For Sale
$712,000
Echuca VIC 3564
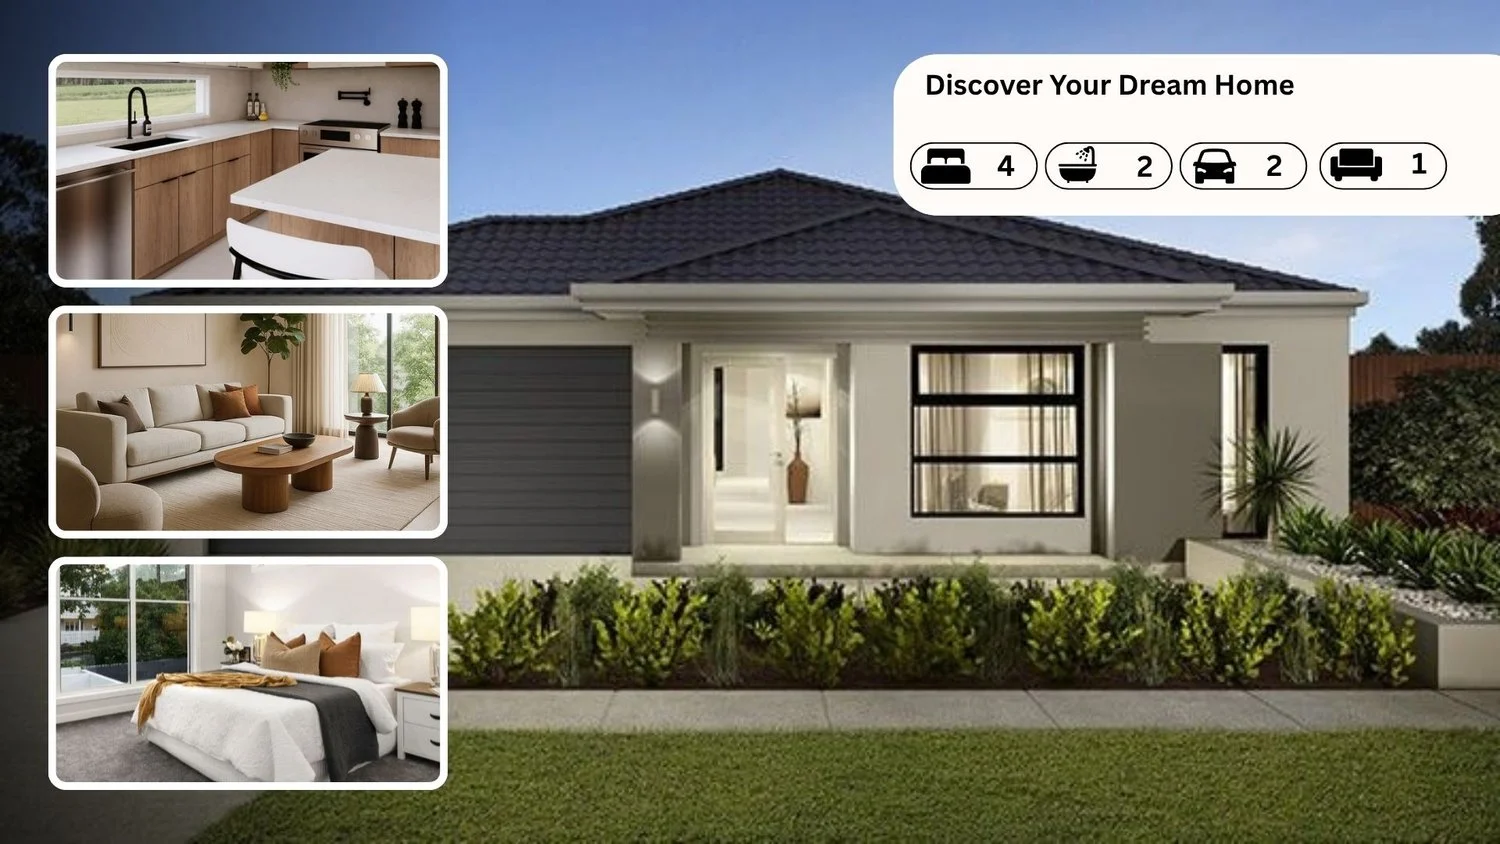
4 bd
2 ba
House
Echuca
Listed by Con Nichols
Property Details: • Type: House
• Bedrooms: 4 • Bathrooms: 2
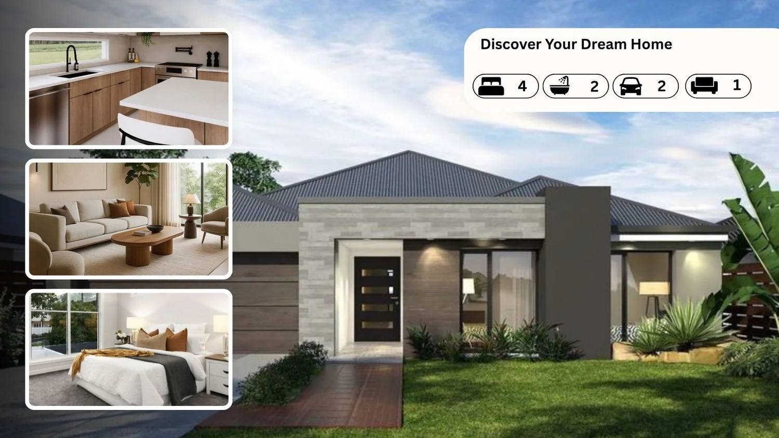
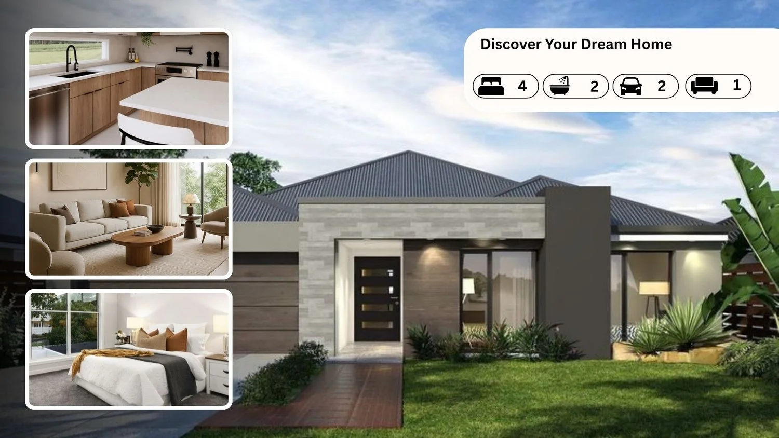
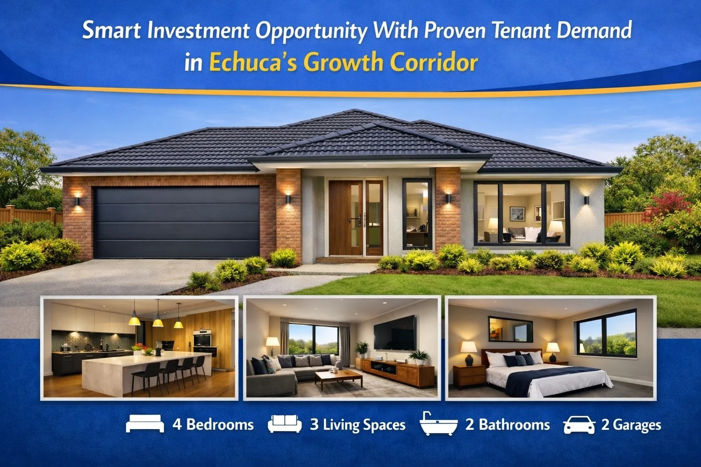
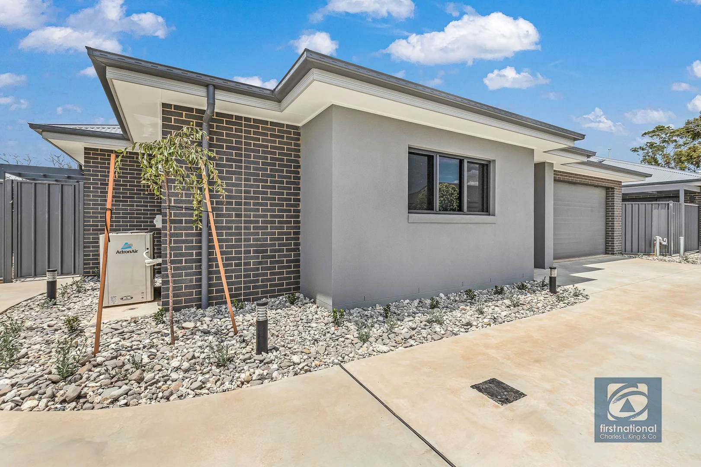
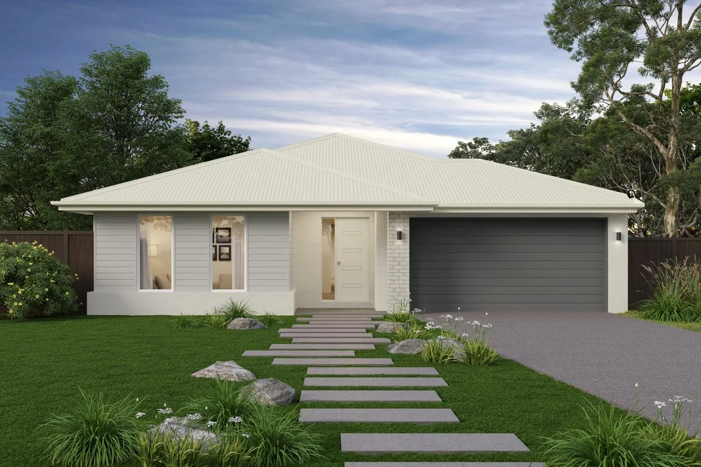
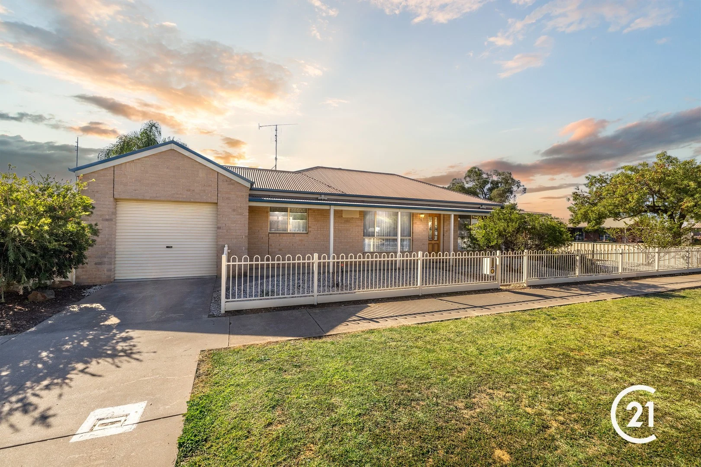
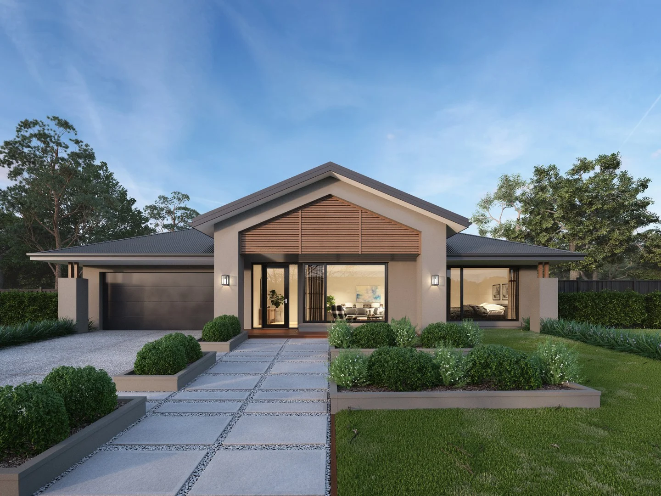
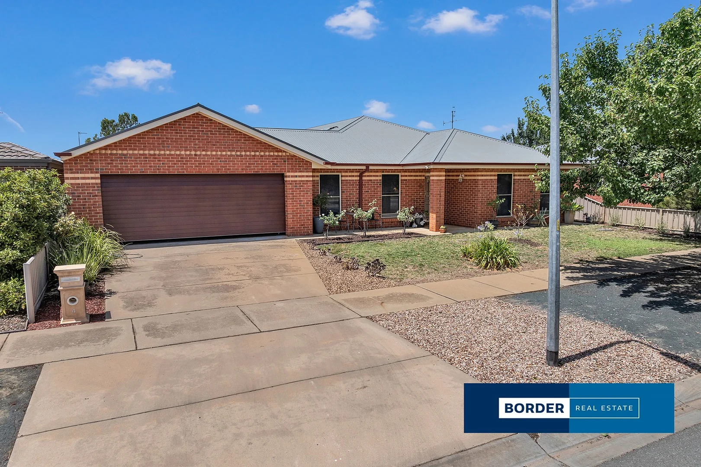
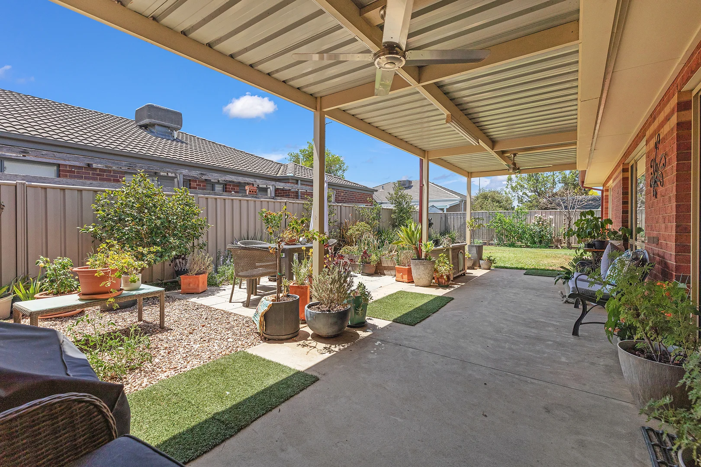
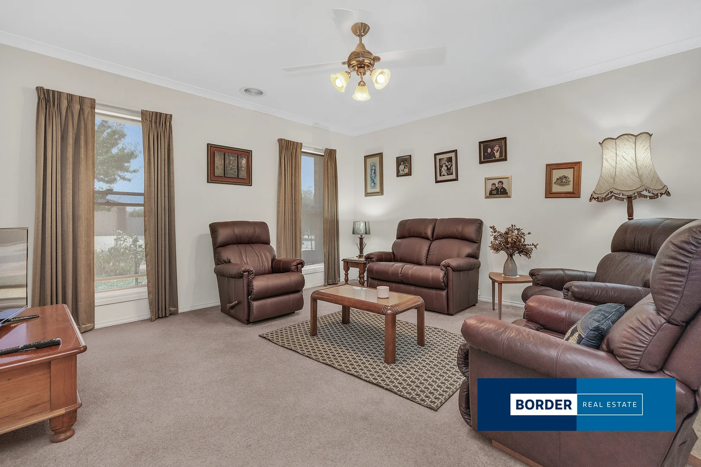
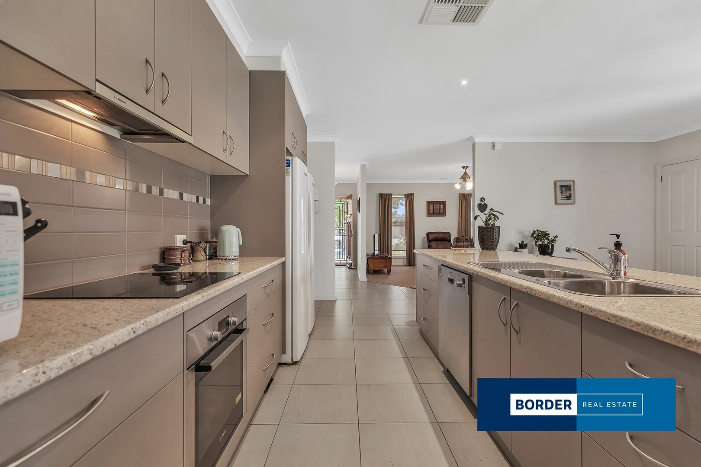
Description: Set on a 589m² allotment, this home offers a versatile floor plan designed to suit modern family living. Multiple living zones include two spacious living areas plus a third living space or optional fourth bedroom, providing flexibility for growing families or those working from home. The master bedroom is privately positioned and features an ensuite and walk-in robe, while the well-appointed kitchen includes an induction cooktop, wall oven, dishwasher and a large walk-in pantry. The adjoining meals area has a sliding glass door to the outside area and direct entry to the garage. There's ducted gas heating, evaporative cooling and a ducted vacuum system throughout the home. The double garage has a rear roller door. The undercover outdoor dining area is the perfect spot to relax and entertain. This property is ideally located close to schools, park and local shops. https://www.consumer.vic.gov.au/duediligencechecklist