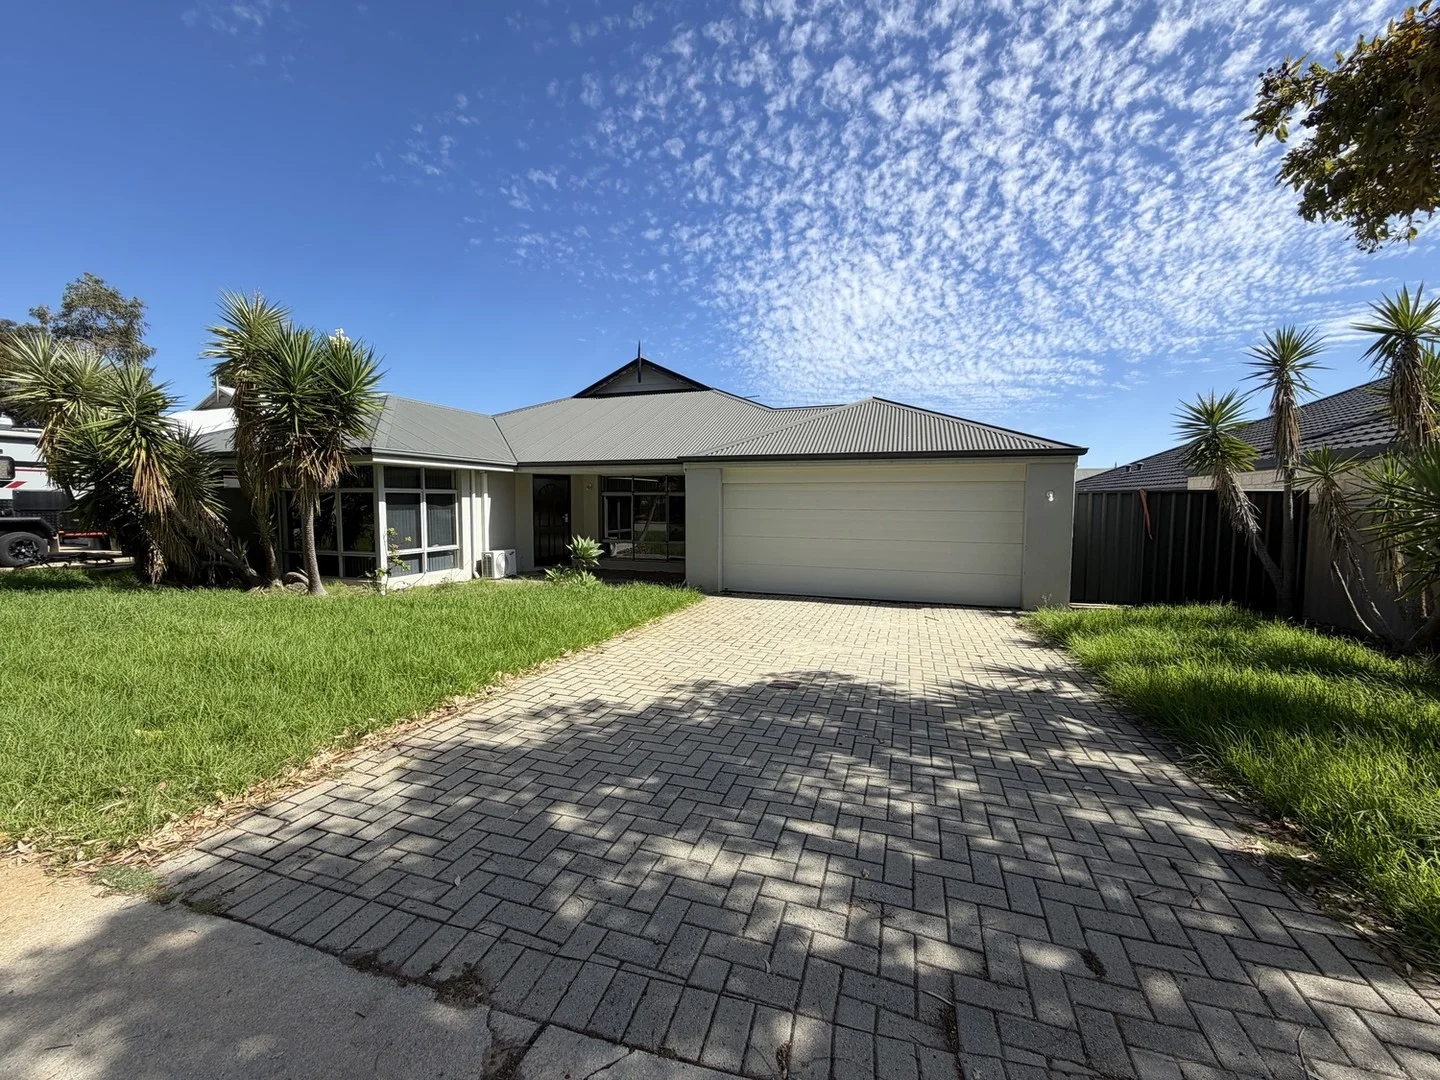
Property Details:
• Type: House
• Bedrooms: 5
• Bathrooms: 3
Description:
This is more than a residence; it is a legacy.
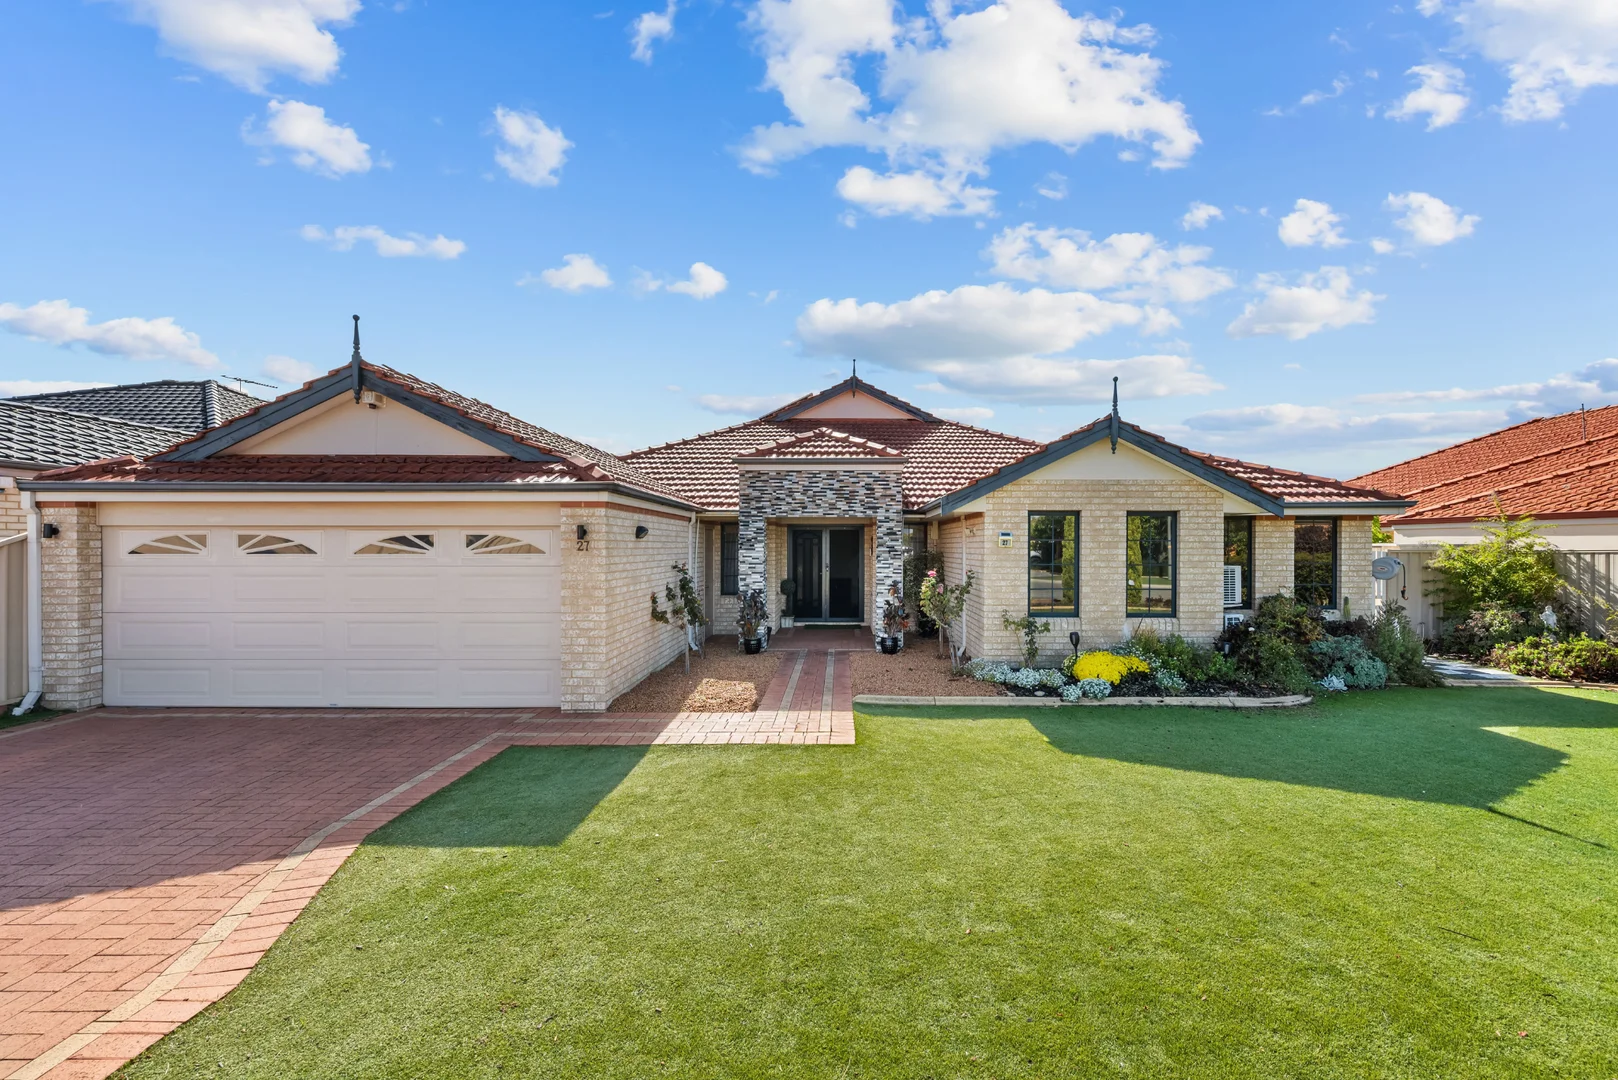
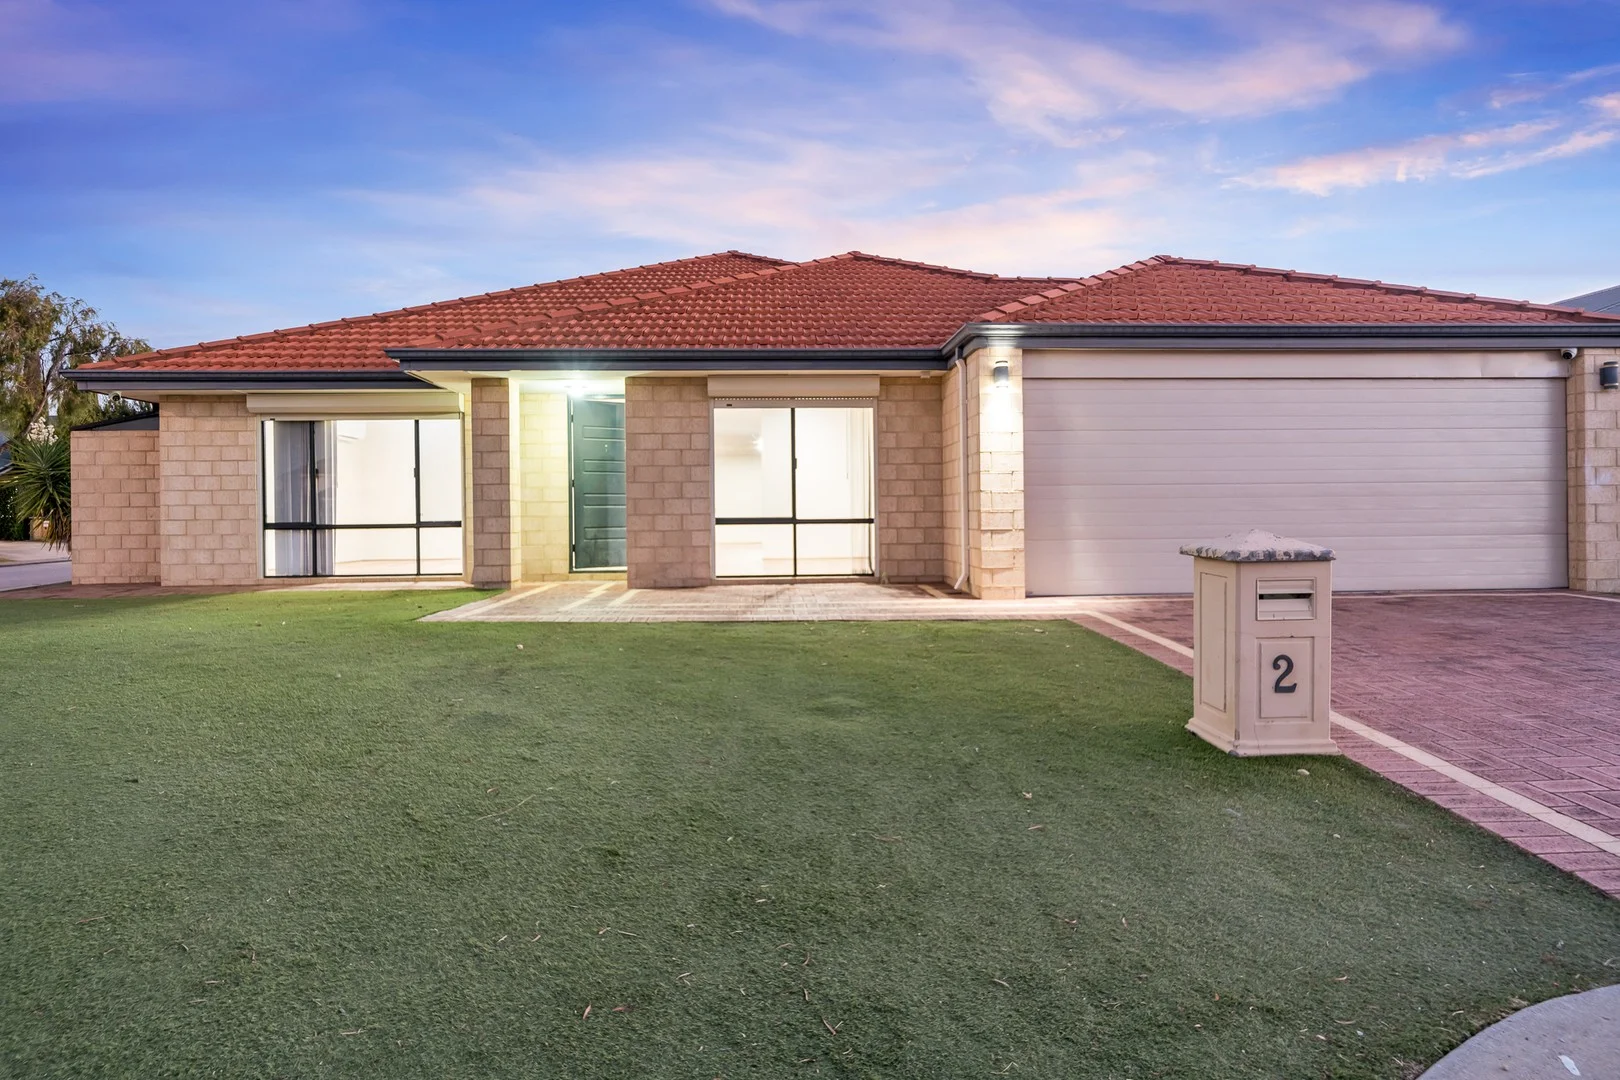
Poised on a commanding, exclusive street within the coveted Sanctuary Waters estate, the most sought-after address in Canning Vale, this property represents the pinnacle of high-end family living. Opportunities for lakeside acquisition here are exceedingly rare, making this custom-built manor a truly unique offering.
Designed for the most distinguished buyer, this magnificent home spans an immense 311sqm of living space on a sprawling 971sqm block, offering an environment of privacy, grandeur, and meticulous design.
Walking Through an Unmatched Residence
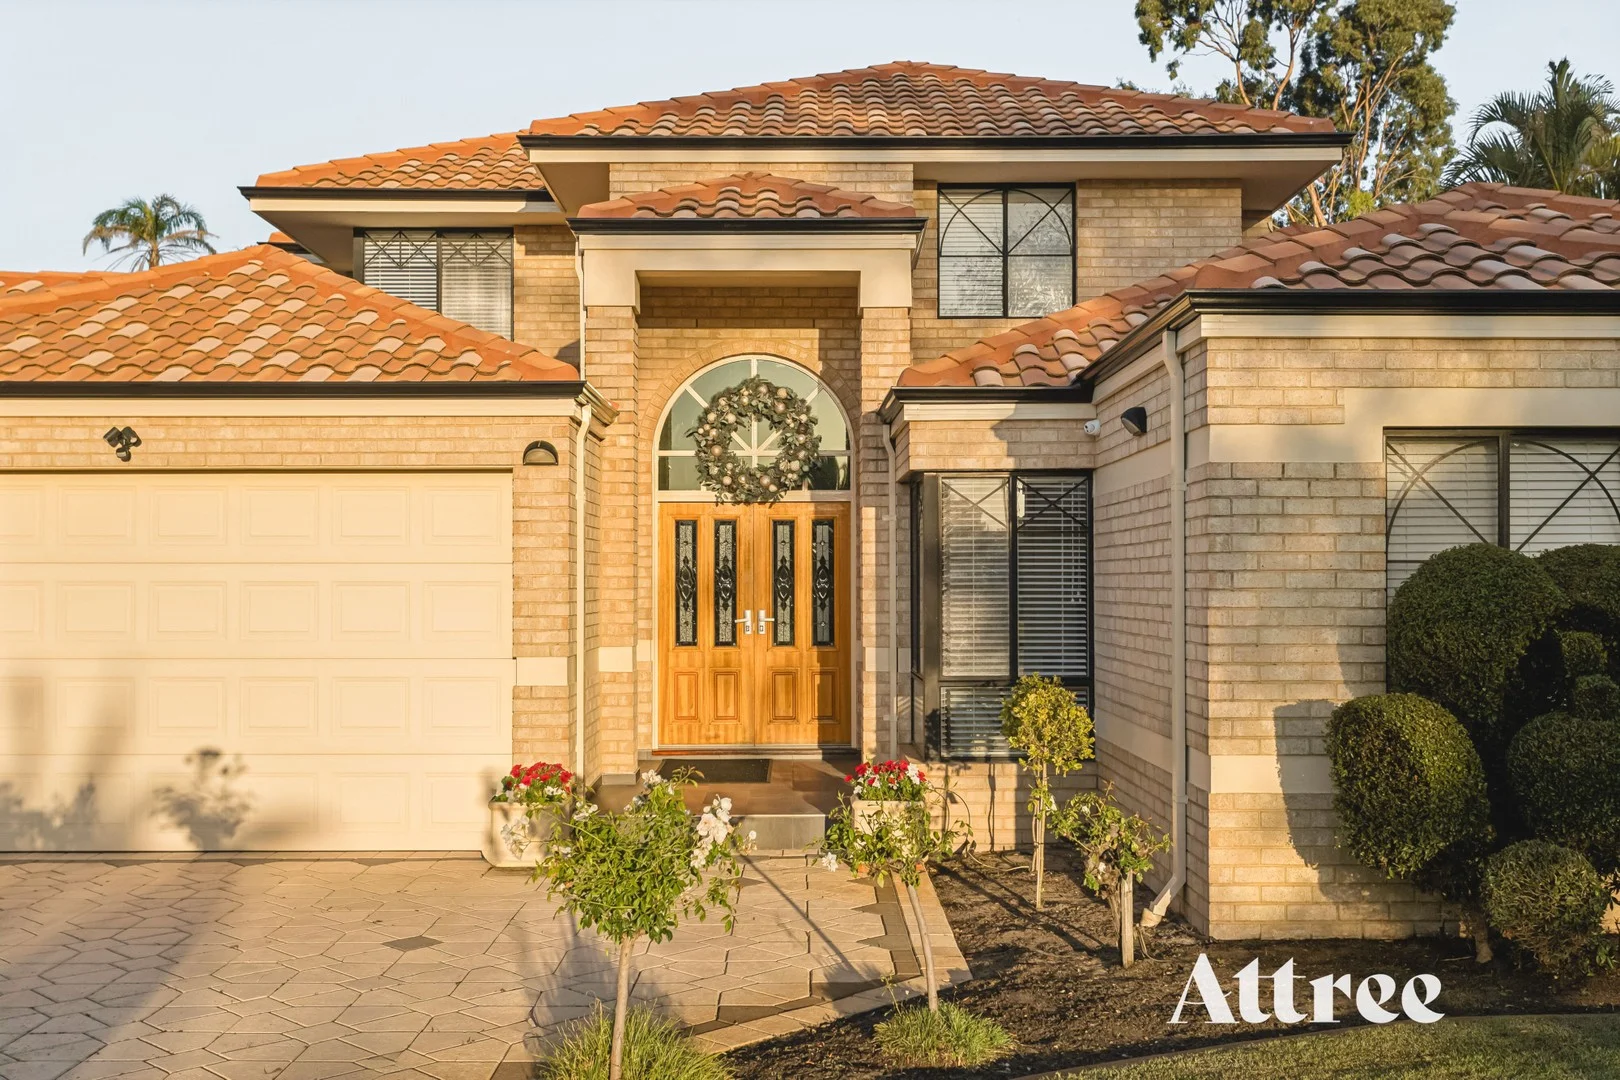
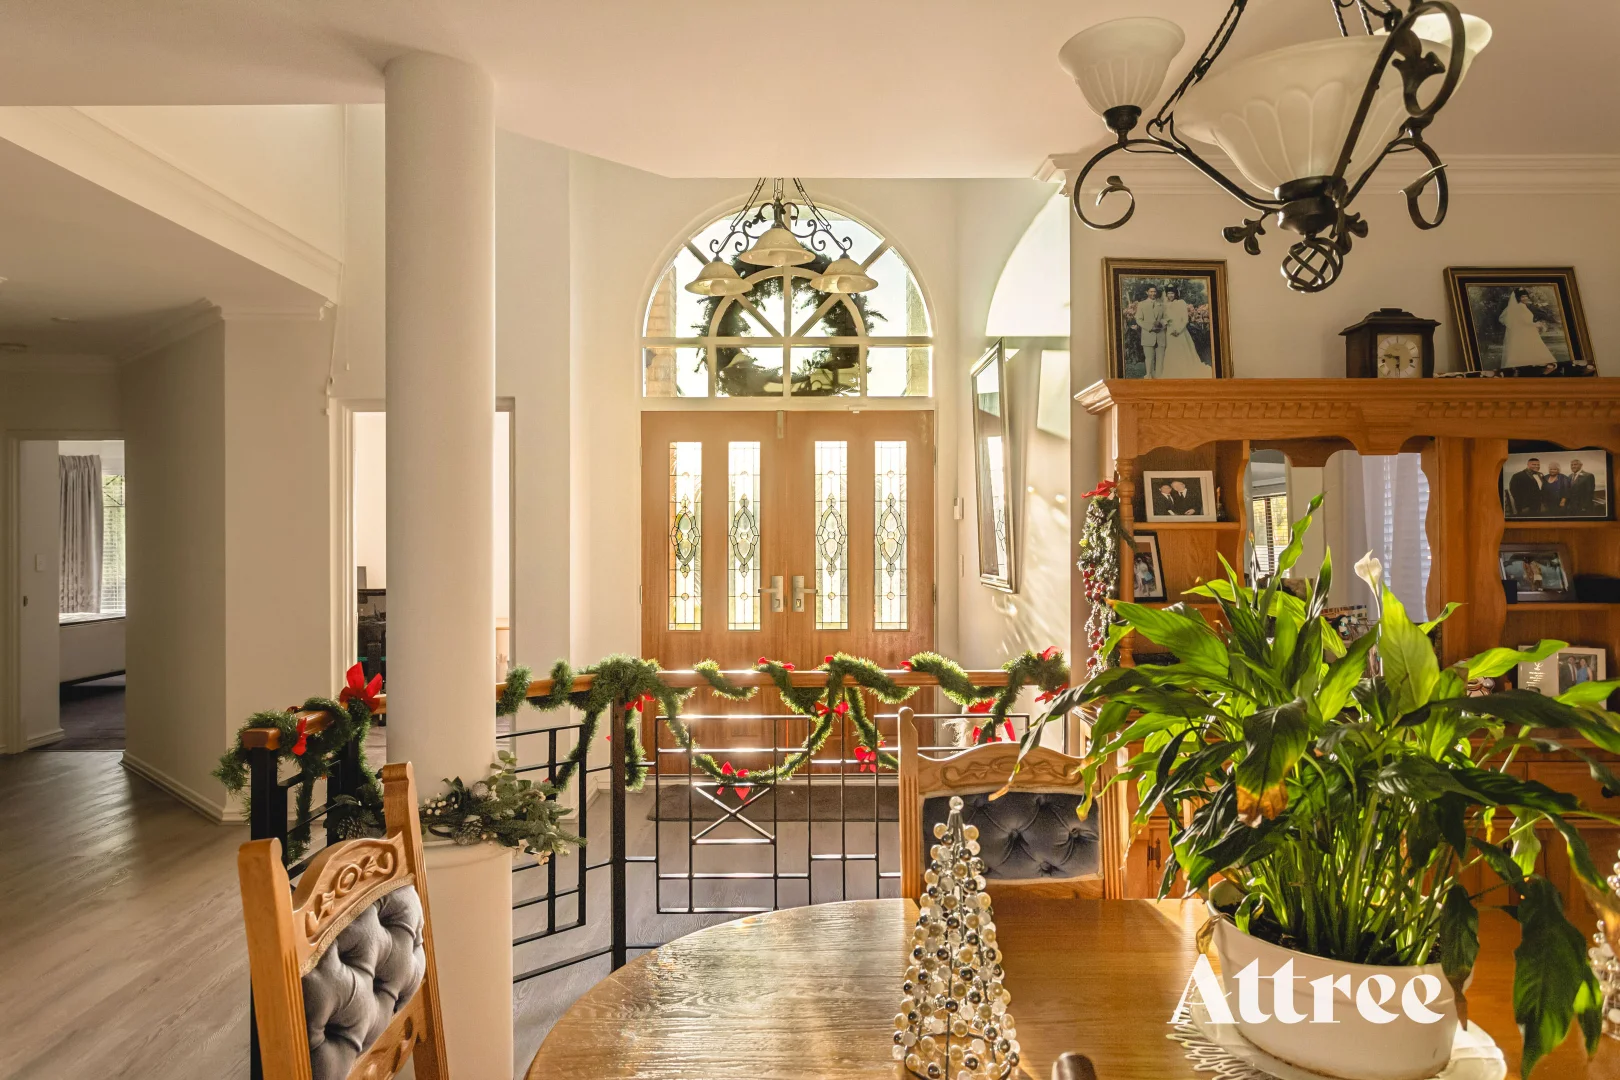
Step through the grand entrance, where an impressive, high-void foyer immediately showcases the home's scale and architectural grandeur.
To your right, the secluded Home Office overlooks the entryway, complete with a live display from the wired security system. Further down, the Parents' Retreat is a true sanctuary. The main suite is tucked away for ultimate peace, featuring an ample main bedroom, a walk-in closet, and a beautifully appointed ensuite.
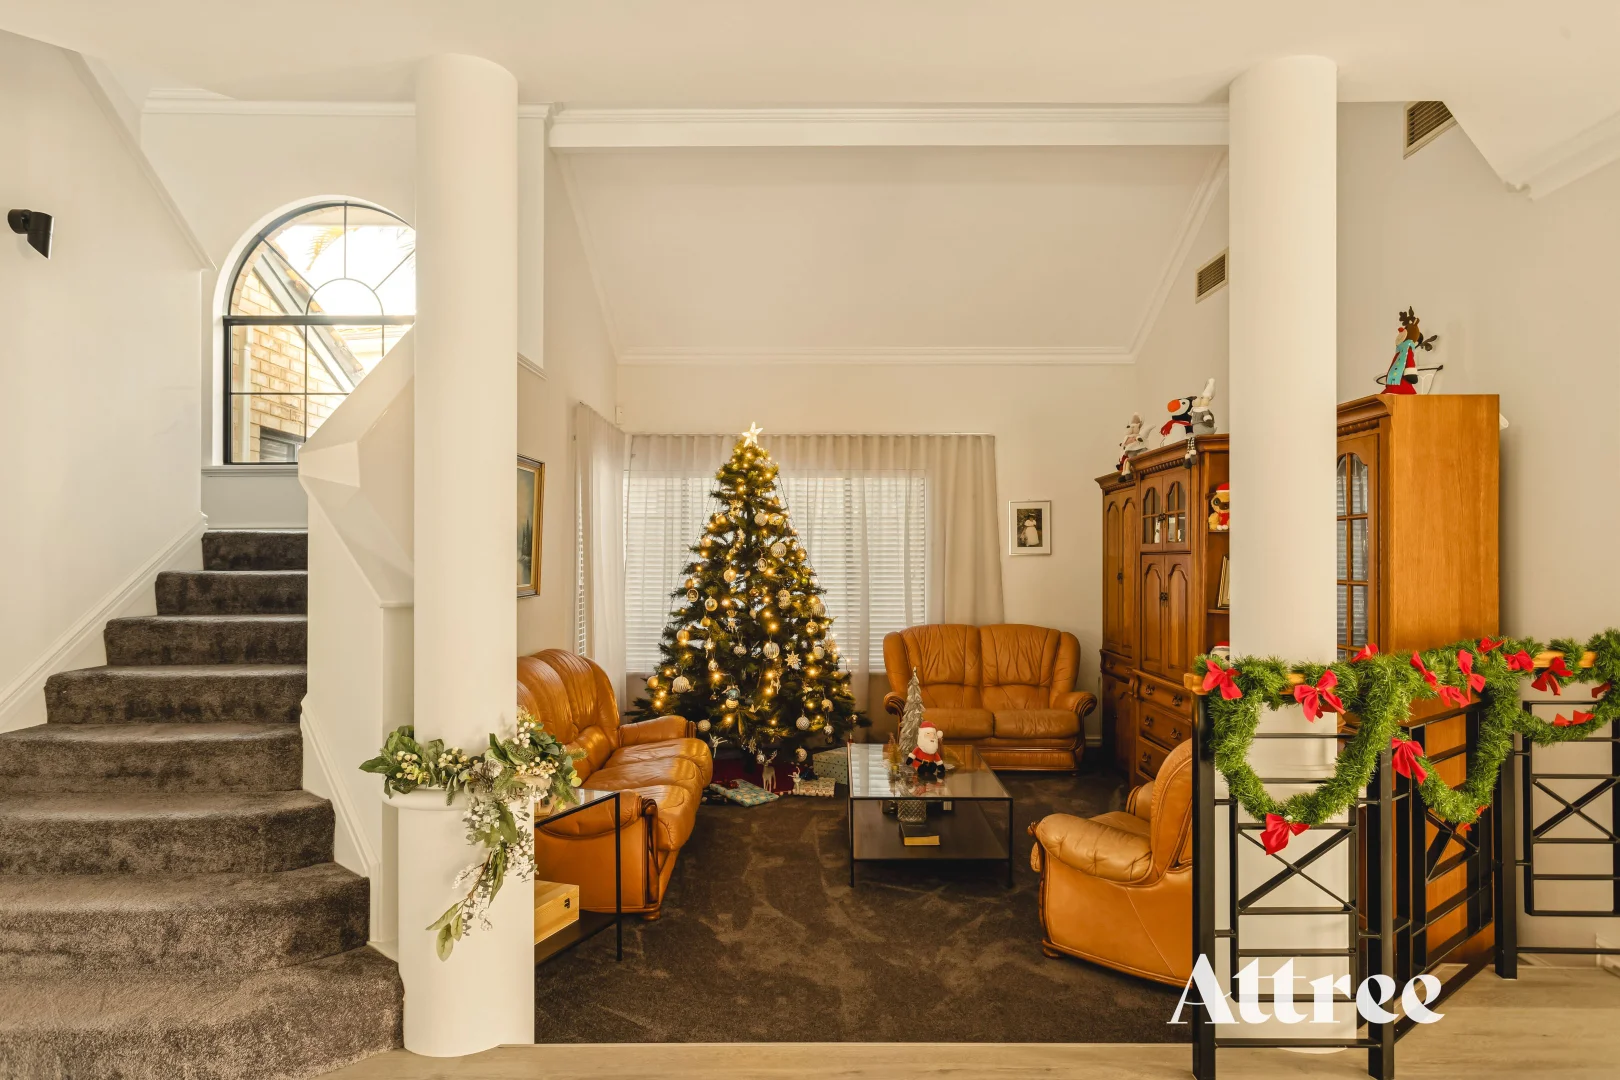
Returning, the sunken formal lounge and adjacent formal dining area combine for a sophisticated, premium feel, with the formal lounge in-particular highlighting the impressive architectural design of the house.
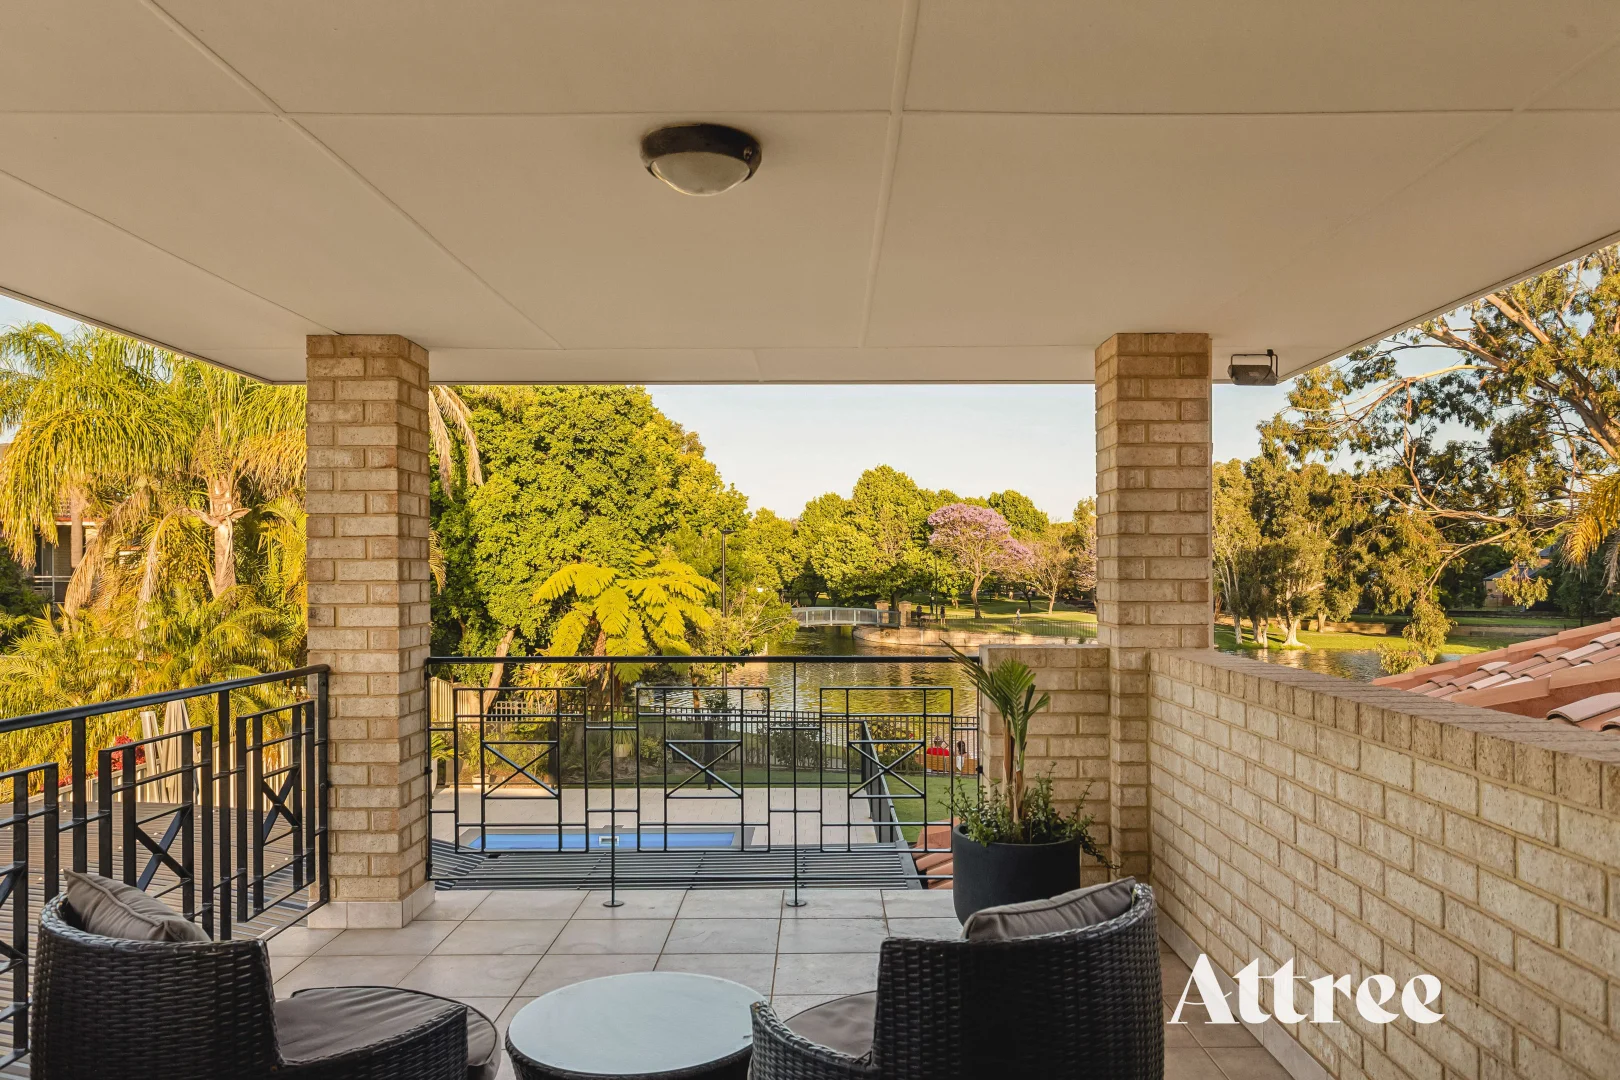
The adjacent stairway leads to a stunning retreat. This second-floor suite is perfectly equipped for guests or family members needing a separate space, it boasts the third bathroom, a loungeroom, double bedroom, and kitchenette. The pinnacle, however, is the rear balcony, perched perfectly to capture the surrounding lake views. Whether watching the sunrise with a coffee or unwinding as the sun sets, it is a beautifully designed inclusion that will receive plenty of use from the new owners.
Arriving back on the ground floor, double French doors usher you into the spectacular living hub, a massive open space encompassing the kitchen, dining, and living room. The expansive designer kitchen is a masterpiece, offering incredible bench space, contrasting colour themes, and high-end appliances. This is a space designed for multiple chefs and grand gatherings, seamlessly overlooking the dining area, the large alfresco, and the living room, which is framed by a built-in entertainment unit this area really allows for customisation of furniture and usability depending on your individual needs.
Moving into the family wing, discover intelligent design, including under-stair storage and two separate linen closets. The lower floor bedroom wing ensures privacy, with Bedroom 4 perfect for those needing peace from the rising sun. The well-appointed laundry leads to a separate toilet and the main bathroom, which, like the ensuite, features designer tiling, in-built ledges, and a bath for ultimate relaxation. Bedroom 3 enjoys direct bathroom access (creating a potential ground-floor suite) and, along with Bedroom 2, boasts beautiful views over the rear lawns, pool, and lake.
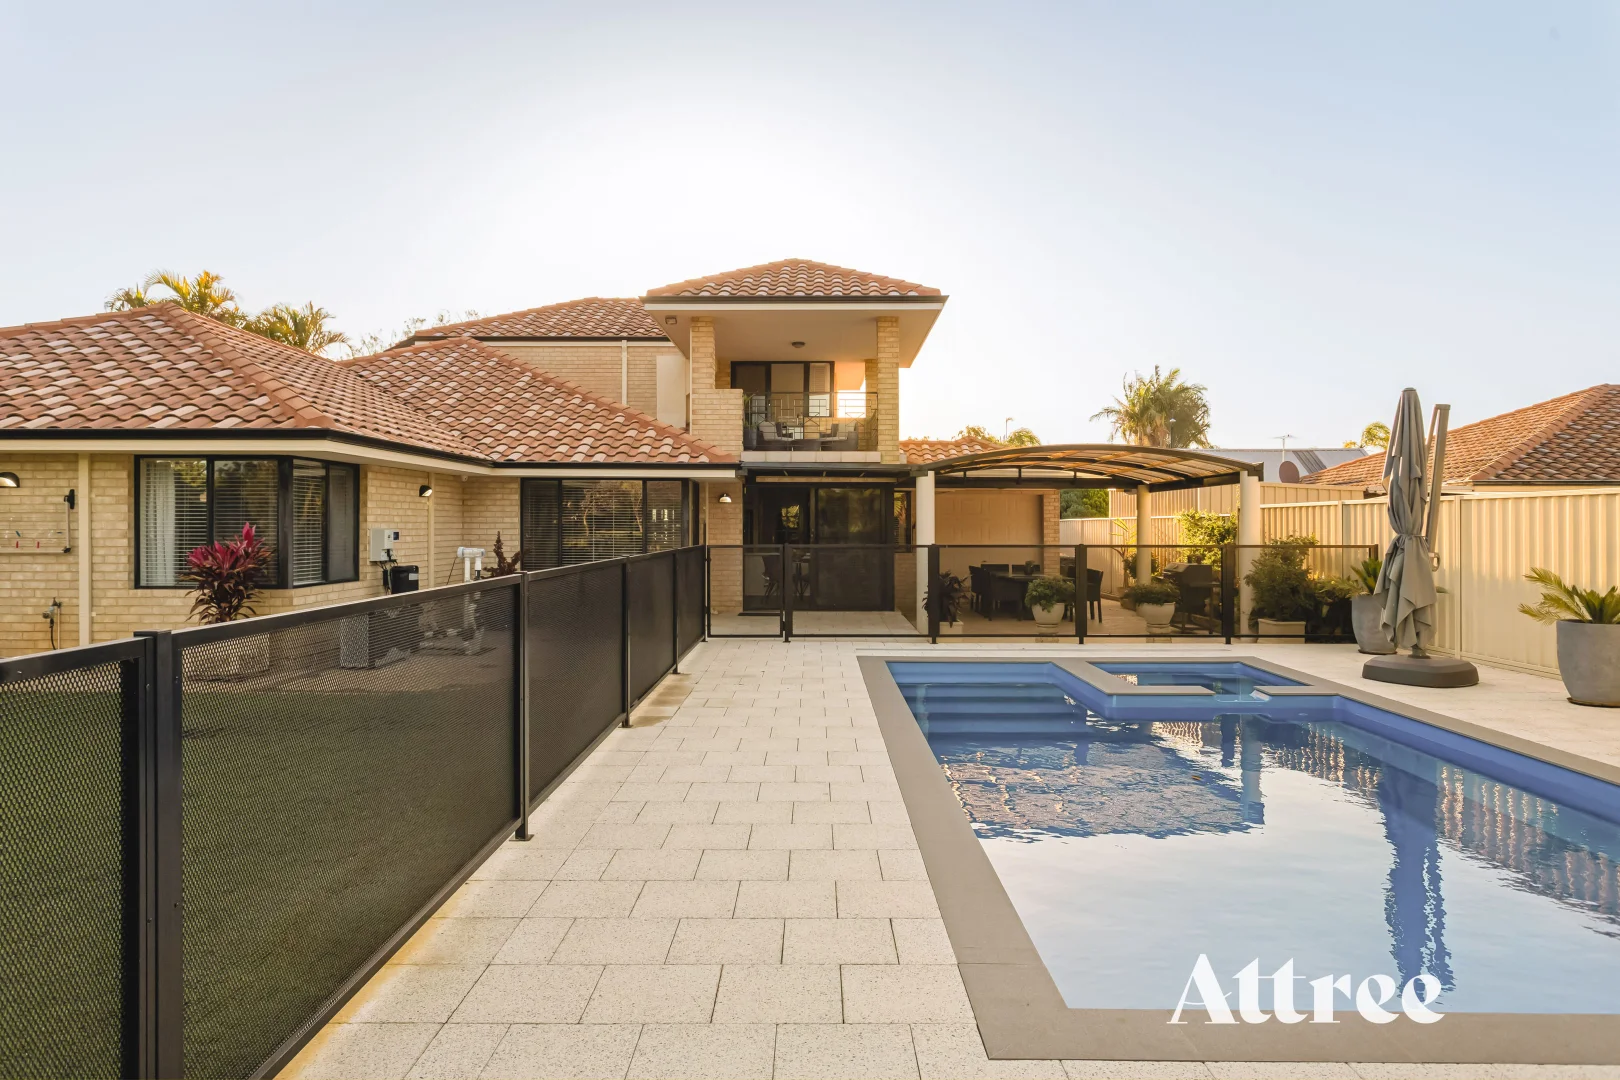
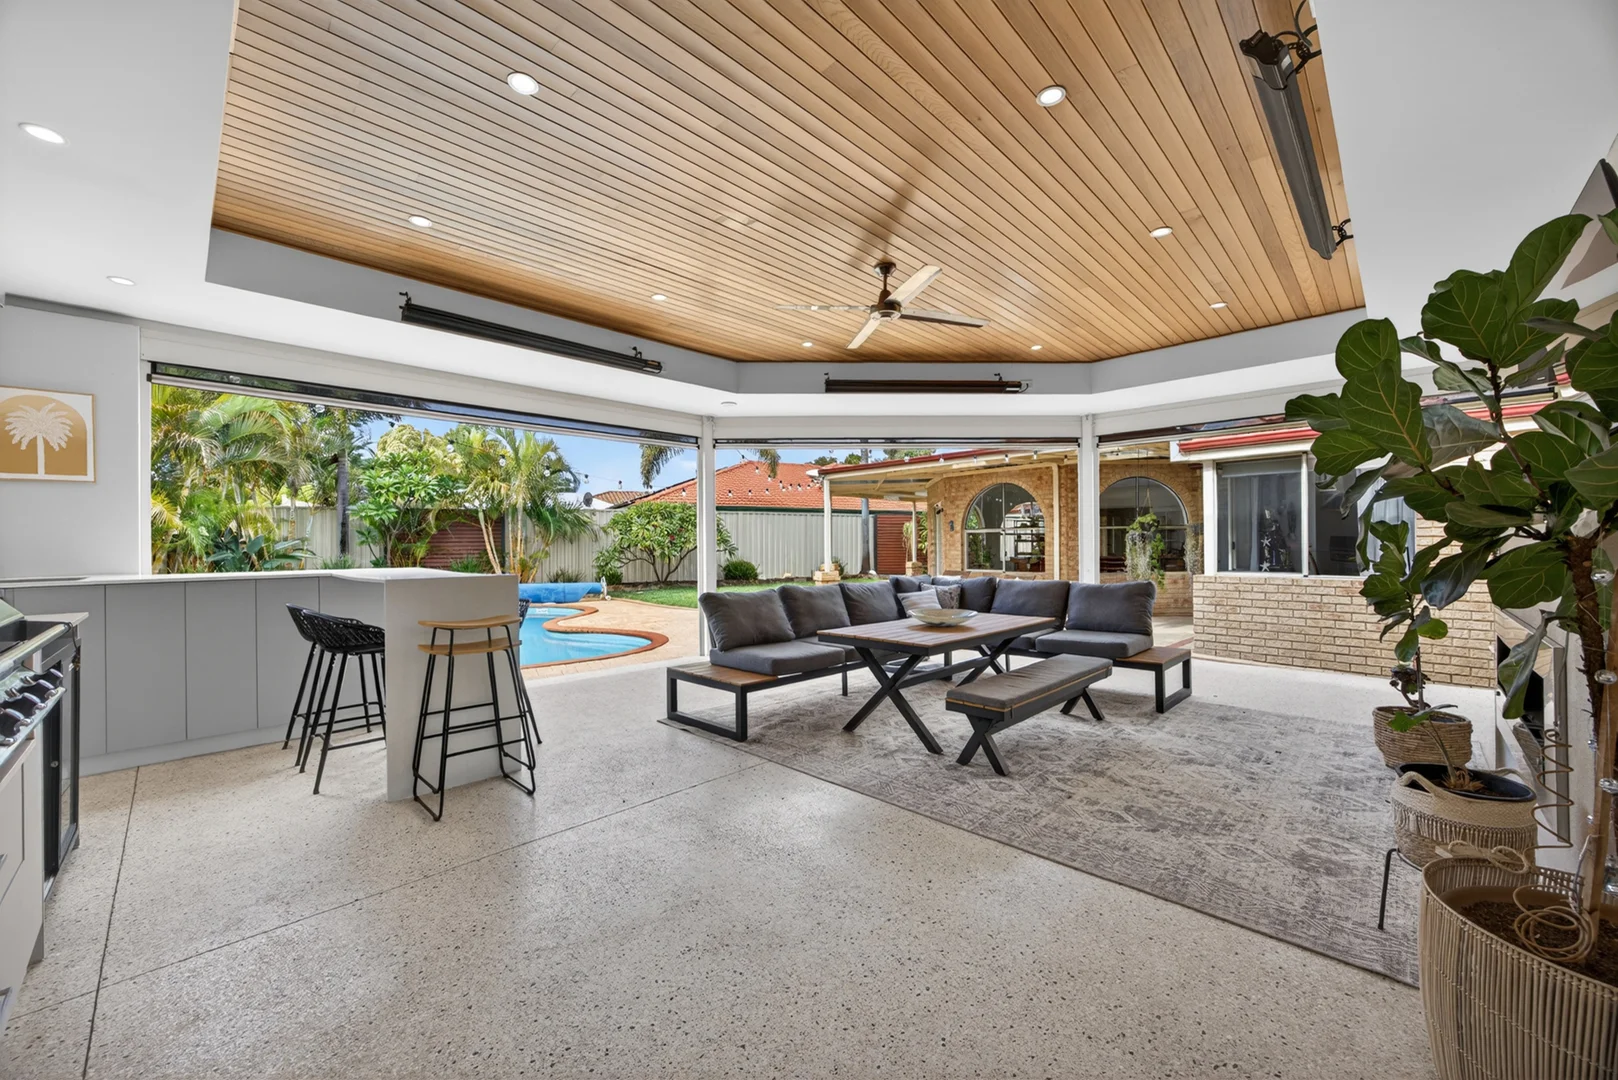
Stepping outside, you are greeted by the huge sunken alfresco entertaining area. A curved patio roof adds to the grandeur, and roller-door garage access allows you to expand the undercover space. Direct views over the pool area ensure vigilance for little ones enjoying the summertime and as you step up to the lawns, you are able to really appreciate the sweeping lake views this property offers!
Walking to the perimeter fence allows you to take in the simply gorgeous Alexandria Reserve and lake areas and the expansive frontage also allows for secure boat or caravan storage afront the third door of the triple garage.
In Summary
Lakeside Vistas: A breathtaking backdrop with uninterrupted views across the lake and bridge, best savoured from the enormous outdoor entertaining area or the private rear balcony. Ideal for morning sunrises or unwinding with evening drinks.
The Designer Heart: The expansive designer kitchen is a culinary masterpiece, seamlessly integrating premium fixtures with superior functionality, perfect for grand-scale entertaining.
Ultimate Privacy: The residence masterfully separates living spaces. The parents' retreat is discreetly tucked away, while the lower floor bedroom wing ensures peace and privacy for all five generous bedrooms.
Executive Guest Suite: An outstanding second-floor guest suite complete with a private bathroom and kitchenette provides a perfect sanctuary for guests, older children, or an au pair.
Outdoor Resort Lifestyle: Enjoy endless summers in the huge, sparkling below-ground pool, complemented by the extensive outdoor entertaining area overlooking the picturesque water views.
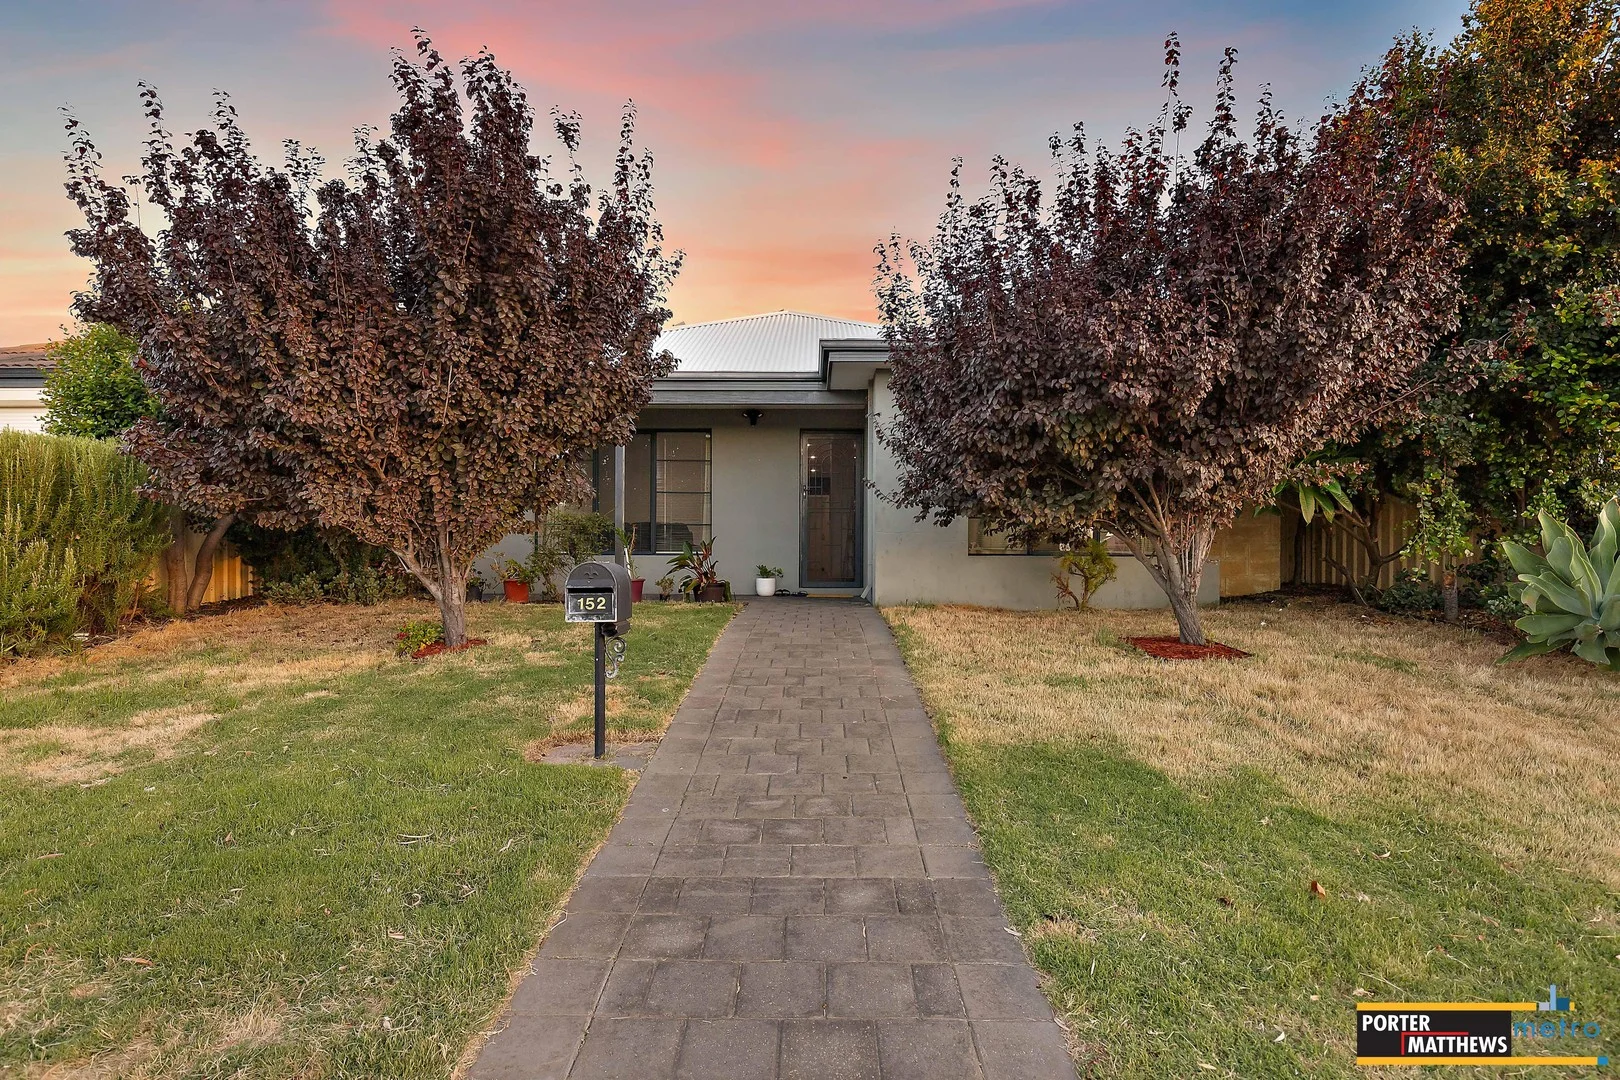
Unrivalled Stature: With a 3-car garage and meticulously cared-for, impressive lawns that convey decades of care, this residence exudes the quality and stature of a truly exceptional, meticulously maintained build.
This 5-bedroom, 3-bathroom trophy home is a scarce chance to secure the ultimate property in which to grow, celebrate, and create lifelong memories. The time for your family to occupy this exclusive address is now.
Seize This Rare Opportunity
Properties of this calibre, in this precise lakeside location within Sanctuary Waters, are seldom available. Schedule a private viewing to experience the grandeur and lifestyle that awaits you.
For all enquiries contact Marcus Preece on 0411222105.
Disclaimer
The information contained within this advertisement is provided for general information purposes only. Interested parties should conduct their own independent due diligence, inspections, and inquiries to satisfy themselves as to the details of the property and its features.