

Log in Sign up
Back to search Home Countries United States Rutland 4 Intervale Rd, Rutland, MA, 01543
$445,000

4 Intervale Rd, Rutland, MA, 01543

4 Intervale Rd, Rutland, MA, 01543
3 beds 1 baths single family

About this home

Single Family in Rutland, MA - Bedrooms: 3 - Bathrooms: 1.5 - Area: 1417 sqft - Year Built: 1880 - Lot: 10890 sqft

Listing Agent: Kimberlee Hughes Brokerage: Exp Realty

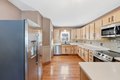
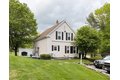
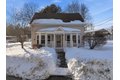
Beautifully updated 3-BEDROOM CAPE blending historic charm with modern comfort. Enjoy a walk in closet in the main bedroom and the second bedroom. Thoughtful renovations include 3 versatile heat sources: a three-zoned Burnham MPO 3 pass boiler system with dual tanks, efficient mini-splits up and down for heating and AC, and a Harman pellet stove for cozy, economical warmth. The kitchen impresses with stainless steel appliances, shaker cabinets, kohler fixtures, and a convenient pot filler over the range. Relax in a claw-foot soaking tub in the refined bath, enjoy integrated surround sound, and rely on uninterrupted power with a Generac generator. Outside, a covered veranda overlooks mature plantings and meticulous irrigated landscaping, while a handy shed provides extra storage. Stylish finishes, smart systems, and a convenient location make this Cape an ideal blend of character, comfort, and modern convenience. Quick commute to Holden or Worcester less than a half hour!

Property facts

Property type
single family
Bedrooms
3
Bathrooms
1
Days on market
123 days

Features & amenities

Features & finishes
Bedrooms: 3
Primary Bedroom Dimensions: 13' x 18'
Bedroom 2 Dimensions: 13' x 12'
Bedroom 3 Dimensions: 12' x 12'
Primary Bedroom Sqft: 234
Bedroom 2 Sqft: 156
Bedroom 3 Sqft: 144
Primary Bedroom Level: Second
Bedroom 2 Level: Second
Bedroom 3 Level: Second
Primary Bedroom Features: Walk-In Closet(s)
Flooring - Wall to Wall Carpet
Lighting - Overhead
Bedroom 2 Features: Walk-In Closet(s)
Bedroom 3 Features: Closet
Closet/Cabinets - Custom Built
Total Rooms: 7
Basement Features: Full
Interior Entry
Sump Pump
Concrete
Unfinished
Family Room Dimensions: 13' x 16'
Living Room Dimensions: 13' x 16'
Family Room Sqft: 208
Living Room Sqft: 208
Family Room Level: First
Living Room Level: First
Family Room Features: Wood / Coal / Pellet Stove
Ceiling Fan(s)
Flooring - Wood
Window(s) - Bay/Bow/Box
Living Room Features: Beamed Ceilings
Windo

Location

Approximate location · exact address shared on inquiry
$445,000
3 bd · 1 ba
Contact agent
ER
EXP Realty
Exp Realty
Contact this agent
Log in Sign up