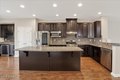
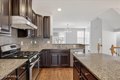
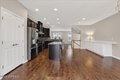
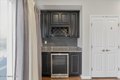
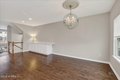


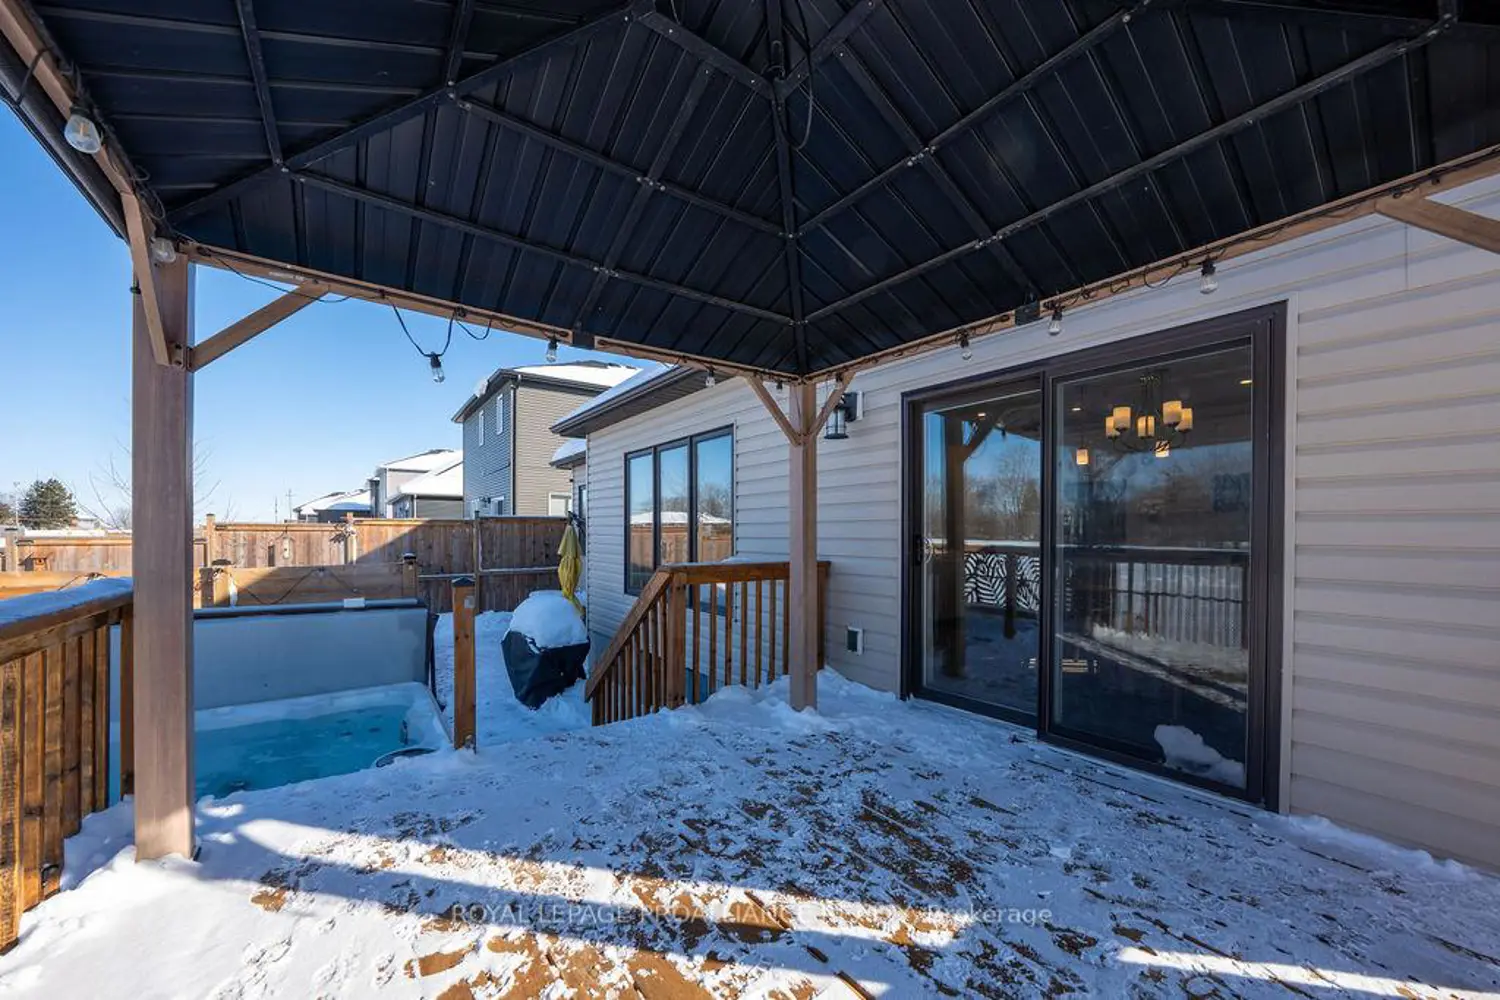
Welcome to this beautifully maintained 3-bed, 2.5-bath townhouse in the sought-after Rose Glen community of Tinton Falls. Featuring an open layout with hardwood floors and abundant natural light, the home offers a spacious kitchen with granite countertops, center island, stainless steel appliances, and a built-in wet bar--perfect for entertaining. The primary suite includes a walk-in closet and en-suite bath with dual vanity and soaking tub. Additional bedrooms offer flexible space, plus a convenient laundry room. Enjoy a private main-level patio and an additional lower-level patio. Pet-friendly with a 1-car garage and extra parking. Amenities include a playground. Located off Shafto Rd, just minutes to the GSP, Route 18, beaches, and Jersey Shore Premium Outlets.
Property facts
Property type
townhomes
Bedrooms
3
Bathrooms
2
Days on market
94 days
Features & amenities
Features & finishes
Bedrooms: 3, Primary Bedroom Dimensions: 13' x 17', Bedroom 1 Dimensions: 10' x 12', Bedroom 2 Dimensions: 9' x 11', Primary Bedroom Level: Third, Bedroom 1 Level: Third, Bedroom 2 Level: Third, Total Rooms: 7, Basement Features: Ceilings - High, Family Room Dimensions: 16' x 19', Living Room Dimensions: 19' x 21', Family Room Level: Second, Living Room Level: First, Total Bathrooms: 2.5, Full Bathrooms: 2, 1/2 Bathrooms: 1, Attic, Built-in Features, Recessed Lighting, Door Features: Sliding Doors, Flooring: Carpet, Ceramic Tile, Wood, Cooling Features: Central Air, Heating Features: Forced Air, Heating: Yes, Number of Fireplaces: 1, Dining Room Dimensions: 18' x 5', Dining Room Level: Second, Kitchen Description: Eat-In-Kitchen, Kitchen Dimensions: 19' x 19', Kitchen Level: Second, Balcony, Patio And Porch Features: Deck, Patio, Patio: Yes, Deck: Yes, Attached Garage: Yes, Garage Spaces: 1, Parking Features: Driveway, Parking Total: 1, Lot Size Acres: 0.02, Lot Size Square Feet: 871,
Location
Approximate location · exact address shared on inquiry