Property Details:
• Type: Semi-Detached
• Tenure: FREEHOLD
• Floor Area: N/A
Key Features:
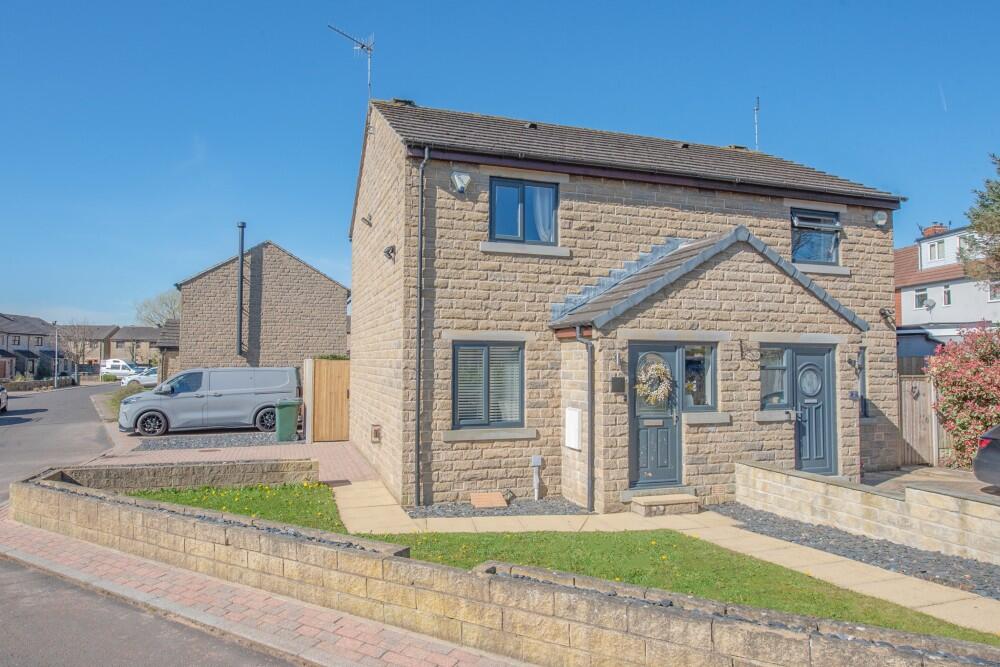
• 2 private parking spaces
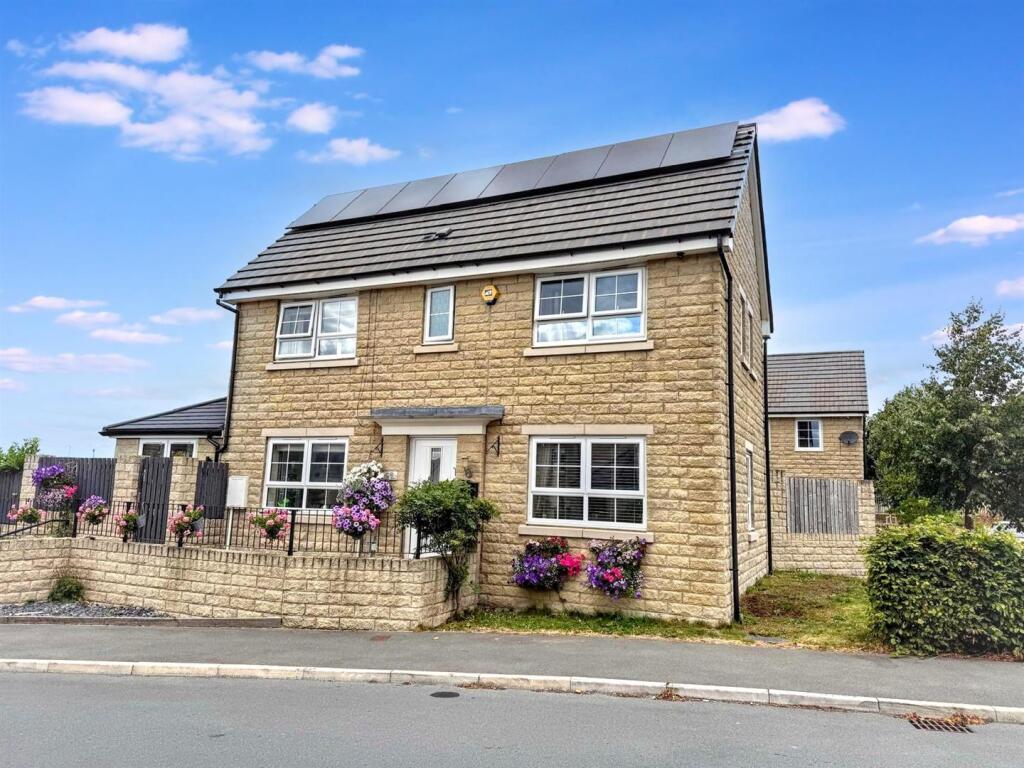
• Favourable corner plot
• Walking distance of town centre
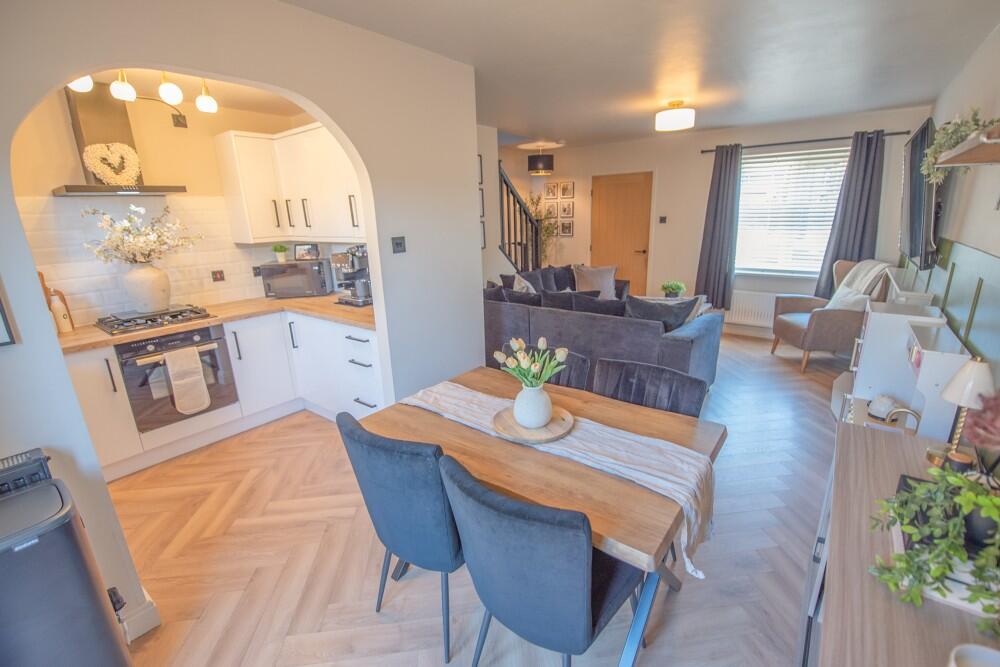
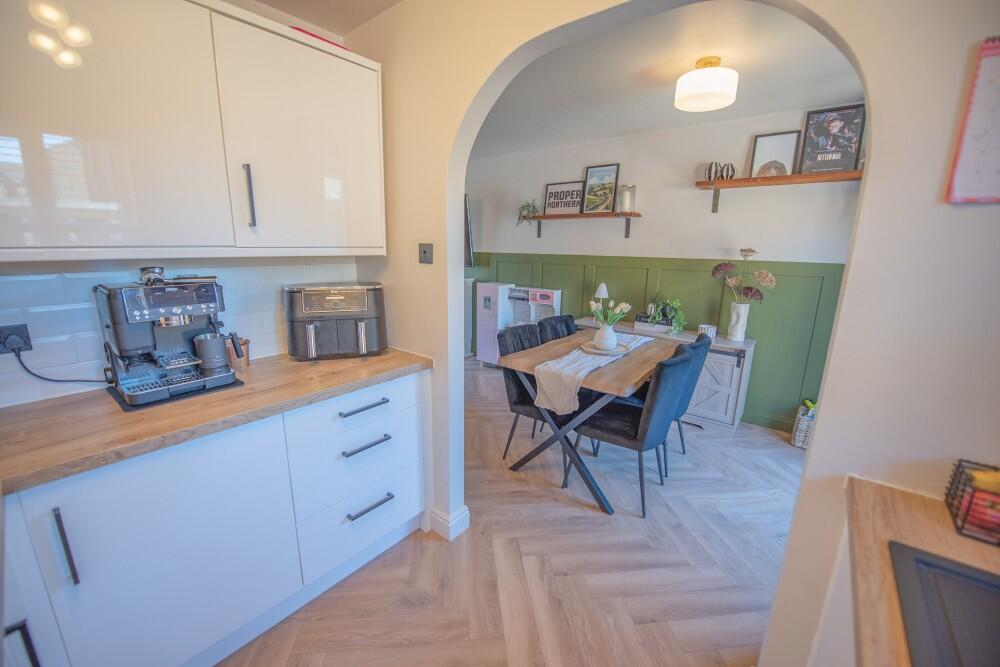
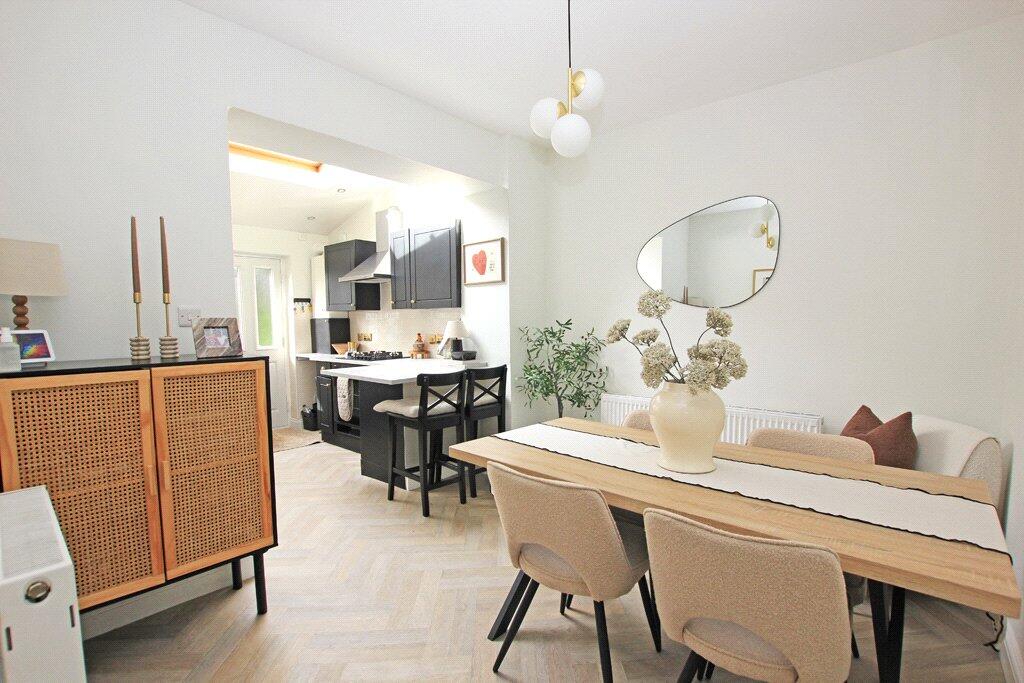
• High quality herringbone style flooring
• Flagged rear patio
• Gardens on 3 sides
Location:
• Nearest Station: Steeton & Silsden Station
• Distance to Station: 0.797596794007539 miles
Agent Information:
• Address: 8
Main Street
Cross Hills
Keighley
BD20 8TB
Full Description:
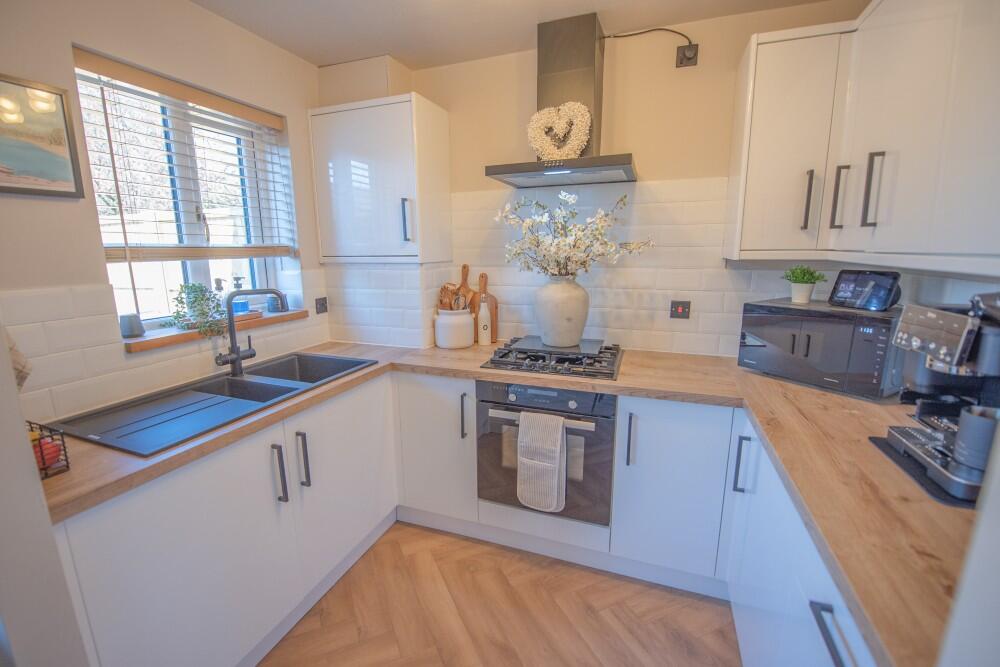
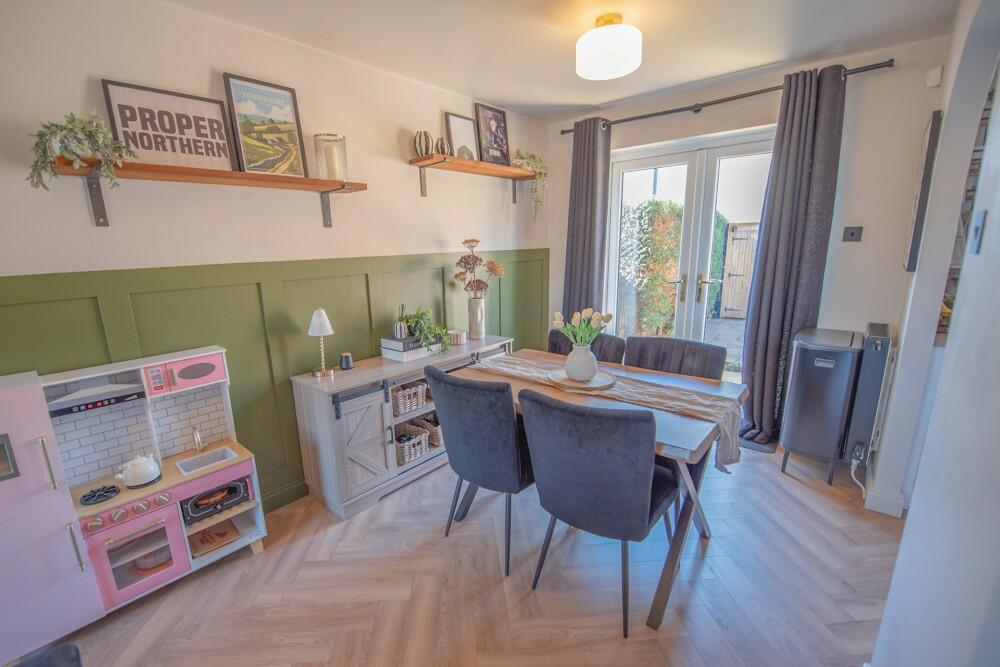
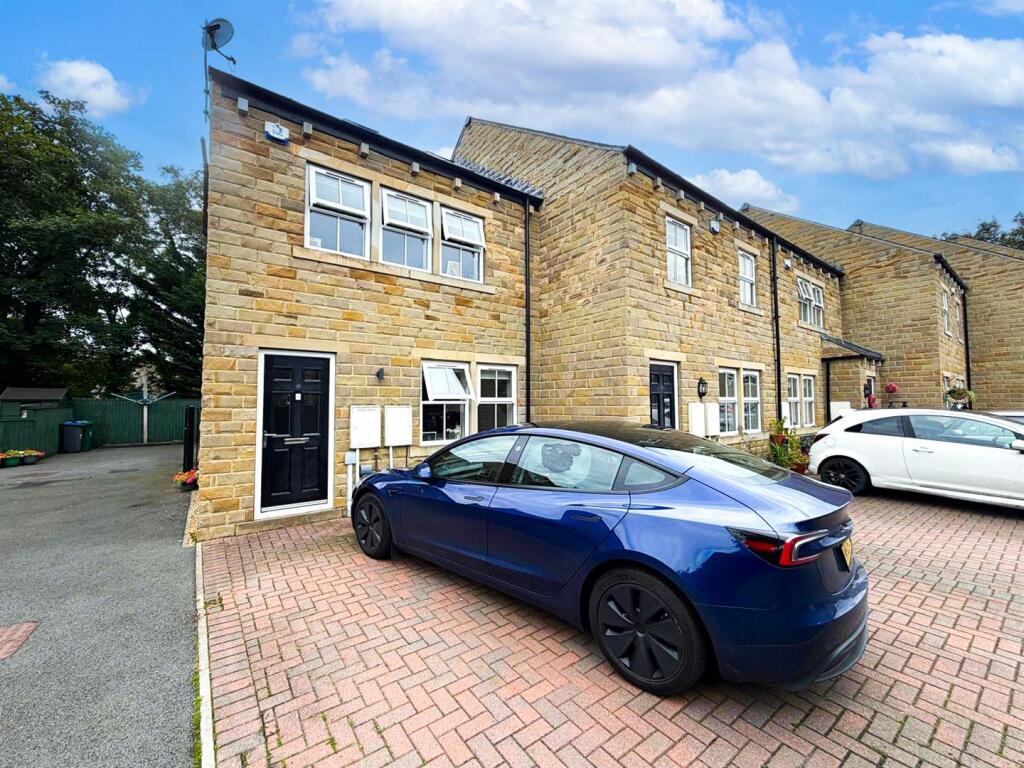
Occupying a favourable corner plot with gardens on 3 sides and a double width block paved driveway, this modern semi-detached house is impeccably presented and notable upgrades include high quality herringbone style flooring, new internal doors, feature panelled walls and a new kitchen, the whole now being ideal for prospective purchasers seeking a ready-made property with very little maintenance.<br /><br /> Millfields is located within comfortable walking distance of the thriving town centre where there is a good range of shops, services and amenities. There are excellent transport links by road and rail (from nearby Steeton & Silsden train station) and there is an impressive new primary school in the town.<br /><br />Highly recommended for closer inspection, the accommodation comprises:<br /><br /> <br />TO THE GROUND FLOOR<br /><br />uPVC door to:<br /><br />PORCH: 6’0” x 3’1” with high quality herringbone style flooring.<br /><br />SITTING ROOM: 14’5” x 11’9” with matching flooring, gas fire with marble hearth & surround, wall TV point, useful under stairs store and open plan DINING AREA: 9’1” x 7’10” with glazed doors to the rear garden.<br /><br />KITCHEN: 8’9” x 6’2” with matching flooring, new range of wall and base units with oak effect worktops over, 1½ bowl composite sink, Bosch oven & 4 ring gas hob with extractor hood over, integrated fridge & Hotpoint washing machine and cupboard housing the Ideal combination boiler.<br /><br /> <br /><br />TO THE FIRST FLOOR<br /><br />LANDING: 6’2” x 4’9” with ladder access to part boarded attic with power & light.<br /><br />BEDROOM 1: 11’5” x 9’10” with wall TV point and large fitted wardrobe over the stairs.<br /><br />BEDROOM 2: 10’9” x 7’10.<br /><br />BATHROOM: 6’1” x 5’5” comprising panelled bath with shower over & glass screen, low suite w.c, pedestal wash hand basin, tiled walls & floor and window with frosted glass.<br /><br /> <br /><br />TO THE OUTSIDE<br /><br />A double width block paved driveway provides parking for 2 cars (with a visitor space also adjacent). There is a lawned garden to the front & side.<br /><br />The rear has been majority flagged for ease of maintenance enclosed by upgraded panelled fencing and a secure gate. There is also a 3 year old shed (approx. 14’0” x 8’0”).<br /><br /> <br /><br />COUNCIL TAX BAND: Verbal enquiry reveals that this property has been placed in Council Tax Band B levied by Bradford Metropolitan District Council.<br /><br />SERVICES: Mains gas, water, drainage and electricity are connected to the property. The heating/electrical appliances and any fixtures and fittings included in the sale have not been tested by the Agents and we are therefore unable to offer any guarantees in respect of them.<br /><br /> <br /><br />POST CODE: BD20 0DT<br /><br />TENURE: The property is freehold and vacant possession will be given on completion of the sale.<br /><br />VIEWING: Please contact the Selling Agents, Messrs. Wilman and Wilman on telephone 01535-637333 who will be pleased to make the necessary arrangements and supply any further information.<br /><br />PRICE: £217,500