Log in Sign up
Back to search Home Countries United States 4 Peach Ct, Raritan, NJ, 08822
$465,000

4 Peach Ct, Raritan, NJ, 08822

4 Peach Ct, Raritan, NJ, 08822
2 beds 2 baths townhomes

About this home

Townhomes in Raritan, NJ - Bedrooms: 2 - Bathrooms: 2.5 - Area: 1452 sqft - Year Built: 1987 - Lot: 2178 sqft

Listing Agent: Bryan Joseph Barone Brokerage: Weichert, Realtors - Flemington

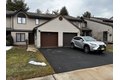
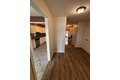
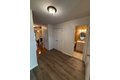
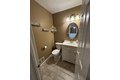
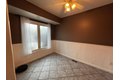
Beautifully updated 2-bedroom, 2.5-bath townhome offering modern finishes and exceptional outdoor living in the coveted Sunridge community. The main level features hardwood and tile flooring throughout, with a fully renovated kitchen showcasing granite countertops, soft-close cabinets, a stainless-steel Viking stove and microwave. The open layout flows seamlessly into the living and dining areas, perfect for entertaining. The heated attached garage also provides a warm, dry space to enter and exit the house away from the elements. Upstairs, both bedrooms offer comfort and privacy, complemented by in suite updated bathrooms with stylish finishes. A convenient half bath is located on the main floor for guests as well. Major upgrades include a new driveway, new front patio, new water heater and sump pump for added peace of mind. The back patio premiers a hot tub and granite propane fire pit situated on a beautiful paver patio with a brand new privacy fence and accent lighting. Motivated seller, make this your home today! Back on the market due to the prospective buyer being unable to obtain a mortgage commitment. Everything pictured will be included with the sale.

Property facts

Property type
townhomes
Bedrooms
2
Bathrooms
2
Days on market
103 days

Features & amenities

Features & finishes
Bedrooms: 2
Bedroom 1 Dimensions: 17 x 12
Bedroom 2 Dimensions: 17 x 12
Bedroom 1 Level: Second
Bedroom 2 Level: Second
Primary Bedroom Description: Full Bath
Walk-In Closet
Total Rooms: 5
Extra Room-1 Dimensions: 11 x 8
Extra Room-2 Dimensions: 9 x 8
Living Room Dimensions: 12 x 12
Extra Room-1 Level: First
Extra Room-2 Level: Second
Living Room Level: First
Basement Description: Finished-Partially
Full
Extra Room-1 Description: Breakfast
Extra Room-2 Description: Laundry Room
Total Bathrooms: 2.10
Full Bathrooms: 2
1/2 Bathrooms: 1
Primary Bathroom Features: Stall Shower
Drapes
Fire Alarm Sys
Fire Extinguisher
Smoke Detector
Flooring: Carpeting
Tile
Vinyl-Linoleum
Wood
Carbon Monoxide Detector
Dishwasher
Dryer
Kitchen Exhaust Fan
Range/Oven-Gas
Refrigerator
Self Cleaning Oven
Washer
Cooling Features: Central Air
Heating Features: Forced Hot Air
Heating Fuel: Gas-Natural
Dining Room Dimensions: 12 x 10
Kitchen Dimensions: 11 x

Location

Approximate location · exact address shared on inquiry
$465,000
2 bd · 2 ba
Contact agent
WR
Weichert, Realtors - Flemington
Contact this agent
Log in Sign up