4 Riley Avenue
Property facts
- Property type
- Owner
- Bedrooms
- 4
- Bathrooms
- 4
- Parking
- private double
- Taxes (as supplied)
- 2025
Only details supplied with this listing are shown. Ask the listing contact to confirm measurements, taxes and costs.
About this home
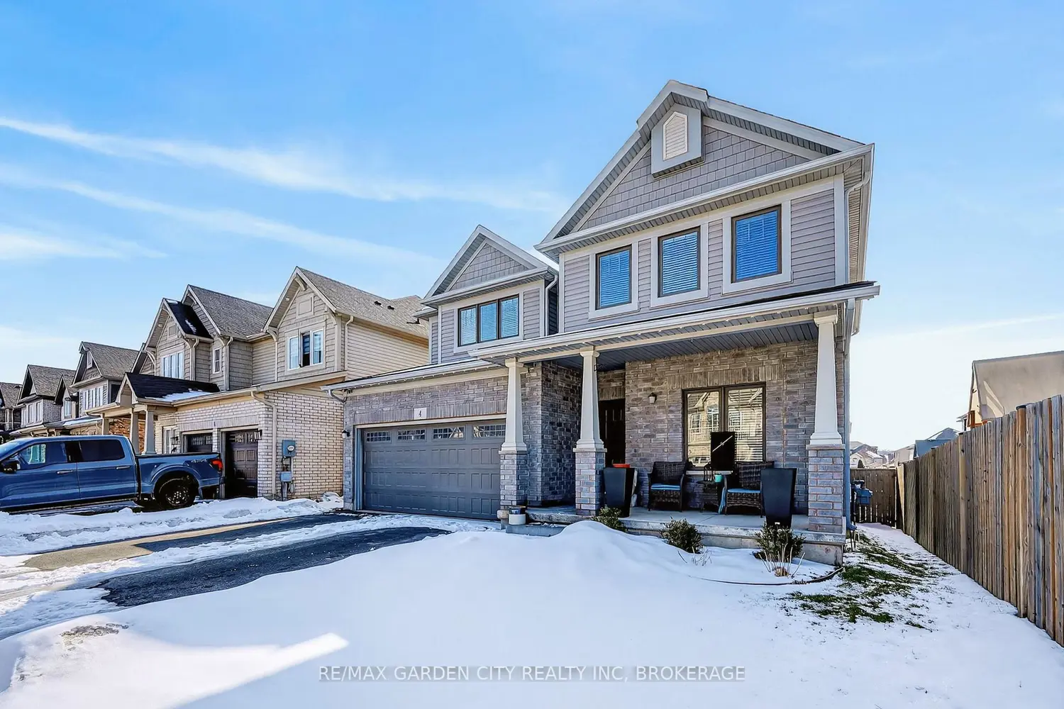
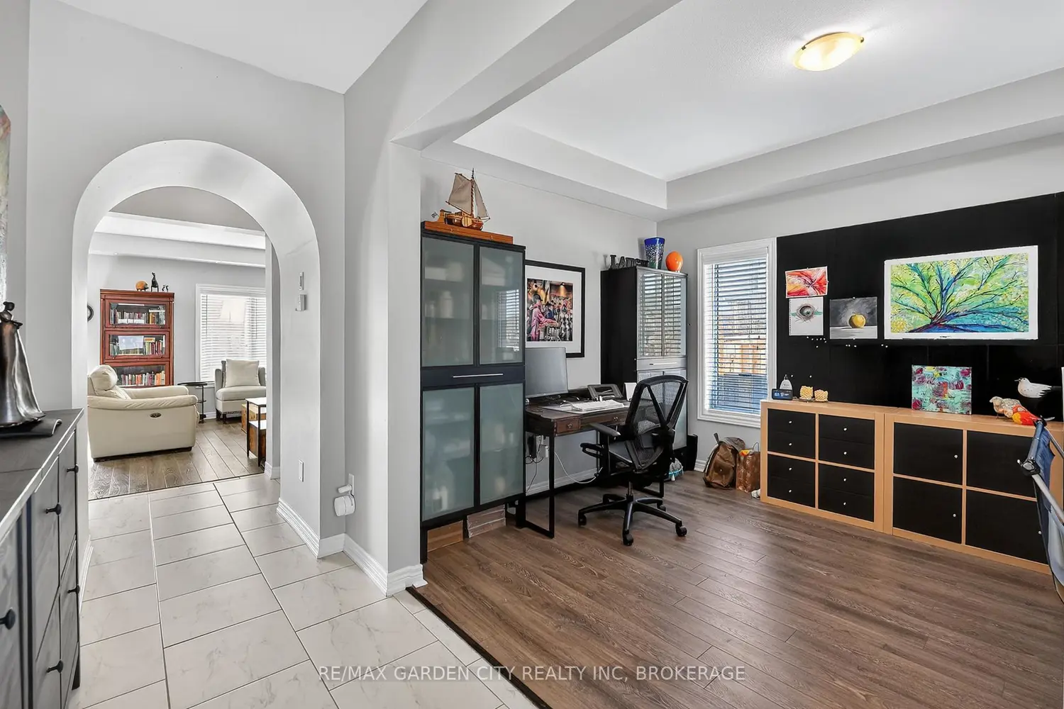
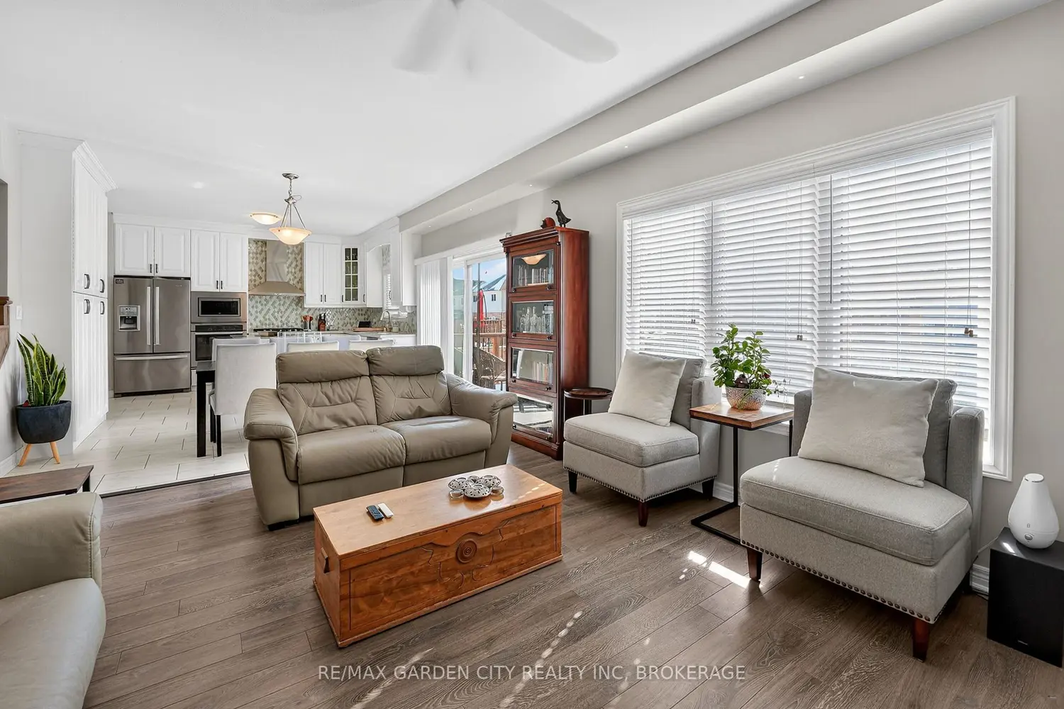
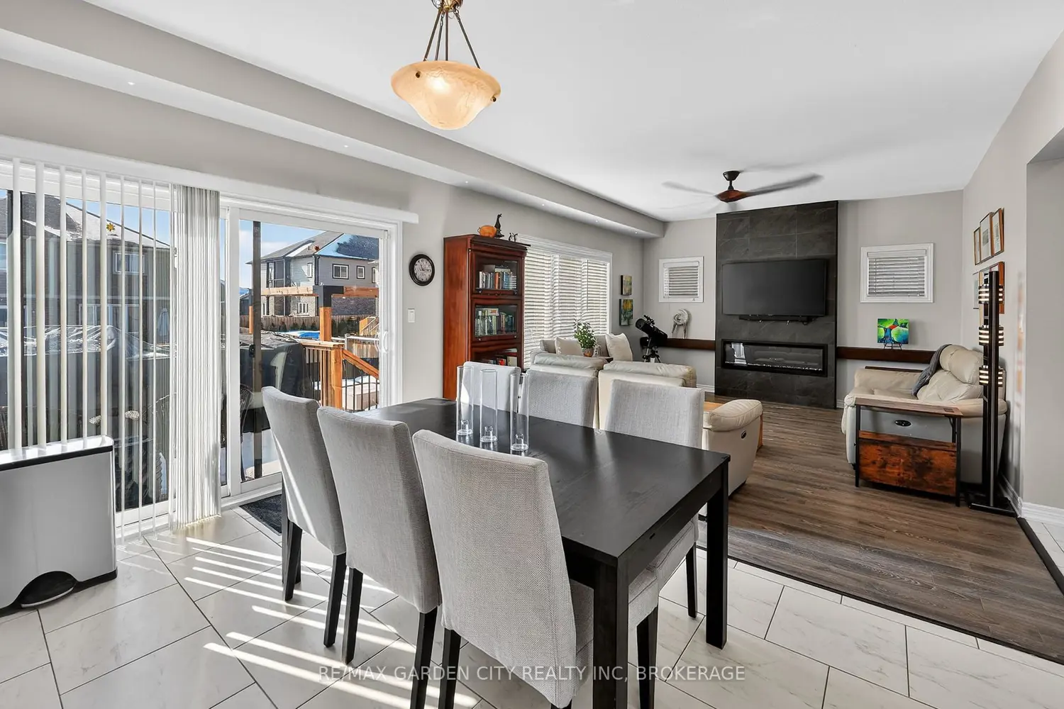
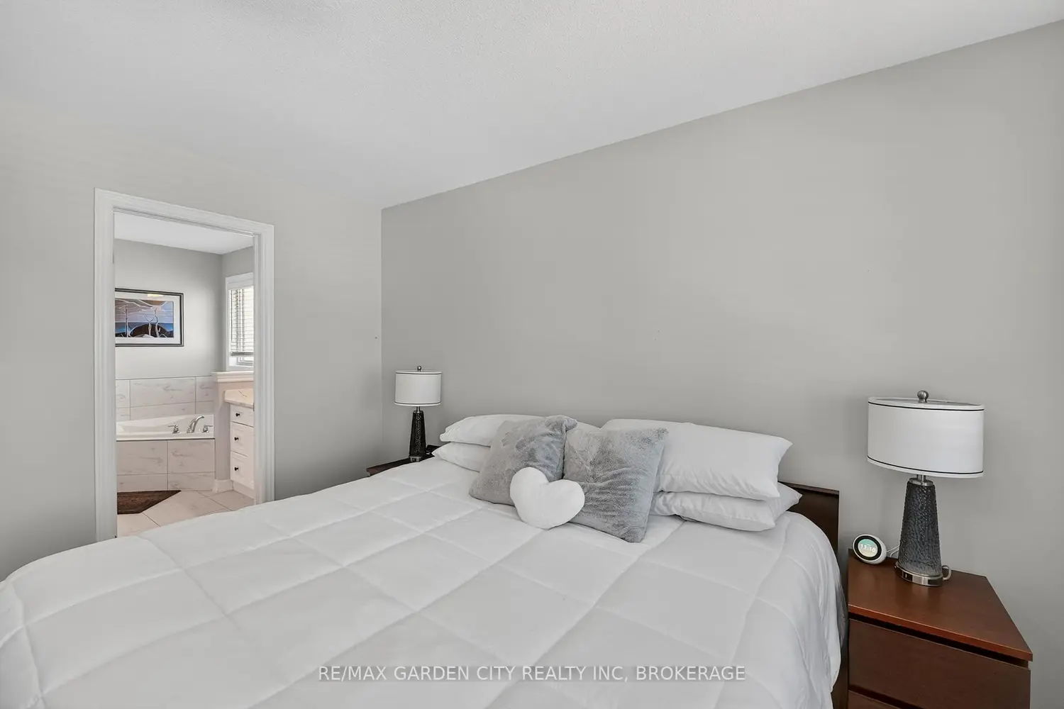
Looking for a fantastic 4 bedroom, 3 1/2 bathroom, fully finished two story home with $100K in recent upgrades plus one of the best areas in Niagara? Located steps from Pelham Community Centre, health centers, beautiful playground, great schools, all the amenities needed plus highway access in minutes? Here it is! Immediately notice the beautiful facade, paved driveway, two car garage, and peaceful feeling the neighborhood brings. The main floor includes a great space with large windows for entertaining either as a living or dining room, foyer with double closet and convenient two piece bathroom, plus upgraded staircase to the second floor. The open concept, bright family room, eat in kitchen area has Southern exposure. Kitchen features custom cabinetry, large pantry, Quartz countertops, built in oven and gas cooktop stainless range hood, nice breakfast island & eat in area provides ample room for all. Coffee bar/bar in the mudroom, plus patio doors to a large, over 550 square foot 2 tiered deck. An electric fireplace with a custom bump out highlights the living room, with cool accent lighting in the bulkhead and so much more. Upstairs boasts four very nicely sized bedrooms all with large windows, plenty of closet space and no carpets. The primary features a large ensuite bathroom with separate shower, large corner tub and walk in closet. Rounding up the second floor is another 4 piece bathroom for the kids. Descending to the fully finished basement take notice of motion activated stair lighting all the way down, an excellent feature. A fully finished family room with two egress windows offers the flexibility of easy conversion to one or two extra bedrooms for the growing family, or possible in-law setup. Functional office space and a three piece bathroom complete the basement. The utility room contains an on demand water heater that is owned. Bonuses: ceiling racks in garage, shed, gazebo and much more. Don't Miss it!
Location
If the interactive map is unavailable, open the supplied location in maps.
Open location in mapsThe pin uses coordinates supplied with this listing. Confirm the exact location with the listing contact.
Listing information
- Original source
- pelham.listing.ca
- Added to Mirror
Added and updated dates describe the Mirror record. Source publication and verification dates are shown separately when known; none establishes time on market. Confirm current price and availability with the listing contact.
View original listingSimilar homes nearby