4 Spain Crescent, Brampton, ON, L6P 4G8
Property facts
- Property type
- Detached
- Bedrooms
- 4
- Bathrooms
- 4
- Lot size
- 50 x 114.83 Feet
Only details supplied with this listing are shown. Ask the listing contact to confirm measurements, taxes and costs.
About this home
Property Details: - Type: Detached - Bedrooms: 4 - Bathrooms: 4 - MLS#: W12977774 Listed By: RE/MAX GOLD REALTY INC.
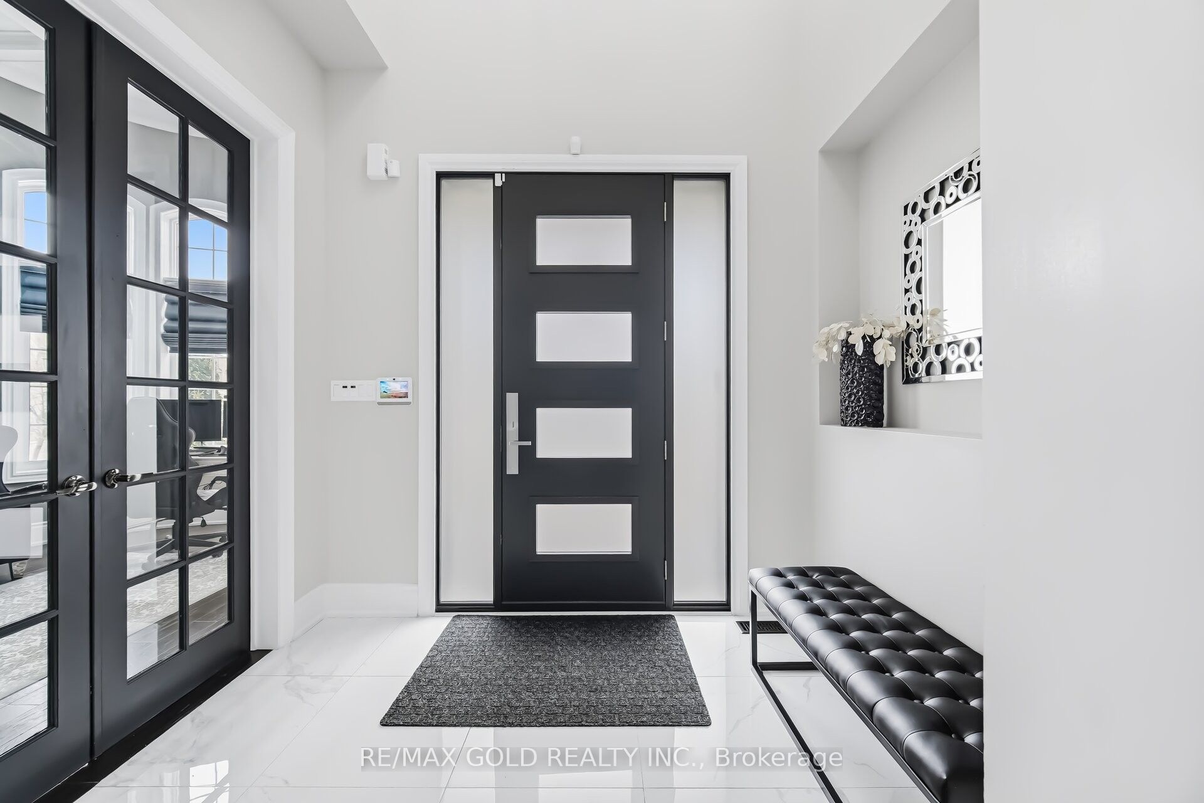
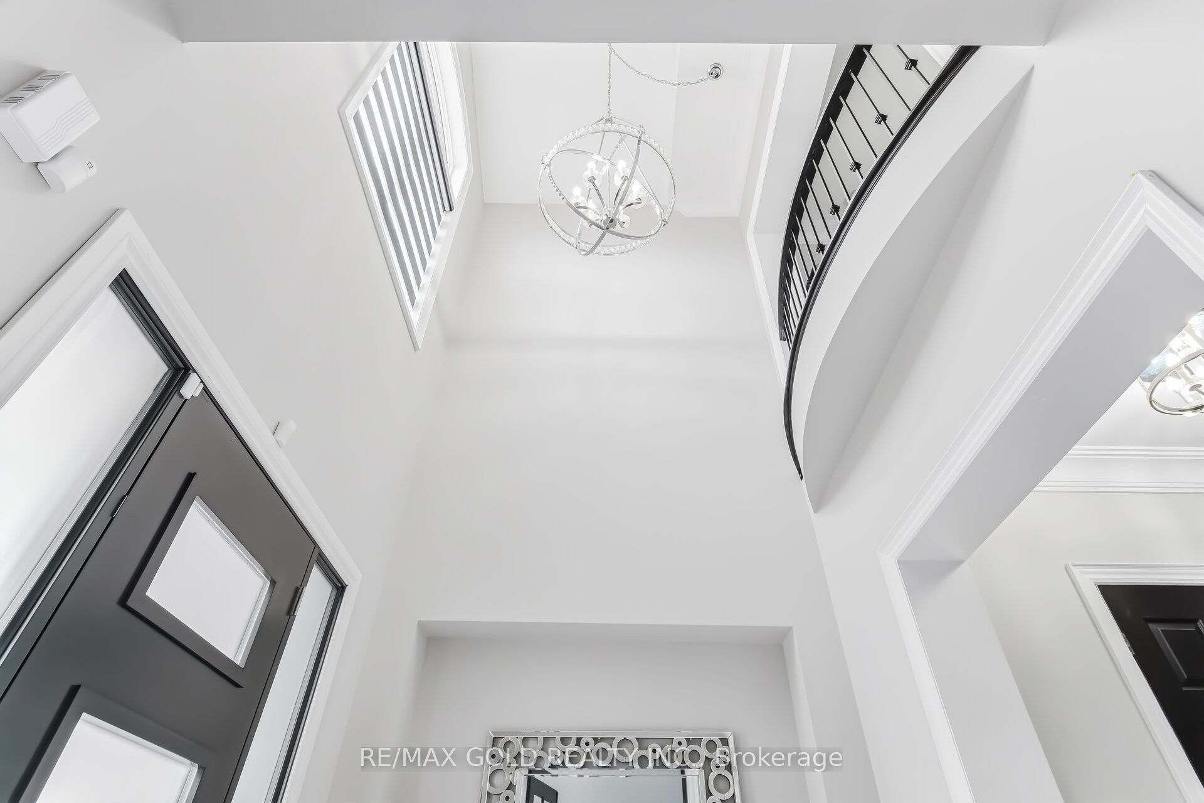
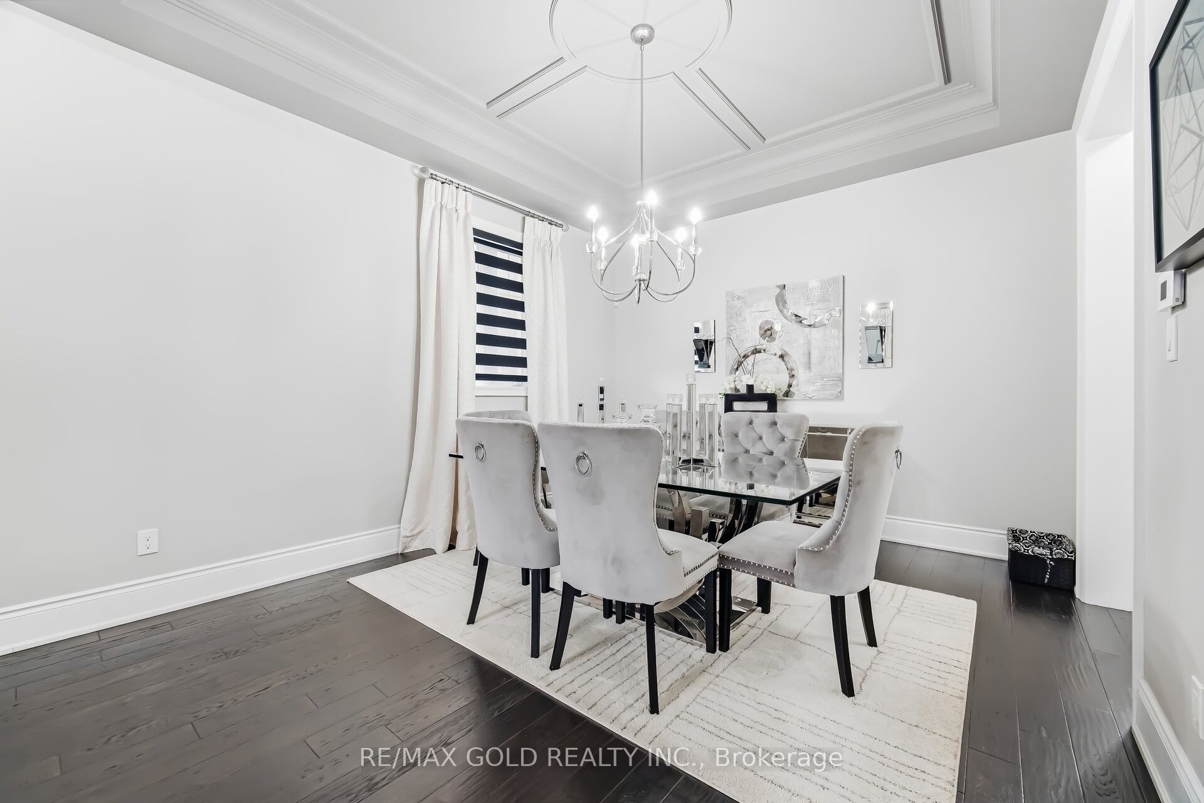
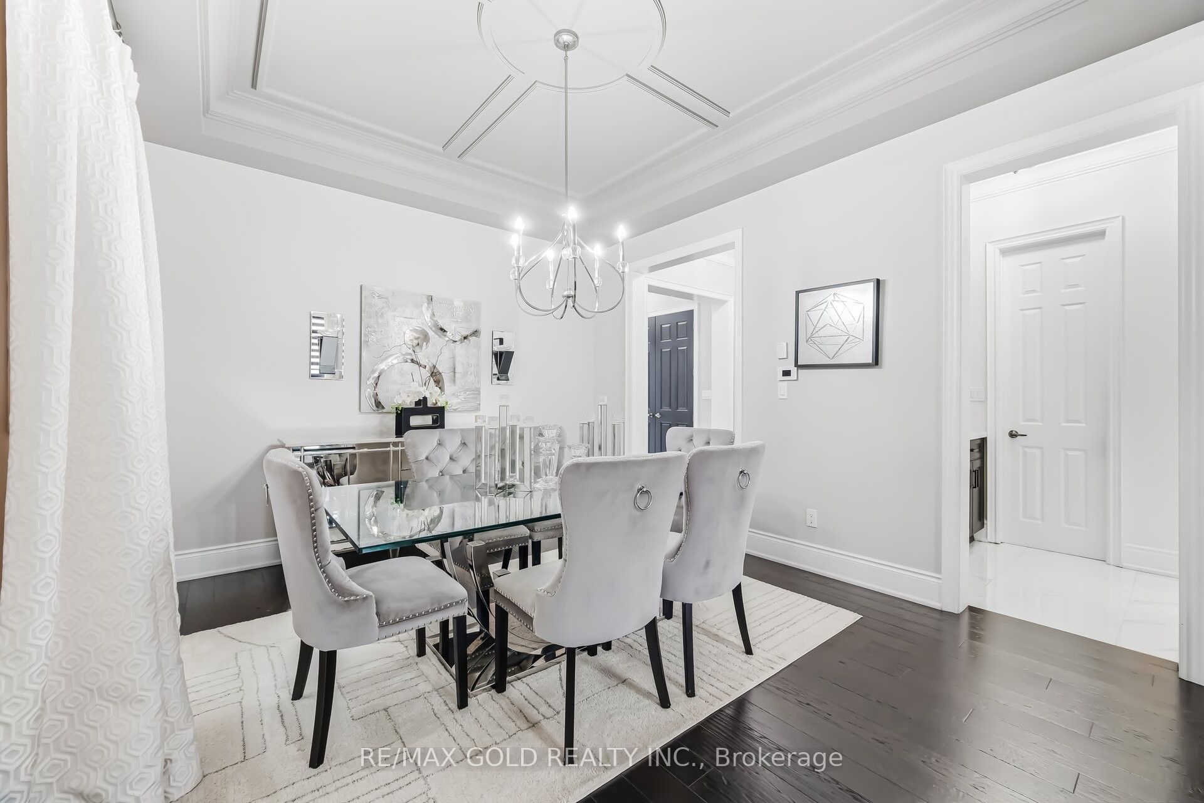
3519 Sq Ft As Per Mpac!! Incredibly Beautiful, Professionally Landscaped! Fully Renovated House From Top To Bottom With Aprx $300K Spent On All The Quality Upgrades. Elegant Coffered Ceilings Throughout Enhance The Luxurious Feel Of The Home. Main Floor Features Separate Family Room, Combined Living & Dining Room. Huge Den On The Main Floor. Fully Upgraded Kitchen Is Equipped With Quartz Countertop, Built In Thermador S/S Appliances & Central Island. 10 Ft Ceilings On The Main Floor & 9 Ft Ceilings On The Second Floor. Brand New Hardwood Floor & Tiles On The Main Floor. Second Floor Offers 4 Good Size Bedrooms & 3 Full Washrooms. Master Bedroom with 5 Pc Ensuite Bath & Walk-in Closet. Unfinished Basement With Separate Entrance. Entirely Upgraded House Features Upgraded Front Door, Interlock On The Front & Backyard, Crown Moulding, Wainscoting, Upgraded Railing, Gazebo In Backyard, Inground Irrigation System For Lawn & Garden Too. This detached home located at 4 Spain Crescent, Brampton is currently for sale and has been available on Zolo.ca for 29 days. This property is listed at $1,629,900 with an estimated mortgage of $5,999* per month. It has 4 beds, 4 bathrooms, and is 3500-5000 square feet. 4 Spain Crescent, Brampton is in the Toronto Gore Rural Estate neighborhood Brampton. Bram East, Vales of Castlemore and Vales of Castlemore North are nearby neighborhoods.
Location
If the interactive map is unavailable, open the supplied location in maps.
Open location in mapsThe pin uses coordinates supplied with this listing. Confirm the exact location with the listing contact.
Listing information
- Original source
- www.zolo.ca
- Listing / MLS reference
- W12977774
- Added to Mirror
Added and updated dates describe the Mirror record. Source publication and verification dates are shown separately when known; none establishes time on market. Confirm current price and availability with the listing contact.
View original listingSimilar homes nearby