Log in Sign up
Back to search Home Countries United States Arlington 4 Stony Brook Rd, Arlington, MA, 02476
$1,645,000

4 Stony Brook Rd, Arlington, MA, 02476

4 Stony Brook Rd, Arlington, MA, 02476
4 beds 2 baths single family

About this home

Single Family in Arlington, MA - Bedrooms: 4 - Bathrooms: 2.5 - Area: 3065 sqft - Year Built: 1951 - Lot: 16278 sqft

Listing Agent: Judy Weinberg Brokerage: Leading Edge Real Estate

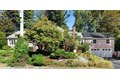
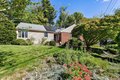
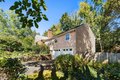
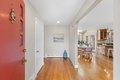
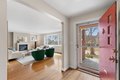
Set on over a third acre, this 3,000+ sq ft ranch in Jason Heights is a rare offering. One block from Menotomy Rocks Park, this 3-4 bedroom, 2.5 bath home offers plenty of space and the convenience of one-level living. This sunny home has an open floor plan and inviting details: living room with fireplace and picture window, dining room with skylights, and well-designed kitchen with plenty of storage and counter space. The east wing has a 400 sq ft room that could be a primary or guest bedroom, family room, or home office, complete with half bath and sitting room. The west wing has 3 bedrooms and a full bath with walk-in stone shower and counter, and heated towel warmer. The finished basement features a fireplaced family room plus large bath with custom cabinetry, towel warmer, and soaking tub; separate laundry room, even a sauna! Outdoor living is ideal: fenced in yard has an inground pool, patio, 3 season porch, and deck. Features include 2-car garage, solar panels, and central air.

Property facts

Property type
single family
Bedrooms
4
Bathrooms
2
Days on market
192 days

Features & amenities

Features & finishes
Bedrooms: 4
Primary Bedroom Dimensions: 21' x 20'
Bedroom 2 Dimensions: 16' x 12'
Bedroom 3 Dimensions: 16' x 11'
Bedroom 4 Dimensions: 11' x 10'
Primary Bedroom Sqft: 420
Bedroom 2 Sqft: 192
Bedroom 3 Sqft: 176
Bedroom 4 Sqft: 110
Primary Bedroom Level: First
Bedroom 2 Level: First
Bedroom 3 Level: First
Bedroom 4 Level: First
Primary Bedroom Features: Flooring - Wall to Wall Carpet
Bedroom 2 Features: Flooring - Hardwood
Bedroom 3 Features: Flooring - Hardwood
Bedroom 4 Features: Flooring - Hardwood
Total Rooms: 9
Basement Features: Partial
Finished
Walk-Out Access
Garage Access
Family Room Dimensions: 22' x 13'
Living Room Dimensions: 23' x 14'
Family Room Sqft: 286
Living Room Sqft: 322
Office/Study Room Sqft: 231
Family Room Level: Basement
Living Room Level: First
Office/Study Room Level: First
Family Room Features: Flooring - Vinyl
Living Room Features: Flooring - Hardwood
Window(s) - Picture
Office/Study Room Features: Flooring - Hardwood
Total

Location

Approximate location · exact address shared on inquiry

Similar homes nearby

Photos coming soon
For Sale
$674,990
2086 Spotted Fawn Dr, Arlington, TX, 76005
2 bd 2 ba Single Family
Arlington
Listed by Redfin
Photos coming soon
For Sale
$238,000
2818 Misty Briar Cv, Arlington, TN, 38002
3 bd 2 ba Single Family
Arlington
Listed by Redfin
Photos coming soon
For Sale
$452,500
4817 Forest Crest Pkwy, Arlington, TX, 76005
2 bd 2 ba Single Family
Arlington
Listed by Redfin
5611 Chimney Rock Dr, Arlington, TX, 76017
For Rent
$2,525/mo
5611 Chimney Rock Dr, Arlington, TX, 76017
3 bd 2 ba House
Arlington
Listed by FKH-FirstKey Homes
Photos coming soon
For Sale
$524,900
2063 Spotted Fawn Dr, Arlington, TX, 76005
2 bd 2 ba Single Family
Arlington
Listed by Redfin
Photos coming soon
For Sale
$285,000
9768 Riggin Dr, Arlington, TN, 38002
3 bd 2 ba Single Family
Arlington
Listed by Redfin
Photos coming soon
For Sale
$339,000
4701 Seachest Ln, Arlington, TX, 76016
3 bd 2 ba Single Family
Arlington
Listed by Redfin
Photos coming soon
For Sale
$402,999
4792 Blackhawk Green Ct, Arlington, TX, 76005
2 bd 2 ba Single Family
Arlington
Listed by Redfin
$1,645,000
4 bd · 2 ba
Contact agent
LE
Leading Edge Real Estate
Contact this agent
Log in Sign up