For Sale
£299,950
Baltic Avenue, Brentford
1 bd
1 ba
Flat
Brentford
Listed by Rolfe East - Northfields


Only details supplied with this listing are shown. Ask the listing contact to confirm measurements, taxes and costs.
Property Details: - Type: Flat - Bedrooms: 2 - Bathrooms: 2
Agent: Hunters - Brentford Phone: 020 8033 8941
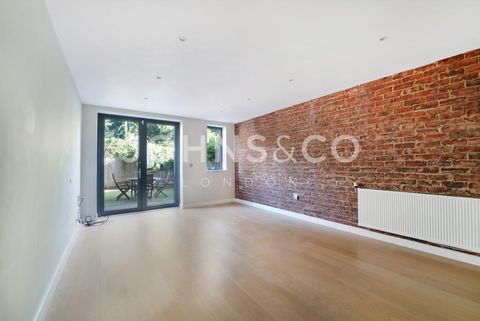
Welcome to this charming two double bedroom first floor apartment located at 4 Town Meadow, within the highly desirable Ferry Quays Riverside Development in Brentford, offering a modern and comfortable living space.<br/><br/>As you enter the property, you are welcomed by a bright and inviting entrance hallway that leads into a spacious open plan reception room and fully integrated kitchen. The reception area is enhanced by floor-to-ceiling windows, allowing natural light to flood the space, and features a door that opens onto a delightful Juliette balcony, perfect for enjoying the fresh air.<br/><br/>Both double bedrooms are well-proportioned and come with built-in wardrobes, providing ample storage. The main bedroom boasts the added luxury of an ensuite bathroom, while a stylish family bathroom serves the rest of the flat.<br/><br/>This property also benefits from allocated underground parking, ensuring convenience and security. The development includes a secure entry phone system, communal gardens for residents to enjoy, and an on-site estate management office for added peace of mind.<br/><br/>Town Meadow is ideally situated just a short distance from Brentford and Kew Bridge Stations, offering a regular service into London Waterloo, making it perfect for commuters. Brentford High Street is also within easy reach, featuring a variety of amenities including cafes, restaurants, and a large supermarket. For those who drive, the M4/A4 is conveniently accessible.<br/><br/>Offered to the market with no chain, this property is an excellent opportunity for both first-time buyers and investors alike. We highly recommend scheduling a viewing to fully appreciate all that this lovely flat has to offer.<br/><br/><b>Reception Room/ Kitchen</b> - 6.60m x 5.03m (21'7" x 16'6") - <br/><br/><b>Bedroom</b> - 3.95m x 3.19m (12'11" x 10'5") - <br/><br/><b>Bedroom</b> - 2.80m x 2.55m (9'2" x 8'4") - <br/><br/><b>Bathroom</b> - 2.48m x 2.24m (8'1" x 7'4") - <br/><br/><b>Ensuite</b> - 2.48m x 2.24m (8'1" x 7'4") - <br/><br/>
If the interactive map is unavailable, open the supplied location in maps.
Open location in mapsThe pin uses coordinates supplied with this listing. Confirm the exact location with the listing contact.
Added and updated dates describe the Mirror record. Source publication and verification dates are shown separately when known; none establishes time on market. Confirm current price and availability with the listing contact.
View original listing