For Sale
$2,947
38 Ellesmere Road, Swan View WA 6056
4 bd
1 ba
House
Swan View
Listed by Leasing Team
Only details supplied with this listing are shown. Ask the listing contact to confirm measurements, taxes and costs.
Property Details: • Type: House
• Bedrooms: 5 • Bathrooms: 4
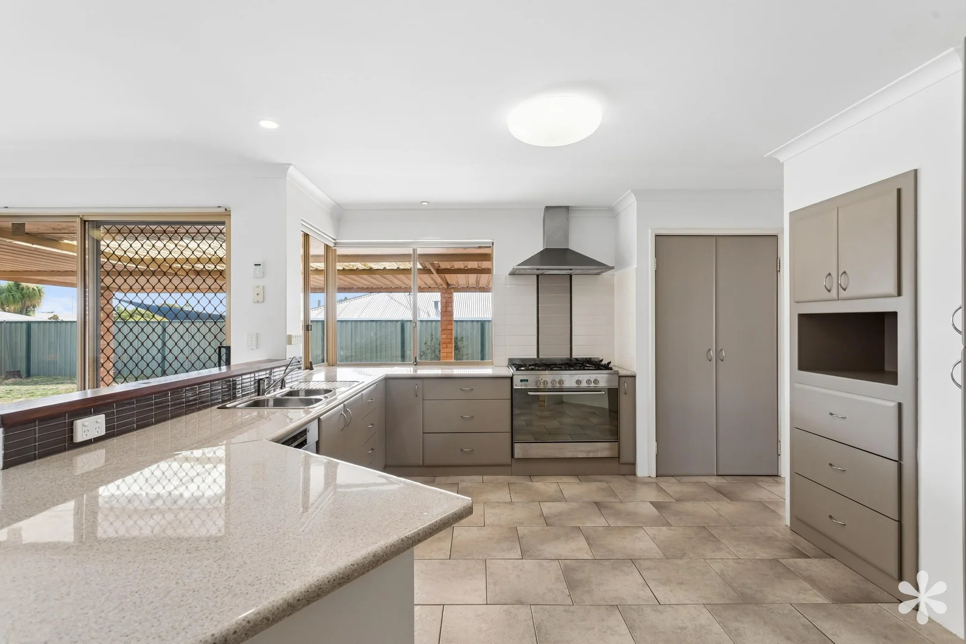
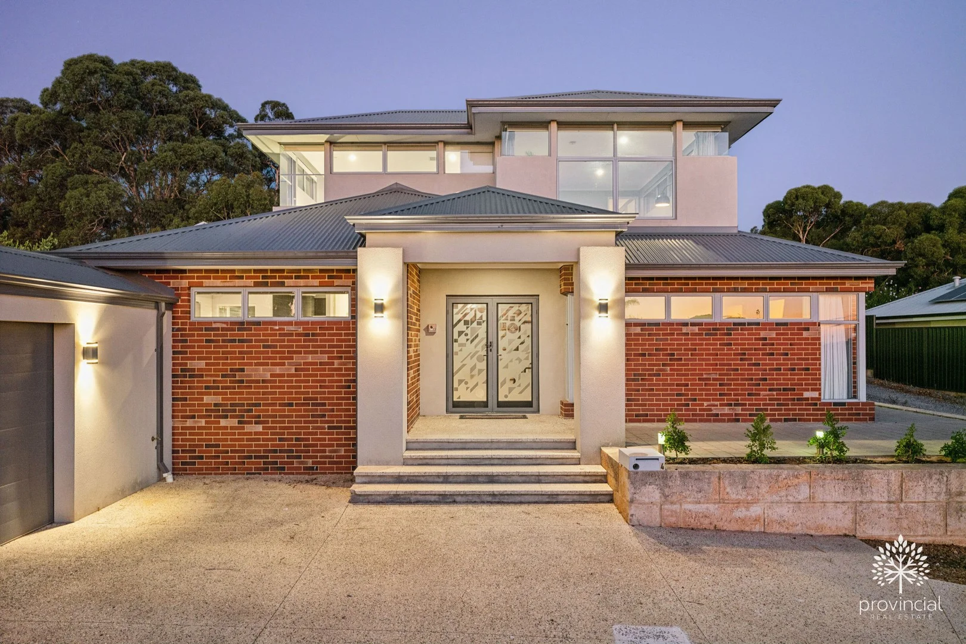
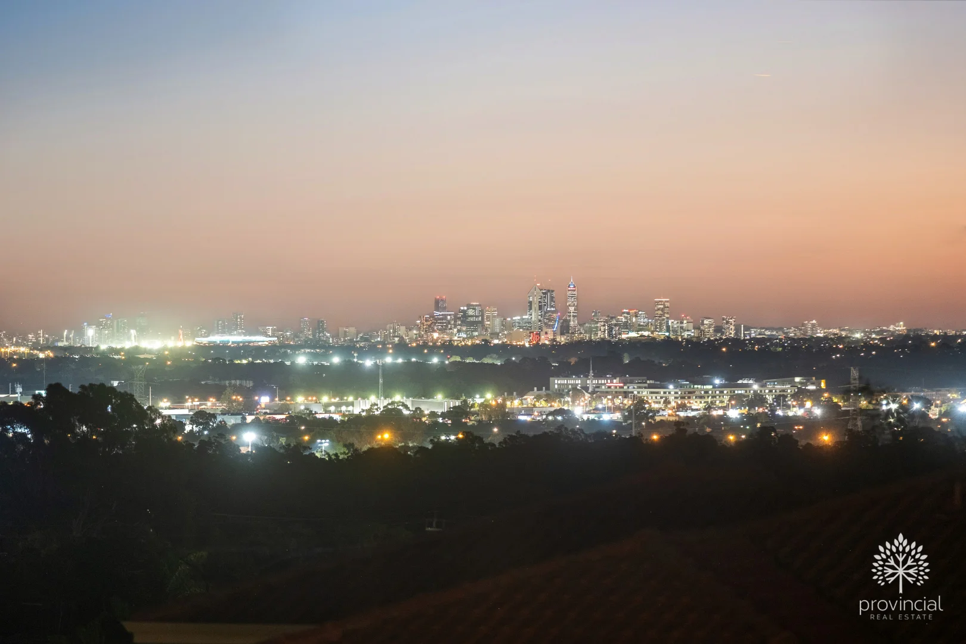
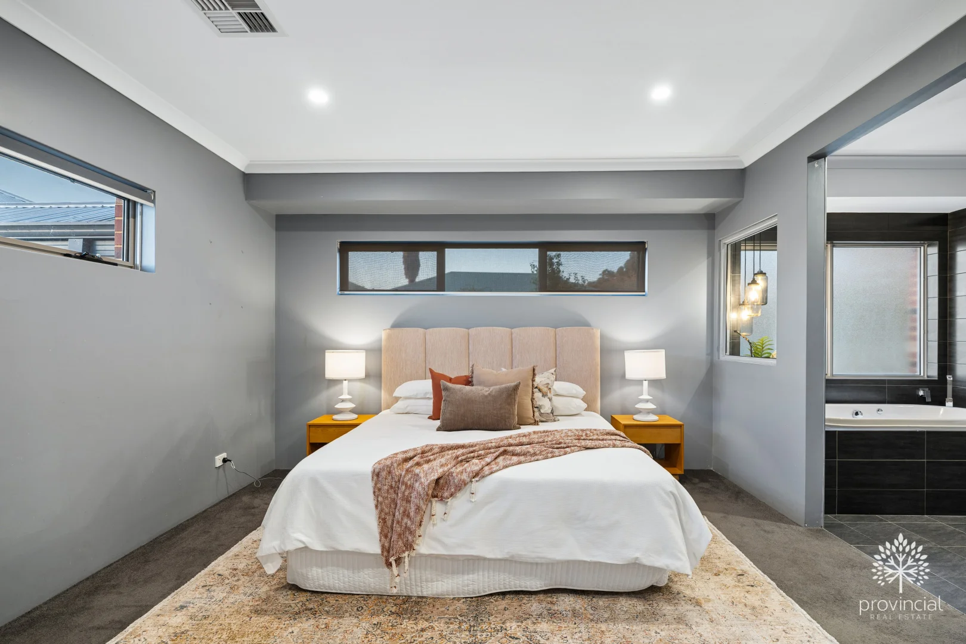
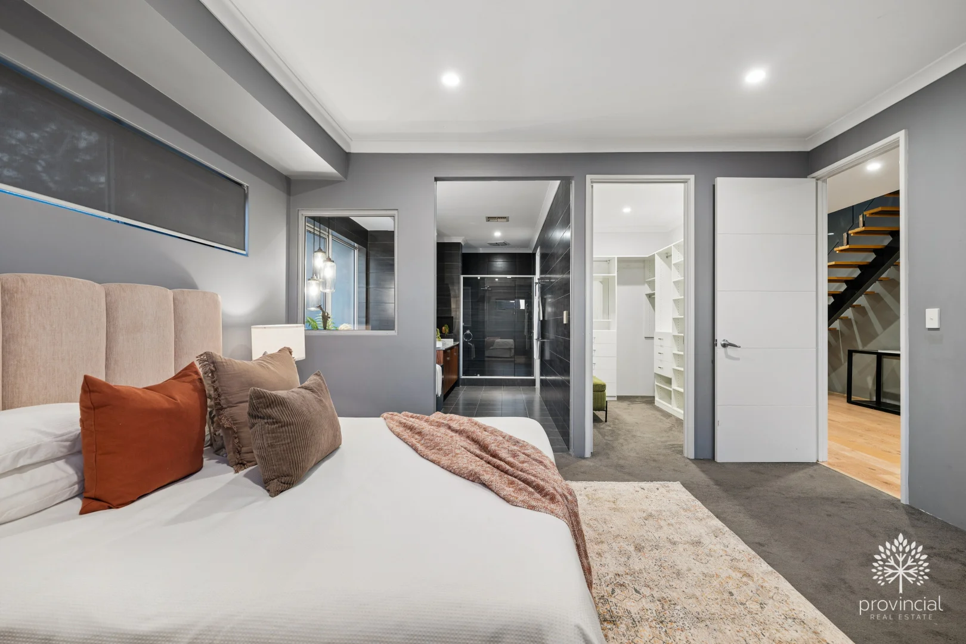
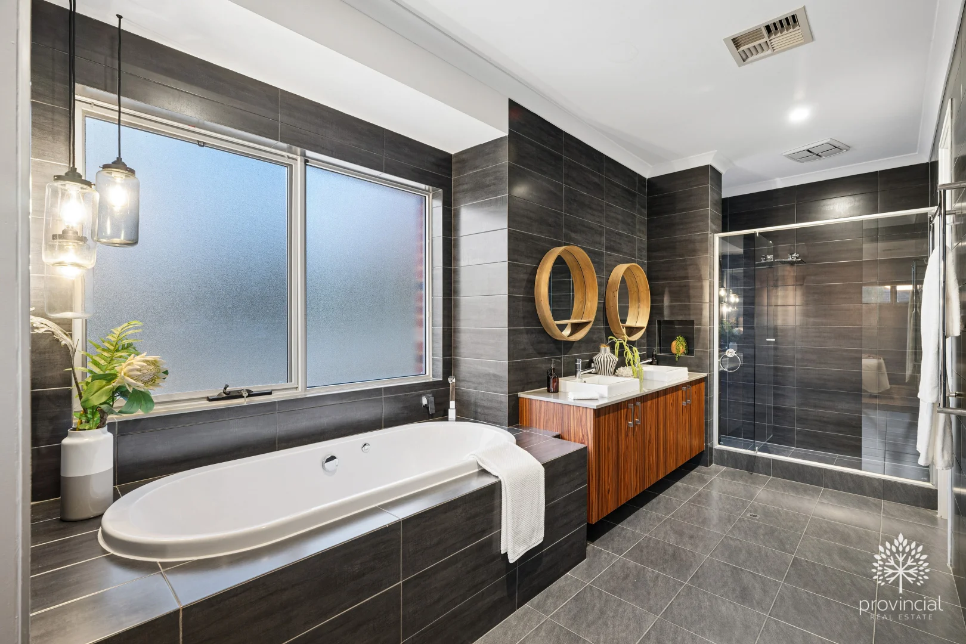
Description: Welcome to one of Swan View's finest custom-built homes, where thoughtful design, generous proportions, and an unbeatable location come together to create something truly spectacular. Built to a high specification with quality at every turn, this expansive home offers space for the whole family to spread out and live comfortably, while also being equipped for entertaining on a grand scale. Opulent living areas, expansive bedrooms (each with a bathroom), and premium finishes throughout make this a home that's as impressive as it is practical. GROUND FLOOR • Dramatic formal entry into vast oversized entry hall • King-sized primary suite, with generous WIR, and large ensuite featuring spa bath, oversized shower, dual vanity, and separate w/c • Large theatre room with built-in cabinetry • Vast open plan living, dining, and kitchen drenched in natural light and opening onto alfresco area • Bespoke kitchen opening onto the alfresco, with huge scullery, endless bench space and storage, WIP, double sink plus separate prep sink, large central island bench with induction cooktop, separate gas hob, electric Westinghouse oven, plus remote operated extractor hood • Separate fifth w/c off the scullery, with door access from the pool/backyard • Huge home office (or fifth bedroom) with dedicated entry and courtyard, perfect for those working from home or as the ultimate home gym with private courtyard space for a sauna and ice bath • Separate king-sized guest bedroom • Large guest bathroom • Full-height double linen cupboard • Generous laundry room with great storage and external access • Ducted and zoned reverse cycle air throughout • Soaring ceilings, downlights, and custom window treatments throughout • Limed oak engineered flooring in living and entertaining areas • Intercom system throughout UPSTAIRS • Two oversized junior suites, each with double BIR, intercom, and own ensuite • Large lounge room, positioned between the junior suites, with unobstructed sweeping views of the city • Timber stairs with glass balustrade OUTSIDE • Sparkling pool surrounded by limestone paving and reticulated gardens • Generous alfresco entertaining area • Two-car garage with powered storage area and drive-through access to the backyard • Flat lawn for kids or pets • Half basketball court (or additional parking) • Reticulated lawn and gardens (backyard) • Fully fenced, with pedestrian access gates to the backyard and to the office • Large solar panel system • Generous but easy-care 907m2 block on a tightly-held quiet street • Easy access to great schools, shopping, walking trails, and SJOG hospital Perfectly positioned and perfectly planned; this home is an absolute rarity and sure to impress on inspection. Please contact Jasmine Fyfe on 0448 064 680 for more information. Please note that while we take great care in preparing and collating the information contained in our advertisements, we cannot warrant the accuracy or completeness of this information. We recommend prospective buyers make their own independent enquiries to verify the information contained in this advertisement, as it cannot be relied upon and does not form part of any contract for sale.
If the interactive map is unavailable, open the supplied location in maps.
Open location in mapsThe pin uses coordinates supplied with this listing. Confirm the exact location with the listing contact.
Added and updated dates describe the Mirror record. Source publication and verification dates are shown separately when known; none establishes time on market. Confirm current price and availability with the listing contact.
View original listing