Log in Sign up
Back to search Home Countries Unknown Boston 40 Alpha Rd Unit 2, Boston, MA, 02124
CAD719,000
40 Alpha Rd Unit 2, Boston, MA, 02124
5 beds 2 baths condos

About this home

Condos in Boston, MA - Bedrooms: 5 - Bathrooms: 2.5 - Area: 1740 sqft - Year Built: 1909 - Lot: N/A

Listing Agent: Rokibul Chowdhury Brokerage: Boston BD Realty

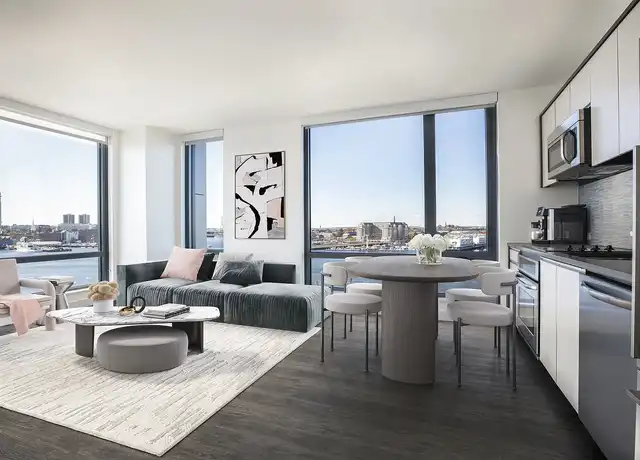
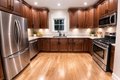
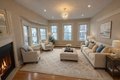
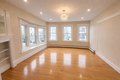
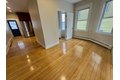
Spacious and well-designed Philadelphia-style bi-level condo offers the comfort and flow of a single family home. Recently renovated bathrooms and energy-efficient Navien combo system provide modern comfort and peace of mind. Enjoy sunny mornings on the inviting front porch, or unwind at the end of the day on quiet, big private rear porch. The open concept layout seamlessly connects the kitchen, dining area, living room, and a dedicated reading room- creating the perfect setting for both entertainment and everyday living. The upper level features four spacious bedrooms and two bathrooms, including an ensuite. Finished walkout basement with kitchenette and a full bath offers flexible space for home office, gym, or studio. Conveniently located just minutes from to Shawmut Red Line, I-93, South Bay shopping, UMass Boston, and Downtown Boston- this home delivers space, versatility, and accessibility in one exceptional offering.

Property facts

Property type
condos
Bedrooms
5
Bathrooms
2
Days on market
103 days

Features & amenities

Features & finishes
Bedrooms: 5, Primary Bedroom Dimensions: 13' x 15', Bedroom 2 Dimensions: 13' x 16', Bedroom 3 Dimensions: 14' x 10', Bedroom 4 Dimensions: 11' x 15', Primary Bedroom Sqft: 195, Bedroom 2 Sqft: 208, Bedroom 3 Sqft: 140, Bedroom 4 Sqft: 165, Primary Bedroom Level: Third, Bedroom 2 Level: Third, Bedroom 3 Level: Third, Bedroom 4 Level: Third, Primary Bedroom Features: Closet,Flooring - Hardwood,Beadboard, Bedroom 2 Features: Closet, Flooring - Hardwood, Closet - Double, Bedroom 3 Features: Closet, Flooring - Hardwood, Bedroom 4 Features: Closet, Flooring - Hardwood, Total Rooms: 8, Family Room Dimensions: 10' x 13', Living Room Dimensions: 14' x 13', Family Room Sqft: 130, Living Room Sqft: 182, Entry Foyer Level: 2, Family Room Level: Second, Living Room Level: Second, Family Room Features: Closet, Flooring - Hardwood, Deck - Exterior, Lighting - Pendant, Living Room Features: Flooring - Hardwood, Open Floorplan, Recessed Lighting, Total Bathrooms: 2.5, Full Bathrooms: 2, 1/2 Bathrooms:

Location

Approximate location · exact address shared on inquiry

Similar homes nearby

Main Road, Wrangle, Boston
For Sale
GBP650,000
Main Road, Wrangle, Boston
5 bd 2 ba Detached house
Boston
Listed by William H Brown - Boston
Leverett Road, Boston
For Sale
GBP190,000
Leverett Road, Boston
3 bd 1 ba Semi-detached house
Boston
Listed by William H Brown - Boston
Photos coming soon
For Sale
CAD1,749,000
65 E India Row Unit 23B Unit 23B, Boston, MA, 02110
2 bd 2 ba Townhouse
Boston
Listed by Redfin
Photos coming soon
For Sale
CAD2,810,000
240 Devonshire St #5310 #5310, Boston, MA, 02110
2 bd 2 ba Townhouse
Boston
Listed by Redfin
Photos coming soon
For Sale
CAD2,285,000
240 Devonshire St #5011 #5011, Boston, MA, 02110
1 bd 2 ba Townhouse
Boston
Listed by Redfin
Photos coming soon
For Sale
CAD7,995,000
150 Seaport Blvd Ph 2C Ph 2C, Boston, MA, 02210
3 bd 4 ba Townhouse
Boston
Listed by Redfin
Photos coming soon
For Sale
CAD799,000
249 Corey Rd #304 #304, Boston, MA, 02135
1 bd 1 ba Townhouse
Boston
Listed by Redfin
Photos coming soon
For Sale
CAD669,000
170 Tremont St #204 #204, Boston, MA, 02111
1 bd 1 ba Townhouse
Boston
Listed by Redfin
CAD719,000
5 bd · 2 ba
Contact agent
BB
Boston BD Realty
Boston BD Realty
Contact this agent
Log in Sign up