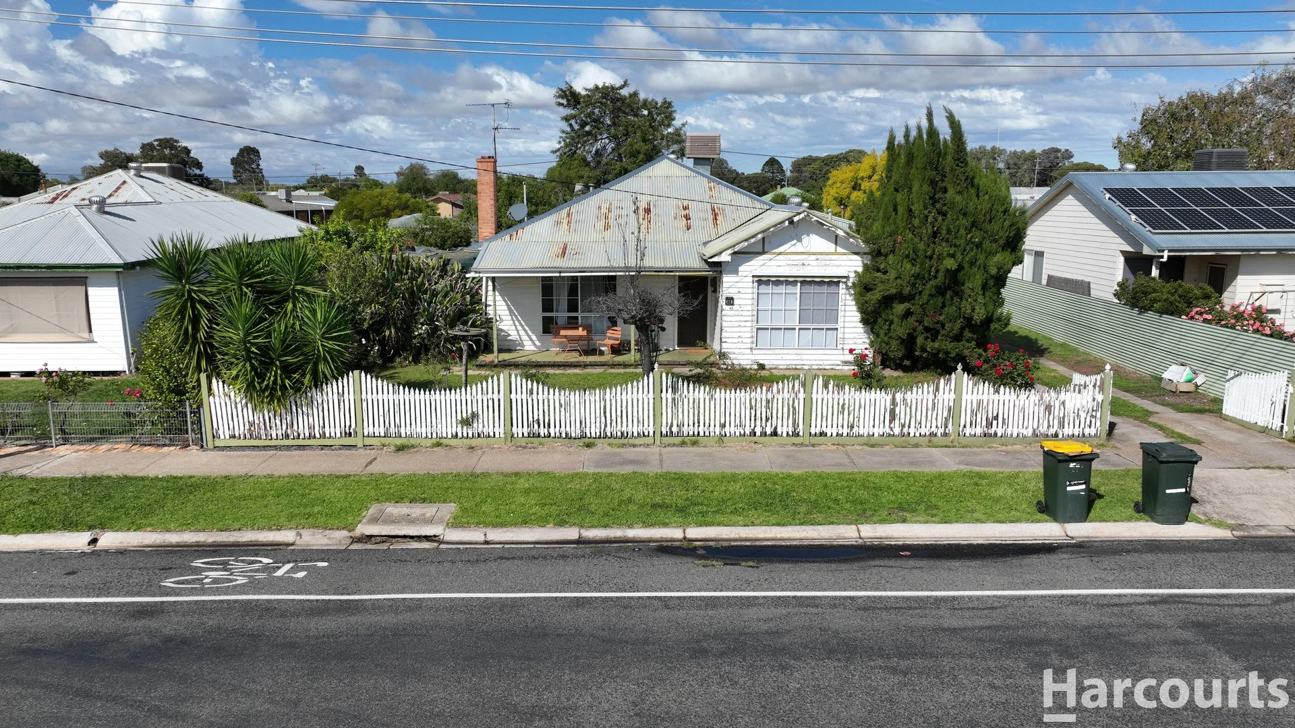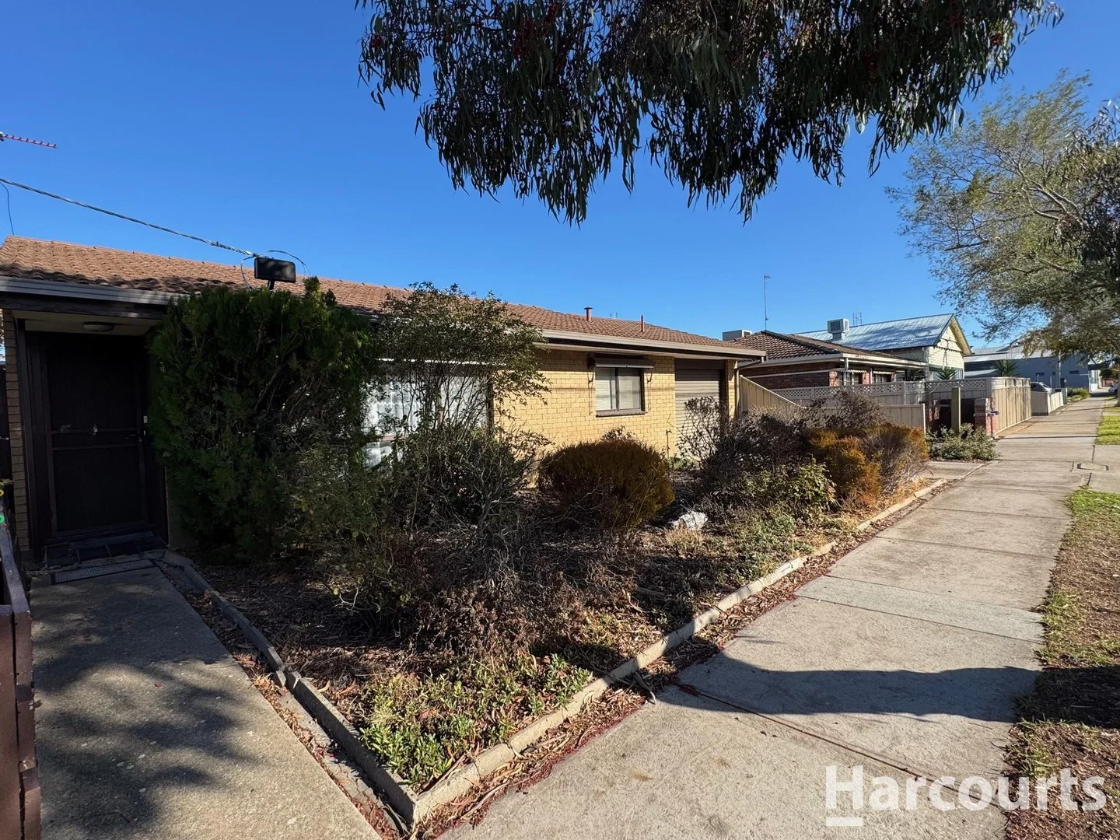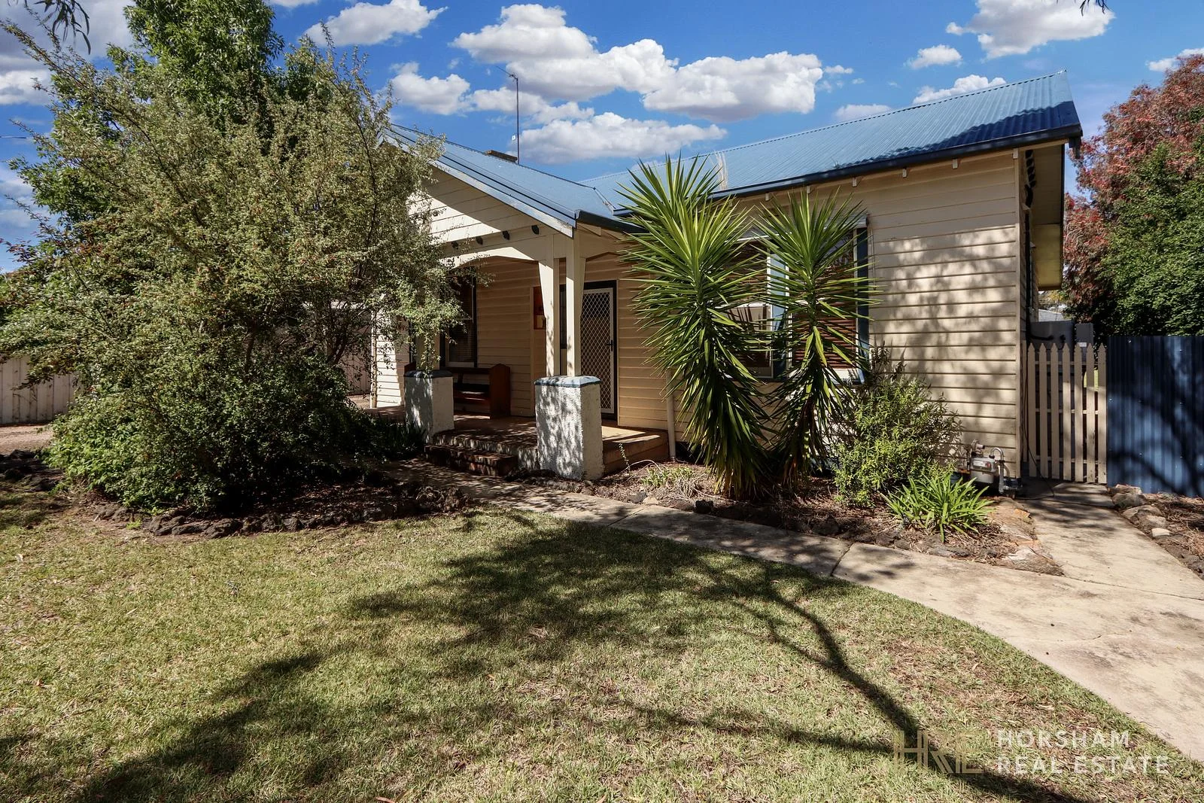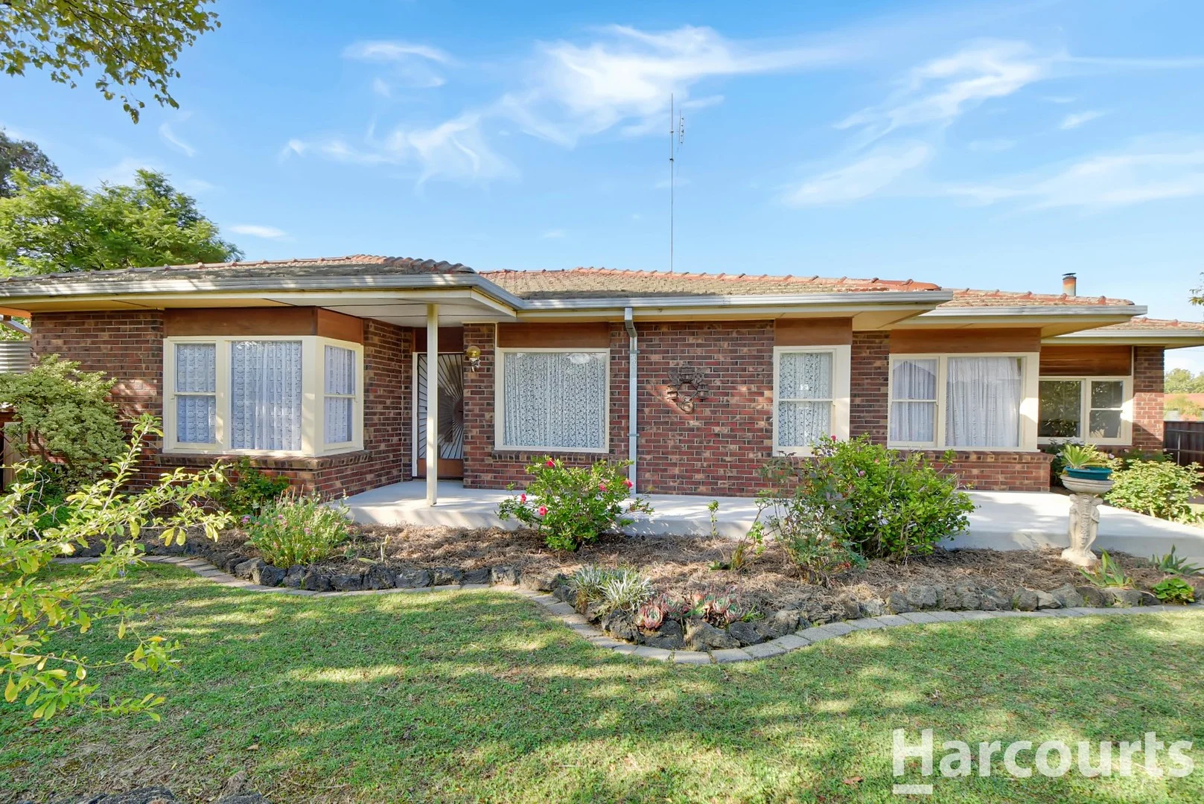
For Sale
$499,000
23 Oconnor Street, Horsham VIC 3400
3 bd
1 ba
House
Horsham
Listed by Hugo Hopper
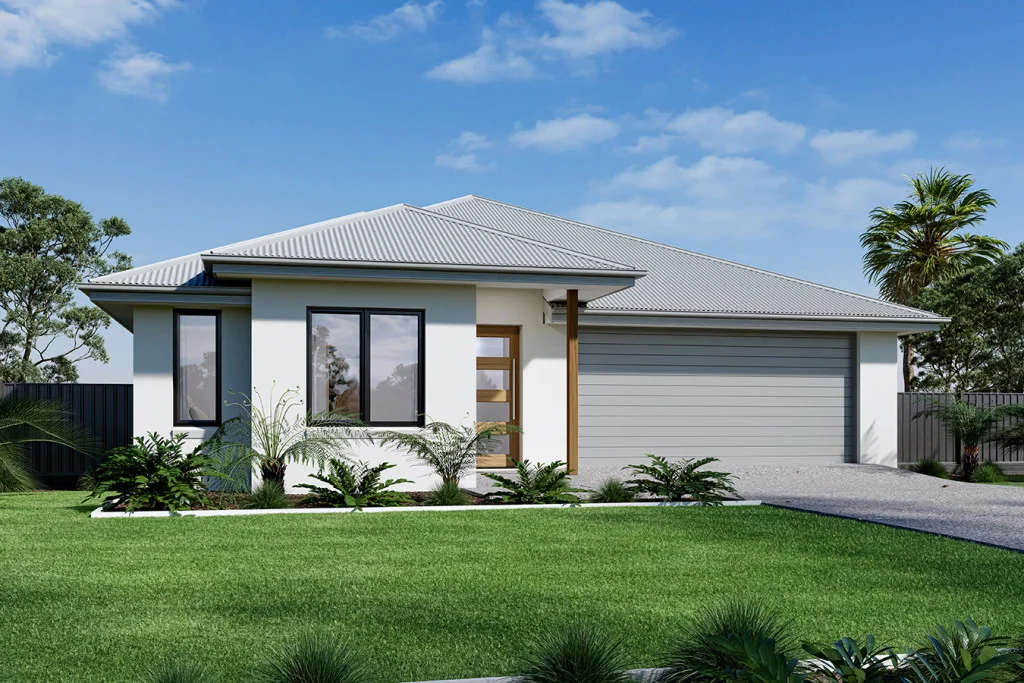
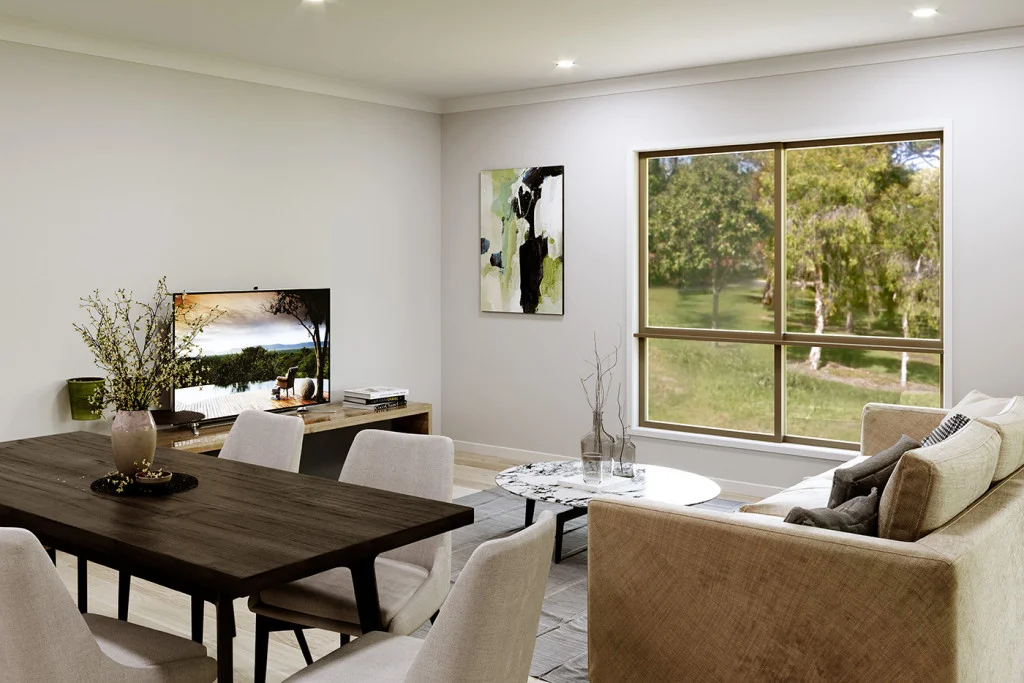
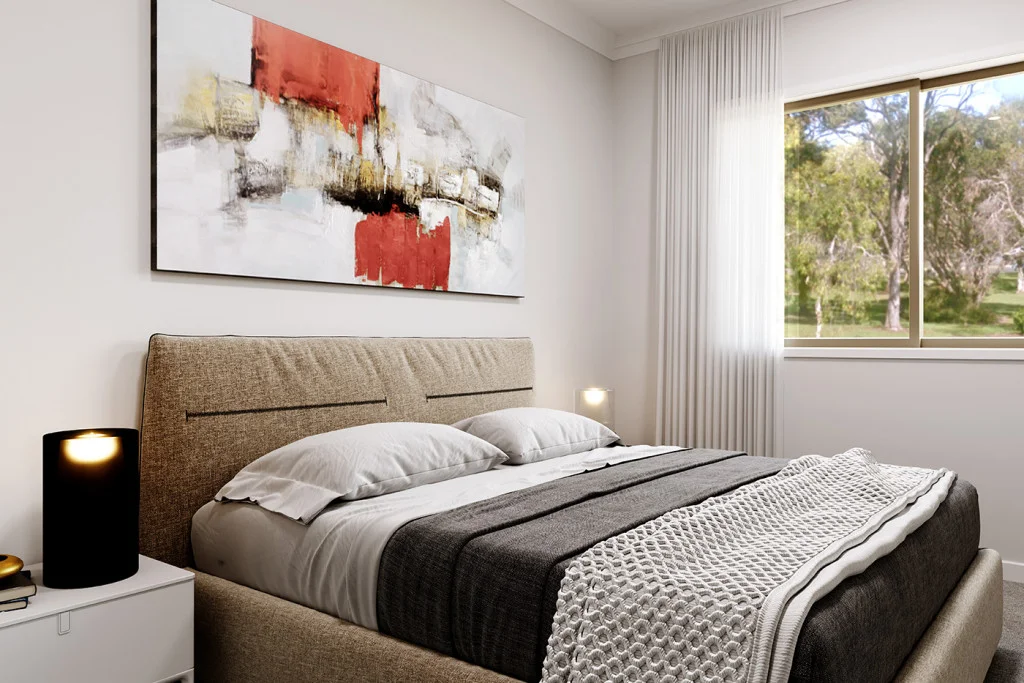
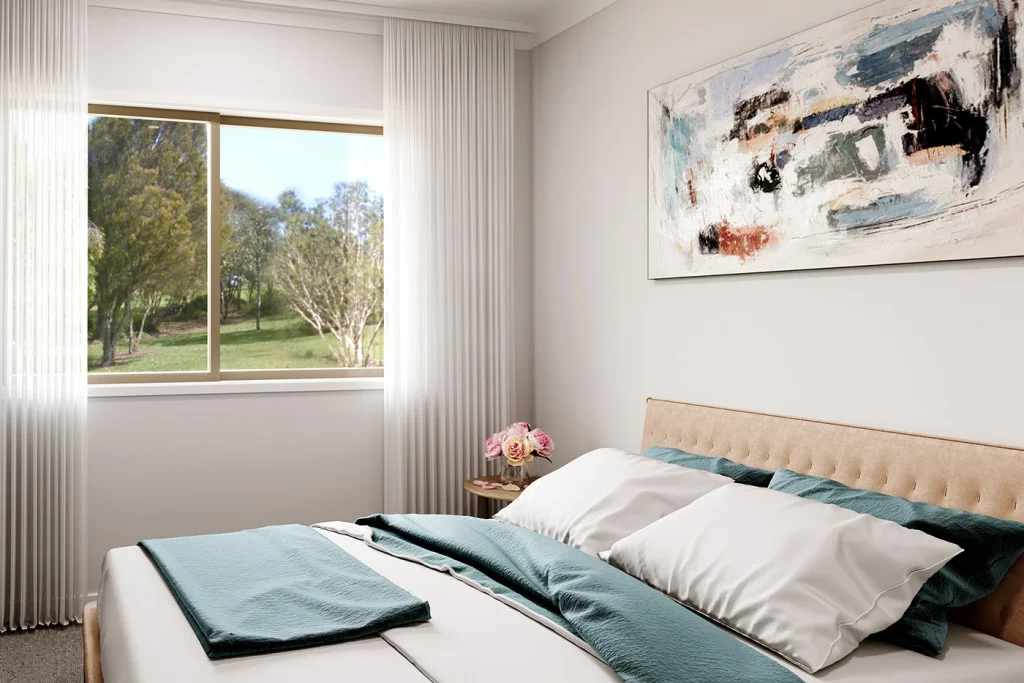
Only details supplied with this listing are shown. Ask the listing contact to confirm measurements, taxes and costs.
Property Details: • Type: New House & Land
• Bedrooms: 4 • Bathrooms: 2
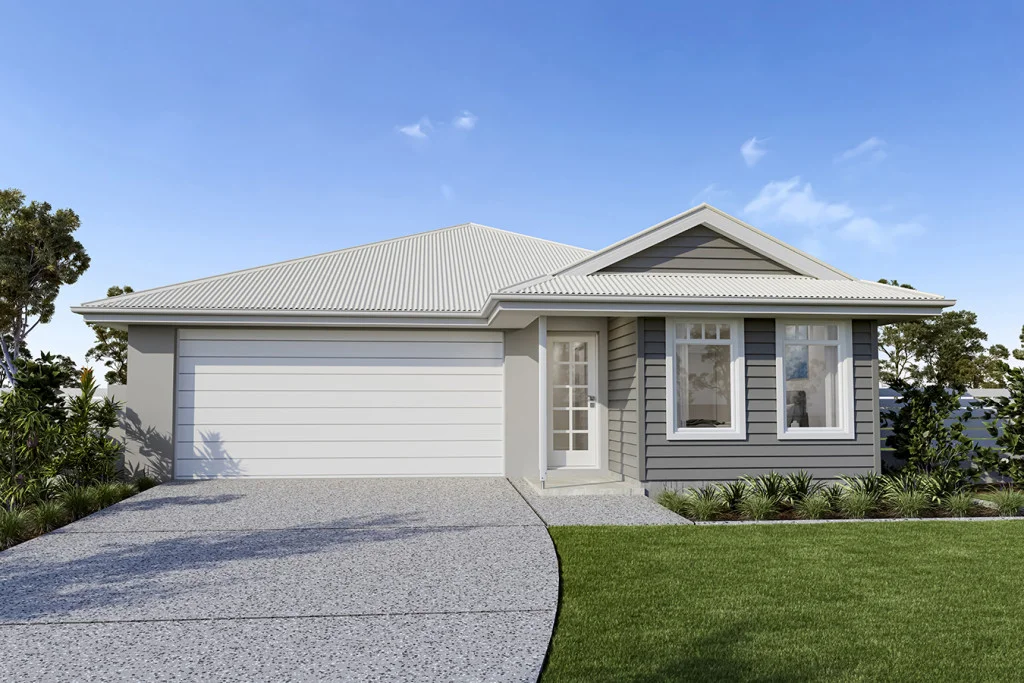
Description: Imagine a lifestyle where space, sustainability, and style converge. Set on a generous 900m² allotment in the highly sought-after Jenkinson Estate, this House & Land package offers the perfect sanctuary for growing families or those seeking a premium retreat with room to move. The Home: Versatility & Sophistication The Brookfield 224 is designed with a "zones" approach to modern living. The front of the home serves as a quiet adult retreat, featuring a formal lounge and a spacious main suite. The heart of the home is an expansive open-plan family and dining area, flowing seamlessly into a modern kitchen and outdoor alfresco. The children’s wing is cleverly tucked away at the rear, ensuring peace and privacy for everyone. This home isn’t just beautiful; it’s built for the future. With a preferred north-to-rear orientation, we’ve maximised natural light and energy efficiency. Fully electric living with a Solar System and Double-Glazed Windows for year-round climate comfort. Chef’s Kitchen features 90cm Westinghouse appliances, sleek Caesarstone benchtops, and a spacious walk-in pantry. The Location: Jenkinson Estate Enjoy the convenience of being within easy walking distance to Horsham’s best educational facilities, including Green Leaves Early Learning, Horsham West Primary, and Federation University. With a 21.34m frontage, there is ample space for a large shed or caravan storage. Key Features at a Glance Sustainability: Solar system, double-glazing, and fully electric appliances. Gourmet Kitchen: 90cm Westinghouse appliances & Caesarstone benchtops. Spacious Land: 900m² titled block with a wide 21.34m frontage. Functional Layout: Two distinct living areas + a dedicated kids' zone. Prime Position: North-facing rear for optimal sun exposure. Ready to Go: Fully titled land with all services connected. Ready to step into your dream home? Contact us today to view the floor plans. Your future at Jenkinson Estate starts here!
If the interactive map is unavailable, open the supplied location in maps.
Open location in mapsThe pin uses coordinates supplied with this listing. Confirm the exact location with the listing contact.
Added and updated dates describe the Mirror record. Source publication and verification dates are shown separately when known; none establishes time on market. Confirm current price and availability with the listing contact.
View original listing