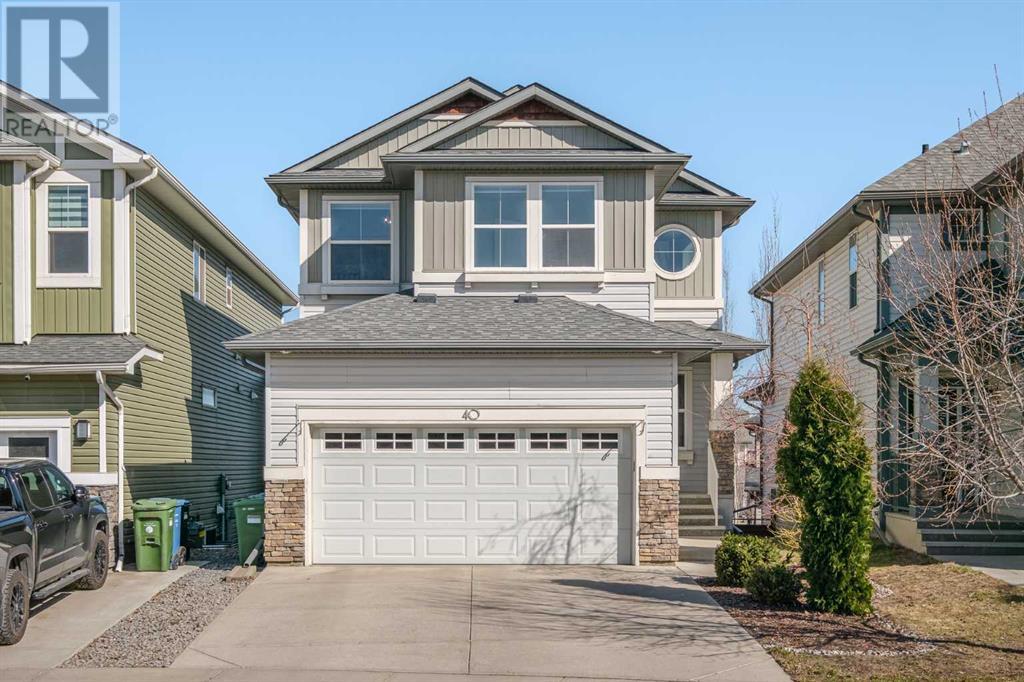
MLS Number: A2211456
Property Details:
• Type: Single Family
• Ownership Type: Freehold
• Bedrooms: 3 + 1
• Bathrooms: 4
• Building Type: House
• Building Size: N/A sqft
• Building Storeys: N/A
• Building Amenities: N/A
• Floor Area: N/A
• Land Size: N/A
• Land Frontage: N/A
• Parking Type: Attached Garage (2)
• Parking Spaces: N/A
Description:
This stunning fully finished walkout home, masterfully built by Baywest Homes, is the perfect blend of luxury, functionality, and family-focused design—tucked into the heart of Auburn Bay, one of Calgary’s most sought-after lake communities. Step inside to soaring vaulted ceilings in the great room, a striking gas fireplace, and floor-to-ceiling windows with powered blinds that bathe the space in natural light. The chef-inspired kitchen is a true showstopper, featuring timeless white cabinets that extend to the ceiling, white quartz countertops, a classic white subway tile backsplash that wraps around a sleek standalone stainless hood fan, stainless appliances, and a smart drop-down breakfast bar—perfect for casual family dinners or homework sessions. On the main floor, you’ll also find a private den with French doors, ideal for working from home or creating a dedicated study space. A stylish powder room and a well-equipped laundry room complete the main level. Upstairs, you’ll appreciate the smartly added door that separates the bonus room and two secondary bedrooms—a small but impactful feature that provides privacy and reduces sound transfer to the kids’ rooms. The primary retreat is your private escape with a spa-inspired ensuite featuring heated tile floors, a dual-head steam shower (currently disconnected but easily reconnected), soaker tub, dual vanities, skylight, private water closet, walk-in closet, and even a laundry chute—and yes, there’s a second chute in the kids’ bathroom too! The bright walkout basement adds tremendous versatility with a spacious rec room, a fourth bedroom, a full bath with in-floor heating, and a full-size kitchenette—perfect as a games room bar, nanny space, or multi-generational living setup. Comfort is key year-round with central air conditioning to keep you cool on those hot summer days, and electric heaters added in the basement to ensure it stays cozy through Calgary’s cold winter months. Outside, the walkout leads to a beauti fully landscaped yard complete with a large storage shed. With over $20,000 invested in proactive exterior upgrades, the pride of ownership is evident inside and out—ask your Realtor for full details. And the location? Unbeatable. You're just a 2-minute walk to Lakeshore School and a 5-minute walk to Prince of Peace School, making those morning routines a breeze. Living in Auburn Bay means you're not just buying a home—you're buying into a four-season lifestyle. Enjoy exclusive access to a 43-acre freshwater lake, complete with a beach, swimming, paddleboarding, skating, and hockey. Other amenities include tennis and volleyball courts, a splash park, toboggan hill, and the Auburn House community centre offering events and programs year-round. With quick access to Seton Urban District, top-rated schools, the South Health Campus, and major roadways, this home truly checks all the boxes for family living. (30386385)
Agent Information:
• Agents: Danny James; Chad Kon
• Contact: 403-863-0577; 403-604-1299
• Brokerage: Real Broker; Real Broker
• Website: http://www.joinreal.com/; http://www.joinreal.com/
Time on Realtor: 6 hours ago