Property Details:
• Type: House
• Bedrooms: 4
• Bathrooms: 2
Description:
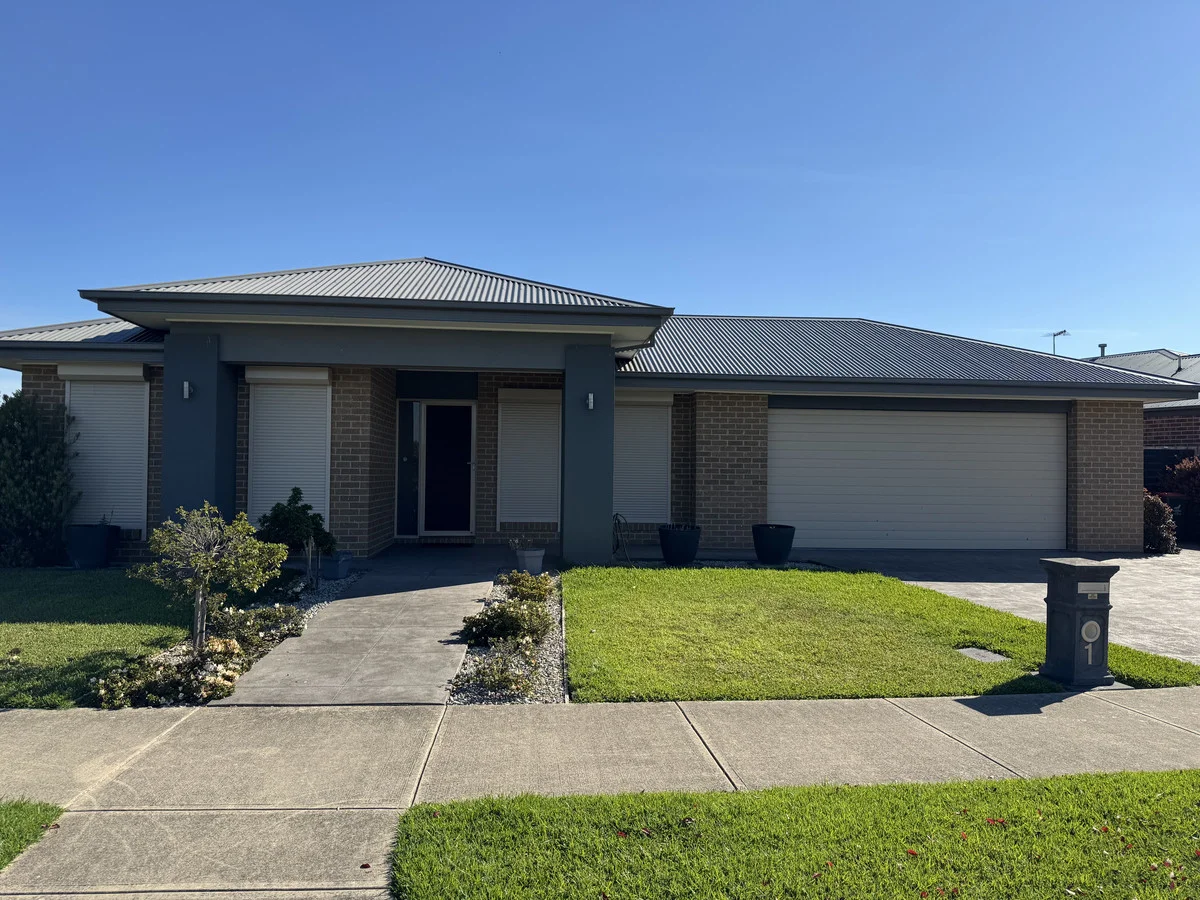
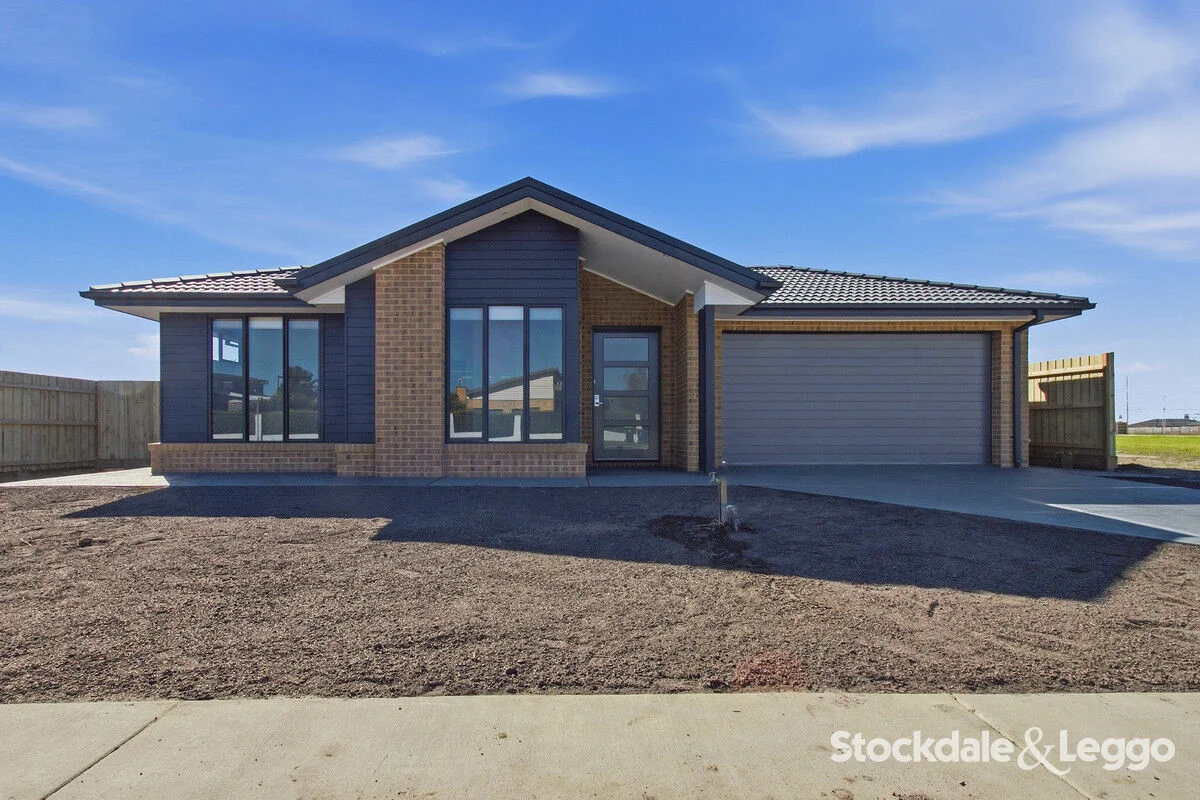
Designed with generous proportions and premium finishes, this exceptional family home offers a sensational 34.8 squares of luxury living in one of the area's most sought after locations. Boasting four spacious bedrooms plus a dedicated study, the home is perfectly suited for growing families or those who simply want more space. The master suite is a true retreat, featuring a huge walk in robe and a luxurious ensuite complete with a spa bath.
Multiple living zones enhance the sense of space and flexibility, with a light filled family room, a formal lounge, and a dedicated home theatre providing room for everyone to relax and unwind. At the heart of the home, the stunning kitchen impresses with its walk in pantry, sleek stone benchtops, 900mm oven, and double drawer dishwasher, ideal for both everyday living and entertaining.
Step outside to a beautifully designed undercover alfresco area, where a feature waterfall adds a tranquil touch to your outdoor gatherings. Comfort is assured year round with gas ducted heating and split system air conditioning, while quality fixtures and fittings throughout elevate the sense of style and sophistication.
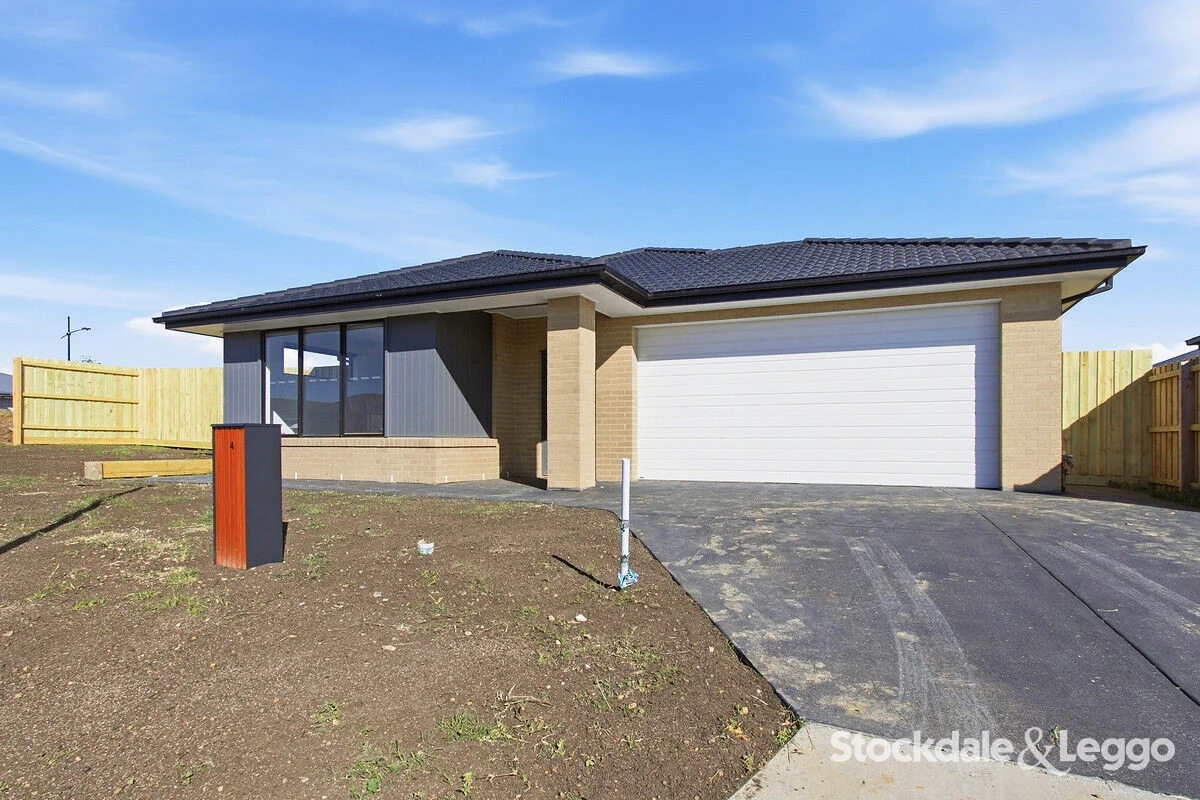
Set on an approximately 777m2 (approx.) allotment, the property also includes a double garage, side access, and low maintenance landscaped gardens. Ideally located just a short walk from St. Paul's Grammar, this is a rare opportunity to secure a quality built home offering space, style, and superb convenience.
Features include:
- Master retreat complete with an ensuite & walk in robe.
- 3 further bedrooms all equipped with built in robes.
- Dedicated study / office.
- Central family bathroom finished with dual vanities & separate shower & bath.
- Separate toilet with accessible vanity.
- Front 'formal' lounge / additional living space.
- Sizeable kitchen complete with stone benchtops, 900mm appliances, double drawer dishwasher, walk in pantry and more.
- Adjoining dining & living room creating a sense of open plan living.
- Rear rumpus room / additional living, ideal for a theatre, kids play area, etc.
- Central heating and reverse cycle split system.
- Oversized 6.4m x 6.0m double car garage.
- Large rear deck area perfect for entertaining.
- Low maintenance rear yard.
- Close walking proximity to St Pauls Grammar, Traralgon's CBD, local parks and more.