Log in Sign up
Back to search Home Countries Unknown Brampton 40 Maldives Crescent, Brampton, ON, L6P 1L3
CAD1,650,000
40 Maldives Crescent, Brampton, ON, L6P 1L3
4 beds 4 baths Detached

About this home

Property Details: - Type: Detached - Bedrooms: 4 - Bathrooms: 4 - MLS#: W12917790 Listed By: ICI SOURCE REAL ASSET SERVICES INC.

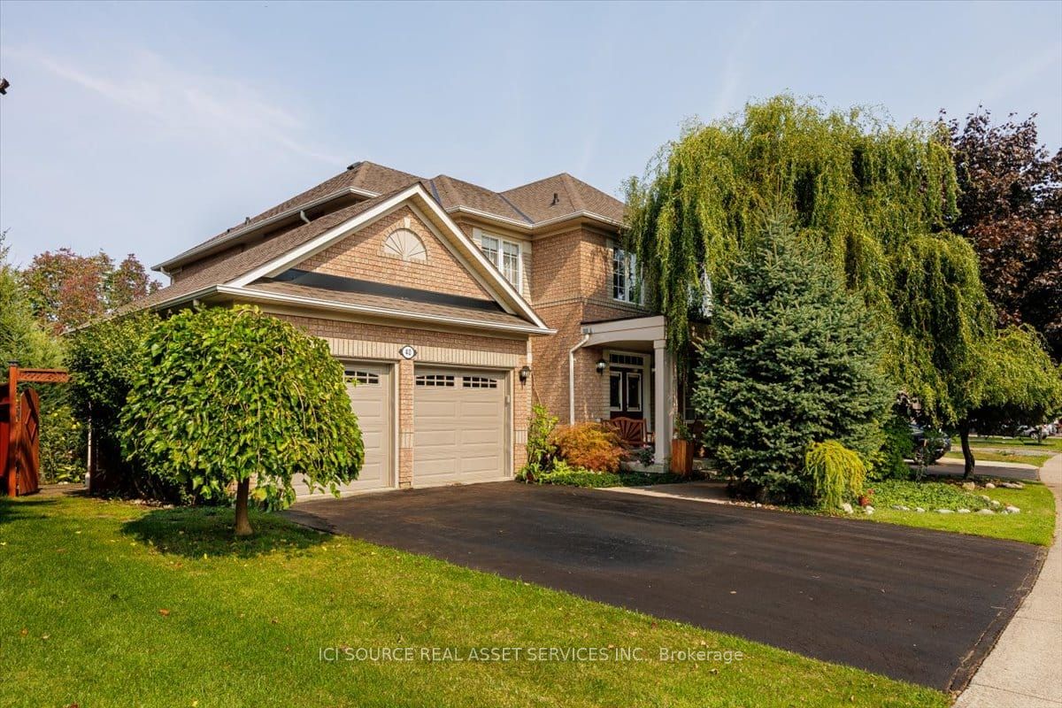
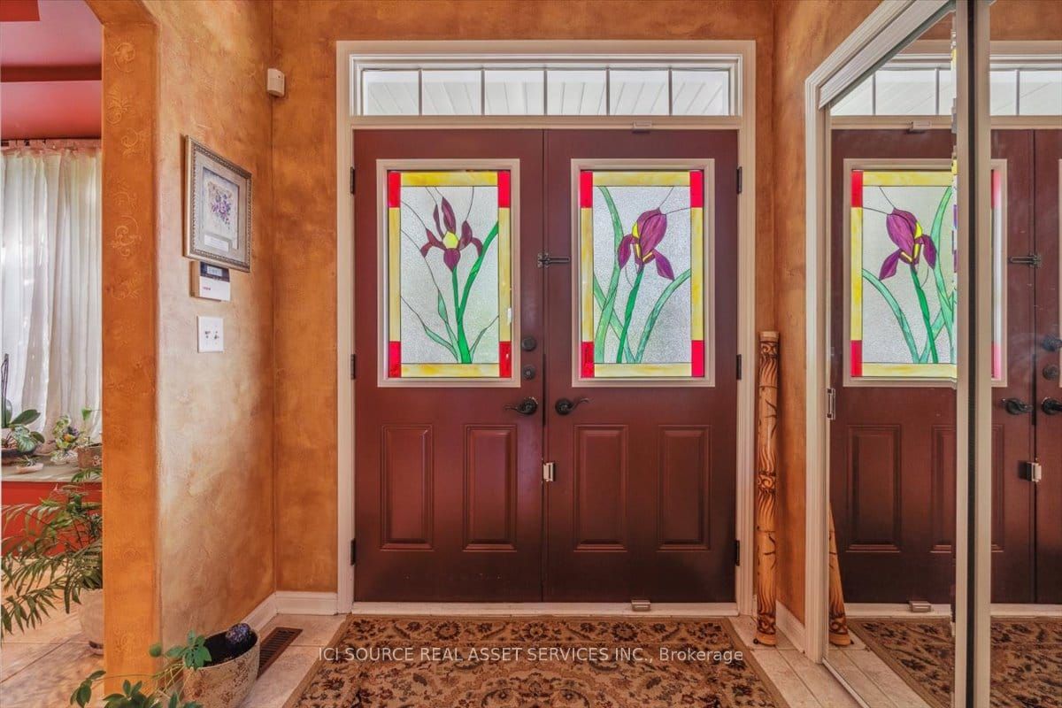
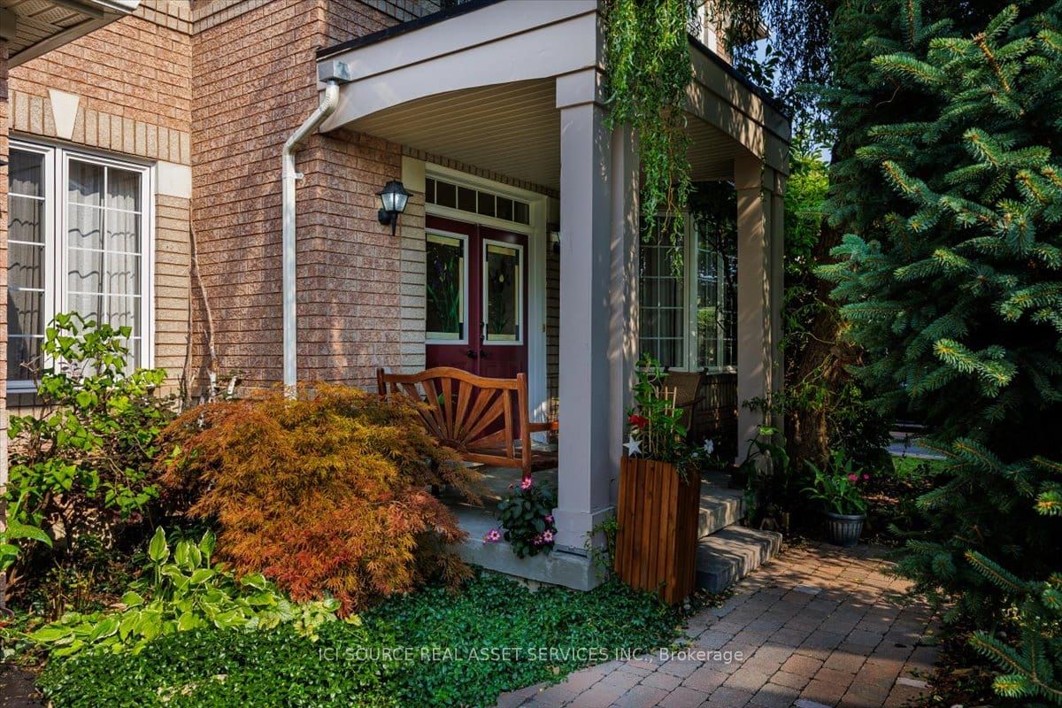
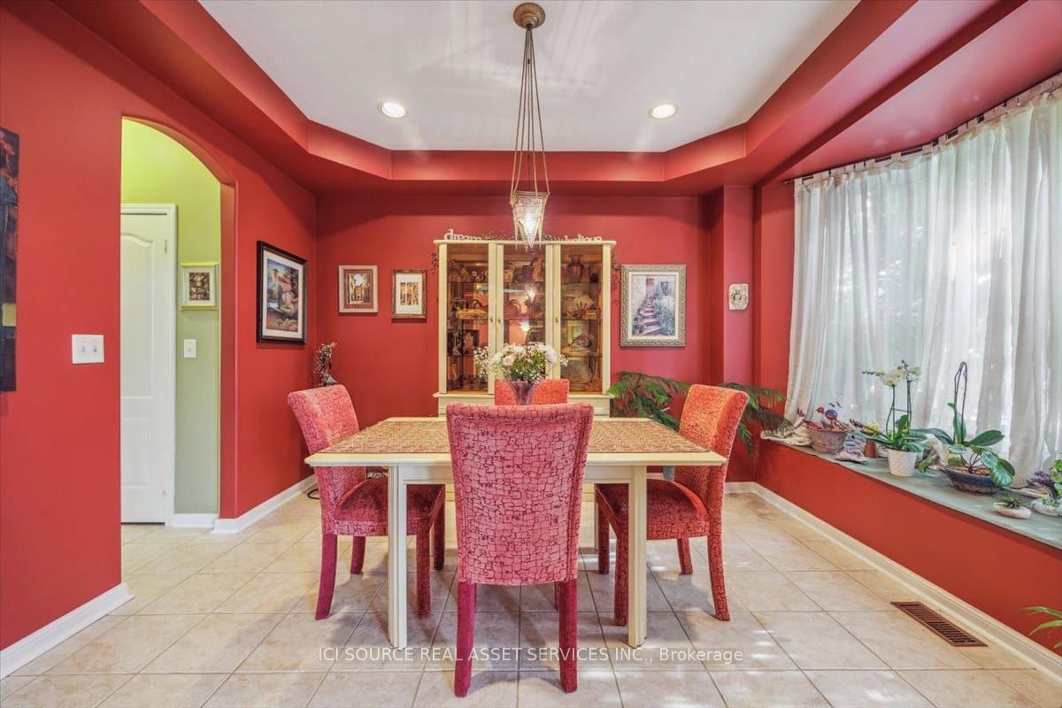
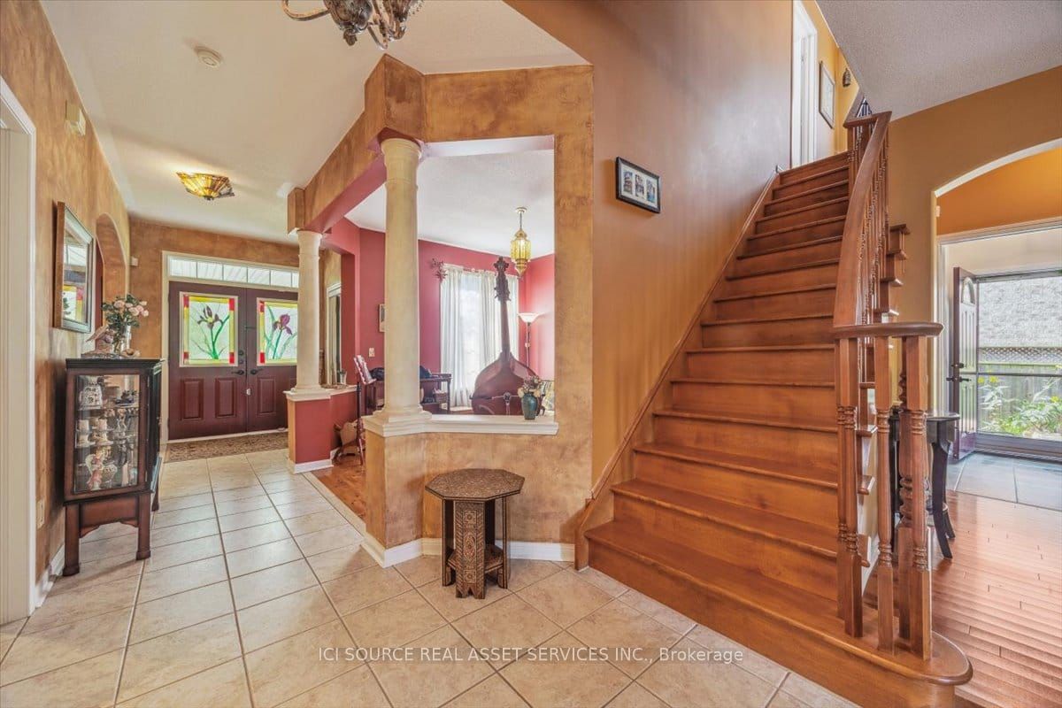
A tranquil country escape in the middle of the city, nestled on a premium south-facing lot that backs onto a ravine! Prime Location: quiet street, park, schools, shopping, and transit in walking distance. Outdoor Oasis: large saltwater pool, two decks, and three patio areas and pool cabana. The meticulously landscaped property features a variety of gardens with perennial flowers, shrubs and mature trees. Elegant Interiors: High-quality wood flooring flows throughout the home, complemented by ceramic tiles. Beautiful backsplash throughout the kitchen. Marble fireplace mantle is a beautiful focal point in the Grand Room. Spa-like ensuite bathroom with soaker tub. Many builder upgrades, including 10-ft ceilings, walk-in closets and pantry, and upgraded windows throughout the home that really bring in the natural light. Lookout basement with large windows, includes a full bathroom and storage room. Convenient Exterior: outdoor sprinkler system, and separate side door entrance with access to basement and garage. *For Additional Property Details Click The Brochure Icon Below* This detached home located at 40 Maldives Crescent, Brampton is currently for sale and has been available on Zolo.ca for 1 day. This property is listed at $1,650,000 with an estimated mortgage of $6,073* per month. It has 4 beds, 4 bathrooms, and is 2500-3000 square feet. 40 Maldives Crescent, Brampton is in the Vales of Castlemore neighborhood Brampton. Sandringham Wellington, Vales of Castlemore North and Bram East are nearby neighborhoods.

Property facts

Property type
Detached
Bedrooms
4
Bathrooms
4
Days on market
114 days

Features & amenities

Features & finishes
High-quality wood flooring
ceramic tiles
beautiful backsplash
marble fireplace mantle
spa-like ensuite
10-ft ceilings
walk-in closets
pantry
upgraded windows
look-out basement with large windows
separate side door entrance to basement and garage
outdoor sprinkler system
large saltwater pool
two decks
three patio areas
pool cabana
landscaped gardens
ravine backing
premium south-facing lot

Location

Approximate location · exact address shared on inquiry

Similar homes nearby

123 Mill Street S, Brampton, ON, L6Y 1T4
For Sale
CAD799,900
123 Mill Street S, Brampton, ON, L6Y 1T4
3 bd 2 ba Detached
Brampton
Listed by RE/MAX REALTY SPECIALISTS INC
37 Fenton Way, Brampton, ON, L6P 0P4
For Sale
CAD3,699,000
37 Fenton Way, Brampton, ON, L6P 0P4
4 bd 6 ba Detached
Brampton
Listed by RE/MAX OPTIMUM REALTY
74 Fann Drive, Brampton, ON, L7A 4L5
For Sale
CAD799,900
74 Fann Drive, Brampton, ON, L7A 4L5
3 bd 3 ba Att/Row/Townhouse
Brampton
Listed by HOUSEEO REALTY
588 Queen Mary Drive, Brampton, ON, L7A 5H5
For Sale
CAD1,349,999
588 Queen Mary Drive, Brampton, ON, L7A 5H5
4 bd 5 ba Detached
Brampton
Listed by HOMELIFE SILVERCITY REALTY INC
32 Haverty Trail, Brampton, ON, L7A 0S2
For Sale
CAD899,999
32 Haverty Trail, Brampton, ON, L7A 0S2
4 bd 3 ba Detached
Brampton
Listed by RE/MAX GOLD REALTY INC
6 Snapdragon Square, Brampton, ON, L6P 3K2
For Sale
CAD1,449,900
6 Snapdragon Square, Brampton, ON, L6P 3K2
4 bd 6 ba Detached
Brampton
Listed by RE/MAX REALTY SERVICES INC
167 Cresthaven Road, Brampton, ON, L7A 1H5
For Rent
CAD3,000/mo
167 Cresthaven Road, Brampton, ON, L7A 1H5
3 bd 2 ba Detached
Brampton
Listed by RE/MAX ULTIMATE REALTY INC
3 Provost Trail, Brampton, ON, L6Y 6E7
For Rent
CAD3,700/mo
3 Provost Trail, Brampton, ON, L6Y 6E7
4 bd 4 ba Detached
Brampton
Listed by THE REALTY BULLS
CAD1,650,000
4 bd · 4 ba
Contact agent
IS
ICI SOURCE REAL ASSET SERVICES INC
Contact this agent
Log in Sign up