Condos in Boston, MA
- Bedrooms: 2
- Bathrooms: 1
- Area: 800 sqft
- Year Built: 1910
- Lot: N/A
Listing Agent: Liz & Ellie Real Estate
Brokerage: COMPASS
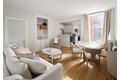
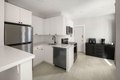
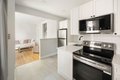
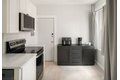
This lovely 2-bed home is in excellent condition and perfect for a new owner-occupant or investor. The renovated kitchen features stainless steel appliances, quartz countertops, and stylish fixtures. Other recent updates include a modern bathroom with built-in storage; gorgeous refinished hardwood floors and fresh paint; all new energy-efficient windows; and recessed lighting throughout. The open living/dining room has a built-in china cabinet, and the bedrooms are comparably sized for maximum flexibility-roommates, work-from-home, or guest space. The generous entry foyer allows for a desk or armoire. Additional benefits include a private porch, laundry just one floor below, and a large exclusive-use storage area. Heat and hot water are included in the condo fee. Well situated near B, C, and D Green Line stations, Boston College, restaurants, shopping, and public recreation areas including dog parks, tennis/pickleball courts, and Chestnut Hill Reservoir.
Property facts
Property type
condos
Bedrooms
2
Bathrooms
1
Days on market
99 days
Features & amenities
Features & finishes
Bedrooms: 2, Primary Bedroom Level: First, Bedroom 2 Level: First, Primary Bedroom Features: Flooring - Hardwood,Window(s) - Bay/Bow/Box,Recessed Lighting, Bedroom 2 Features: Flooring - Hardwood, Recessed Lighting, Total Rooms: 4, Entry Foyer Level: 1, Living Room Level: First, Living Room Features: Flooring - Hardwood, Open Floorplan, Recessed Lighting, Total Bathrooms: 1, Full Bathrooms: 1, Bathroom 1 Level: First, Bathroom 1 Features: Flooring - Stone/Ceramic Tile, Remodeled, Range, Dishwasher, Microwave, Refrigerator, Laundry Features: In Basement, Common Area, In Building, Heating Features: Steam, Heating: Yes, Flooring: Hardwood, Kitchen Features: Flooring - Stone/Ceramic Tile,Countertops - Stone/Granite/Solid,Breakfast Bar / Nook,Cabinets - Upgraded,Recessed Lighting,Stainless Steel Appliances, Kitchen Level: First, Porch, Patio And Porch Features: Porch, Porch: Yes, Association: Yes, Association Amenities: Hot Water, Association Fee: 518, Association Fee Frequency: Monthly, As
Location
Approximate location · exact address shared on inquiry
Similar homes nearby
For Sale
GBP650,000
Main Road, Wrangle, Boston
5 bd2 baDetached house
Boston
Listed by William H Brown - Boston
For Sale
GBP190,000
Leverett Road, Boston
3 bd1 baSemi-detached house
Boston
Listed by William H Brown - Boston
Photos coming soon
For Sale
CAD1,749,000
65 E India Row Unit 23B Unit 23B, Boston, MA, 02110