Log in Sign up
Back to search Home Countries Unknown Enfield 40 Sapphire St, Enfield, CT, 06082
CAD440,000
40 Sapphire St, Enfield, CT, 06082
4 beds 1 baths single family

About this home

Single Family in Enfield, CT - Bedrooms: 4 - Bathrooms: 1.5 - Area: 2292 sqft - Year Built: 1972 - Lot: 21780 sqft

Listing Agent: Mike Albert Brokerage: RE/MAX RISE

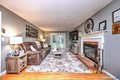
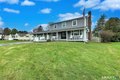
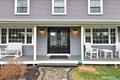
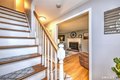
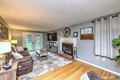
Location, location! This bright and inviting 4-bedroom, 2-bath home features a beautifully remodeled chef's kitchen complete with double ovens, a built-in microwave, and thoughtful design, & coffee bar area for both everyday living and entertaining. Hardwood floors run throughout, and the spacious family room offers a cozy fireplace and French doors. The stone front walkway and relaxing font deck offers the ultimate curb appeal along with the striking double front doors! Enjoy indoor-outdoor living with a screened-in covered porch overlooking the beautiful sprawling backyard. An oversized two-car garage adds convenience and extra storage. A wonderful blend of comfort, charm, and convenience. Don't let this gorgeous home pass you by! Pictures coming Friday 4/3

Property facts

Property type
single family
Bedrooms
4
Bathrooms
1
Days on market
96 days

Features & amenities

Features & finishes
Bedrooms: 4, Primary Bedroom Level: Upper, Bedroom 1 Level: Upper, Bedroom 2 Level: Upper, Bedroom 3 Level: Upper, Total Rooms: 7, Eat-In Kitchen Level: Main, Eat-In Kitchen Features: Remodeled, Breakfast Bar, Quartz Counters, Dining Area, Hardwood Floor, Full Bath Level: Main, Half Bath Level: Main, Basement Features: Full, Partially Finished, Living Room Level: Main, Living Room Features: Fireplace, Hardwood Floor, Total Bathrooms: 2, Full Bathrooms: 1, 1/2 Bathrooms: 1, Gas Cooktop, Gas Range, Range Hood, Refrigerator, Icemaker, Dishwasher, Washer, Dryer, Cooling Features: Central Air, Heating Features: Baseboard, Heating Fuel: Electric, Number of Fireplaces: 1, Water Heaters: 50 Gallon Tank, Dining Room Features: Hardwood Floor, Dining Room Level: Main, Porch-Screened,Porch,Lighting, Porch: Yes, Pool Features: Above Ground Pool, Lot Description: Lightly Wooded, Level Lot, Lot Size Acres: 0.5, Lot Size Source: Public Records, Lot Size Square Feet: 21780, Driveway: Paved, Garage Spac

Location

Approximate location · exact address shared on inquiry

Similar homes nearby

Lyndhurst Gardens, Enfield
For Sale
GBP340,000
Lyndhurst Gardens, Enfield
2 bd 1 ba Maisonette
Enfield
Listed by Barnfields - Enfield
Shirley Road, Enfield
For Sale
GBP300,000
Shirley Road, Enfield
1 bd 1 ba Flat
Enfield
Listed by Barnfields - Enfield
Pentrich Avenue, Enfield
For Sale
GBP399,995
Pentrich Avenue, Enfield
3 bd 1 ba Terraced house
Enfield
Listed by Kings Group - Enfield Town
Carisbrook Close, Enfield
For Sale
GBP550,000
Carisbrook Close, Enfield
3 bd 2 ba Semi-detached house
Enfield
Listed by Lanes Estate Agents - Enfield
Mahon Close, Enfield
For Sale
GBP465,000
Mahon Close, Enfield
3 bd 1 ba End of terrace house
Enfield
Listed by Castles Estate Agents - Enfield
Connaught Avenue, Enfield
For Sale
GBP520,000
Connaught Avenue, Enfield
3 bd 1 ba End of terrace house
Enfield
Listed by Barnfields - Enfield
Linden Gardens, Enfield
For Sale
GBP465,000
Linden Gardens, Enfield
3 bd 1 ba End of terrace house
Enfield
Listed by Castles Estate Agents - Enfield
Willow Road, Enfield
For Sale
GBP700,000
Willow Road, Enfield
3 bd 1 ba Semi-detached house
Enfield
Listed by Barnfields - Enfield
CAD440,000
4 bd · 1 ba
Contact agent
RR
RE/MAX RISE
RE/MAX RISE
Contact this agent
Log in Sign up