Log in Sign up
Back to search Home Countries United States Manhattan 400 E 70th St Apt 3005, Manhattan, NY, 10021
$2,125,000

400 E 70th St Apt 3005, Manhattan, NY, 10021

400 E 70th St Apt 3005, Manhattan, NY, 10021
2 beds 2.5 baths condos

Property facts

Property type
condos
Property subtype
condo
Bedrooms
2
Bathrooms
2.5

Only details supplied with this listing are shown. Ask the listing contact to confirm measurements, taxes and costs.

About this home

Condos in Manhattan, NY - Bedrooms: 2 - Bathrooms: 2.5 - Area: 1284 sqft - Year Built: 1984 - Lot: N/A

Listing Agent: Kimberly Jay Brokerage: Compass

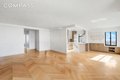
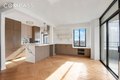
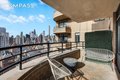
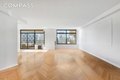
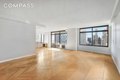
Exquisitely renovated and move-in ready, perched high on the 30th floor, this 2-bedroom, 2.5-bath Upper East Side condominium feels warm, inviting, and immediately special. Triple exposures to the south, north, and east fill the home with natural light throughout the day, while oversized windows frame magical city views. With its airy, loft-like feel, exceptional privacy, and seamless indoor-outdoor flow via a south-facing balcony, the residence lives like a 1, 500+ square-foot home and is easy to imagine settling into. The modern, open layout places the entertaining spaces along the south side of the apartment, bathed in sunlight, while the bedrooms are thoughtfully positioned to the north for maximum privacy. The open kitchen, living, and dining area benefit from both southern and eastern light and are unified by wide-plank French oak herringbone floors. The open-concept kitchen is appointed with Italian quartzite waterfall countertops and premium Smeg and Fisher & Paykel appliances, creating a space that feels as comfortable for everyday living as it does for gracious hosting. Both bedrooms function as private suites with open city views, beautiful natural light throughout the day, and renovated en-suite baths. The oversized corner primary easily accommodates a king-sized bed, additional furniture, and a dedicated home office area. It features northern and eastern exposures, a custom walk-in closet, and a spa-like bathroom with dual sink vanity and a glass-enclosed shower. The secondary bedroom is also generously sized and offers its own en-suite bath with a deep soaking tub. Bathrooms are appointed with Duravit and Restoration Hardware finishes. A well-placed powder room, ample storage throughout, and a Philips Hue lighting system that allows for customizable ambiance complete the home. Laundry is located on every floor in the building. Only 5 apartments on this floor. The Kingsley is a full-service condominium offering a 24-hour doorman, concierge, live-in resident manager, full-time handyman, and an exceptionally attentive staff. Amenities include a 31st-floor fitness center with skyline views, a bike room plus an on-site garage with direct building access. Pets are not permitted. Ideally located on the Upper East Side, just one block from the Q train and close to the 6 and F lines, as well as the M15, M66, and M72 buses. Whole Foods, Trader Joe's, Matter of Health, and some of the neighborhood's best dining and shopping are moments away. If occupied as a primary residence and eligible for the NYC Cooperative and Condominium Abatement, real estate taxes may be reduced by approximately 17.5 percent per month. Consult your attorney regarding eligibility. Experience it for yourself.
Features & amenities

Features & finishes
Bedrooms: 2
Total Rooms: 5
Exercise Room: Yes
Total Bathrooms: 2.5
Full Bathrooms: 2
1/2 Bathrooms: 1
Concierge
Doorman
Elevator
Fitness Center
Total Floors in Building: 40
Cooling Features: Air Conditioning
Private Balcony
Private Balcony: Yes
Association: Yes
Association Fee: 2142
Calculated Total Monthly Association Fees: 2142
Doorman: Yes
Source Listing Status: for sale
Availability Date: 2026-02-02
Source Property Type: resale
Inclusions: Dishwasher
Property Subtype: condo
Source Neighborhood: Lenox Hill
Source System Name: C2C
Total Square Feet Living: 1284
Year Built: 1984
Building Name: The Kingsley
Property Age: 42
Elevator: Yes
community doorman
community elevator
community gym
community outdoor space
community security features
dishwasher
recreation facilities
garage 1 or more
modern kitchen
open kitchen
furniture
ensuite
water view
views
open concept floor plan
open concept
walk in closet
balcony
open plan
home office
office

Location

If the interactive map is unavailable, open the supplied location in maps.

Open location in maps

The pin uses coordinates supplied with this listing. Confirm the exact location with the listing contact.

Listing information

Original source
www.realtor.com
Listing / MLS reference
2032767606416387449
Added to Mirror

Added and updated dates describe the Mirror record. Source publication and verification dates are shown separately when known; none establishes time on market. Confirm current price and availability with the listing contact.

View original listing

Similar homes nearby

Photos coming soon
For Sale
$1,195,000
92 Horatio St Unit 2F Unit 2F, Manhattan, NY, 10014
1 bd Townhouse
Manhattan
Listed by Redfin
Photos coming soon
For Sale
$2,500,000
578 W 183rd St, Manhattan, NY, 10033
5 bd 4 ba Single Family
Manhattan
Listed by Redfin
Photos coming soon
For Sale
$1,950,000
301 W 115th St Ph 4B Ph 4B, Manhattan, NY, 10026
2 bd 2 ba Townhouse
Manhattan
Listed by Redfin
Photos coming soon
For Sale
$1,050,000
30 W 90th St Unit 8A Unit 8A, Manhattan, NY, 10024
1 bd 1 ba Townhouse
Manhattan
Listed by Redfin
Photos coming soon
For Sale
$3,895,000
165 E 72nd St Unit 19L Unit 19L, Manhattan, NY, 10021
3 bd 2 ba Townhouse
Manhattan
Listed by Redfin
Photos coming soon
For Sale
$3,200,000
10 Madison Sq W Unit 2C Unit 2C, Manhattan, NY, 10010
2 bd 2 ba Townhouse
Manhattan
Listed by Redfin
Photos coming soon
For Sale
$449,000
431 W 54th St Unit 5C Unit 5C, Manhattan, NY, 10019
1 bd 1 ba Townhouse
Manhattan
Listed by Redfin
$2,125,000
2 beds · 2.5 baths
Log in Sign up