Log in Sign up
Back to search Home Countries Canada Saskatoon 401 212 Willis CRESCENT|Saskatoon, Saskatchewan S7T0R7
$379,900

401 212 Willis CRESCENT|Saskatoon, Saskatchewan S7T0R7

401 212 Willis CRESCENT|Saskatoon, Saskatchewan S7T0R7
3 beds 4 baths Single Family

About this home

MLS Number: SK019331

Property Details: • Type: Single Family • Ownership Type: Condominium/Strata • Bedrooms: 3 • Bathrooms: 4 • Building Type: Row / Townhouse • Building Size: N/A sqft • Building Storeys: N/A • Building Amenities: N/A • Floor Area: N/A • Land Size: N/A • Land Frontage: N/A • Parking Type: Attached Garage, Other, Parking Space(s) (2) • Parking Spaces: N/A

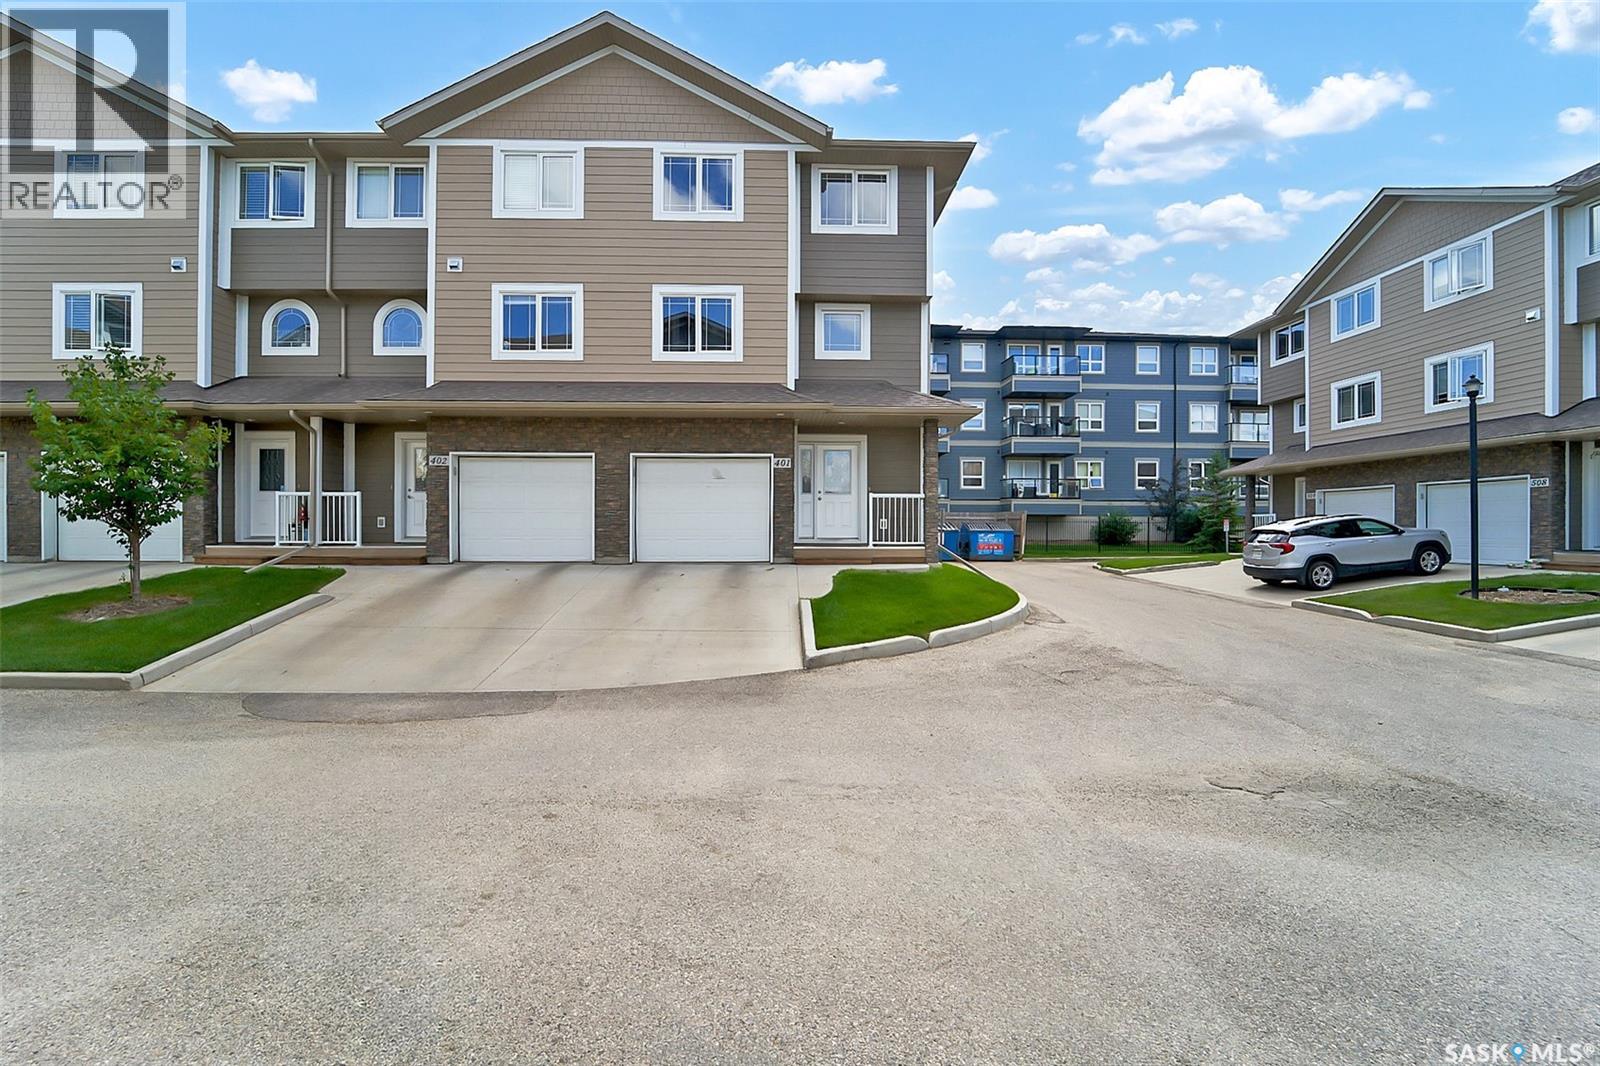
Description: Spacious 3-bedroom, 4-bathroom End Unit townhouse in a prime location, complete with an attached garage. This 1634 sqft end unit offers exceptional natural light and stylish design. The living room boasts 12' ceilings and opens directly to your deck. The second floor features an open-concept kitchen with granite countertops and glass backsplash, brand-new appliances (stove and over-the-range microwave), and a spacious dining area. Also, you will find a 2-piece powder room for your convenience. The top floor boasts three generously sized bedrooms. You will find a decent-sized walk-in closet and a 4-piece en-suite off the master bedroom. The fully finished basement offers a huge family room and another full 4-piece bathroom, providing space for guests or recreation. This home is just steps from schools, restaurants, gas station, grocery stores, shopping centers, and all amenities, with easy access to Circle Drive South. Don't miss it. Shows 10/10. Call your REALTOR for a private viewing. (28939105)

Agent Information: • Agents: Greg Ma • Contact: 306-880-0705 • Brokerage: Boyes Group Realty Inc. • Website: https://boyesgrouprealty.com/

Time on Realtor: 4 days ago

Property facts

Property type
Single Family
Bedrooms
3
Bathrooms
4
Days on market
296 days

Features & amenities

Features & finishes
end unit townhouse
attached garage
granite countertops
glass backsplash
3 bedrooms
4 bathrooms
finished basement

Location

Approximate location · exact address shared on inquiry

Similar homes nearby

40-425 Bayfield Crescent, Saskatoon, SK, S7V1E6
For Sale
$329,900
40-425 Bayfield Crescent, Saskatoon, SK, S7V1E6
3 bd 2 ba Row / Townhouse
Saskatoon
Listed by REALTY EXECUTIVES SASKATOON
616 Saskatchewan Crescent E, Saskatoon, SK, S7N0K9
For Sale
$1,999,500
616 Saskatchewan Crescent E, Saskatoon, SK, S7N0K9
5 bd 4 ba House/Single Family
Saskatoon
Listed by THE AGENCY SASKATOON
704 Mcpherson Avenue, Saskatoon, SK, S7N0X8
For Sale
$574,900
704 Mcpherson Avenue, Saskatoon, SK, S7N0X8
3 bd 3 ba House/Single Family
Saskatoon
Listed by REALTY EXECUTIVES SASKATOON
18-1128 Mckercher Drive, Saskatoon, SK, S7H4Y7
For Sale
$294,900
18-1128 Mckercher Drive, Saskatoon, SK, S7H4Y7
3 bd 2 ba Row / Townhouse
Saskatoon
Listed by REALTY EXECUTIVES SASKATOON
703 Beechmont Lane, Saskatoon, SK, S7V1C9
For Sale
$699,900
703 Beechmont Lane, Saskatoon, SK, S7V1C9
5 bd 3 ba House/Single Family
Saskatoon
Listed by BOYES GROUP REALTY INC
120-3055 Clarence Avenue S, Saskatoon, SK, S7T0B4
For Sale
$199,900
120-3055 Clarence Avenue S, Saskatoon, SK, S7T0B4
Studio Business
Saskatoon
Listed by ROYAL LEPAGE VARSITY
109-502 Perehudoff Crescent, Saskatoon, SK, S7N4H6
For Sale
$289,900
109-502 Perehudoff Crescent, Saskatoon, SK, S7N4H6
2 bd 2 ba Apartments
Saskatoon
Listed by RE/MAX SASKATOON
102-315 Dickson Crescent, Saskatoon, SK, S7T0T8
For Sale
$453,000
102-315 Dickson Crescent, Saskatoon, SK, S7T0T8
3 bd 3 ba Row / Townhouse
Saskatoon
Listed by ROYAL LEPAGE VARSITY
$379,900
3 bd · 4 ba
Contact agent
GM
Greg Ma
Boyes Group Realty Inc.
Contact this agent
Log in Sign up