401 East Side Dr, Geneva, IL, 60134
Property facts
- Property type
- single family
- Bedrooms
- 5
- Bathrooms
- 3.5
- Lot size
- 16553 sqft
Only details supplied with this listing are shown. Ask the listing contact to confirm measurements, taxes and costs.
About this home
Single Family in Geneva, IL - Bedrooms: 5 - Bathrooms: 3.5 - Area: 2808 sqft - Year Built: 1962 - Lot: 16553 sqft
Listing Agent: Nancy Tegge Brokerage: Baird & Warner Fox Valley
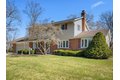
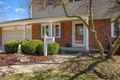
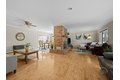
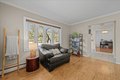
5-bedroom, 3.5-bath home on Geneva's desirable east side, featuring a sought-after main-level primary suite.The spacious primary bedroom offers a full bath and walk-in closet, delivering comfortable, convenient first-floor living. A two-sided fireplace creates a warm focal point between the main living areas, complemented by hardwood floors in the combined living and dining room. Upstairs, you'll find four additional bedrooms and a full bath-ideal for family, guests, or flexible work-from-home space.The partially finished basement includes a great playroom or rec area, along with ample storage and a dedicated laundry area. Step outside to a large, fenced backyard with a deck, patio, and paver fire pit-perfect for entertaining or relaxing under mature trees. The front yard is highlighted by a beautiful magnolia tree, adding charm and curb appeal. Complete with an attached two car garage, this home is a 3 minute car ride to downtown Geneva, a 7 minute walk to the local grade school, and close to countless amenities.
Features & amenities
Location
If the interactive map is unavailable, open the supplied location in maps.
Open location in mapsThe pin uses coordinates supplied with this listing. Confirm the exact location with the listing contact.
Listing information
- Original source
- www.realtor.com
- Listing / MLS reference
- 12594741
- Added to Mirror
Added and updated dates describe the Mirror record. Source publication and verification dates are shown separately when known; none establishes time on market. Confirm current price and availability with the listing contact.
View original listing