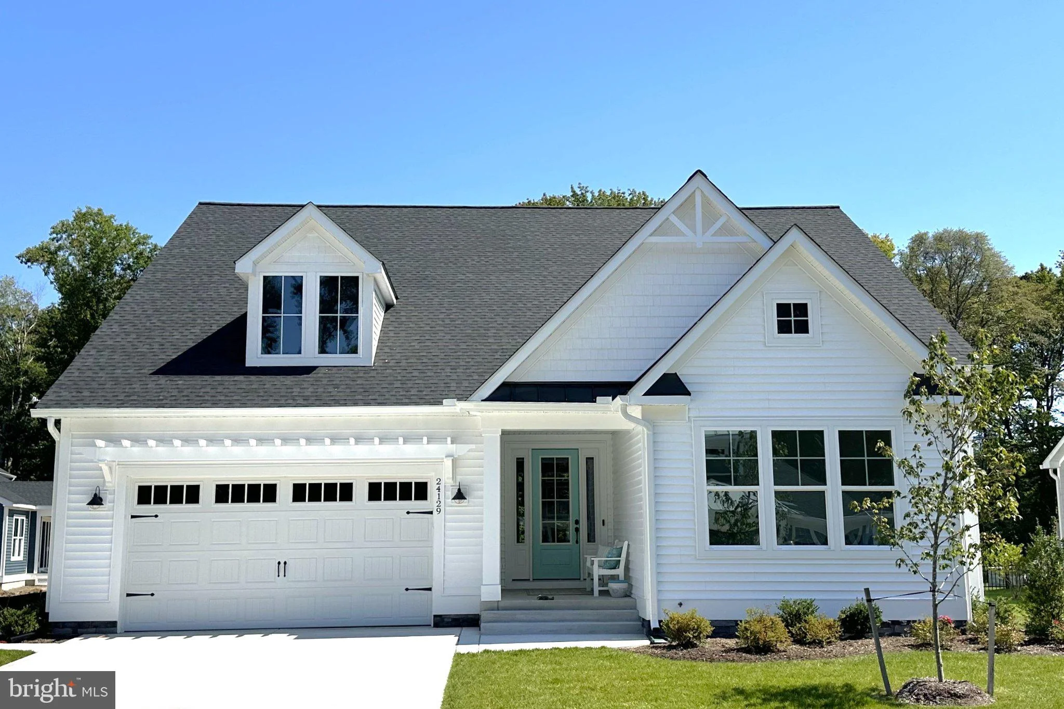
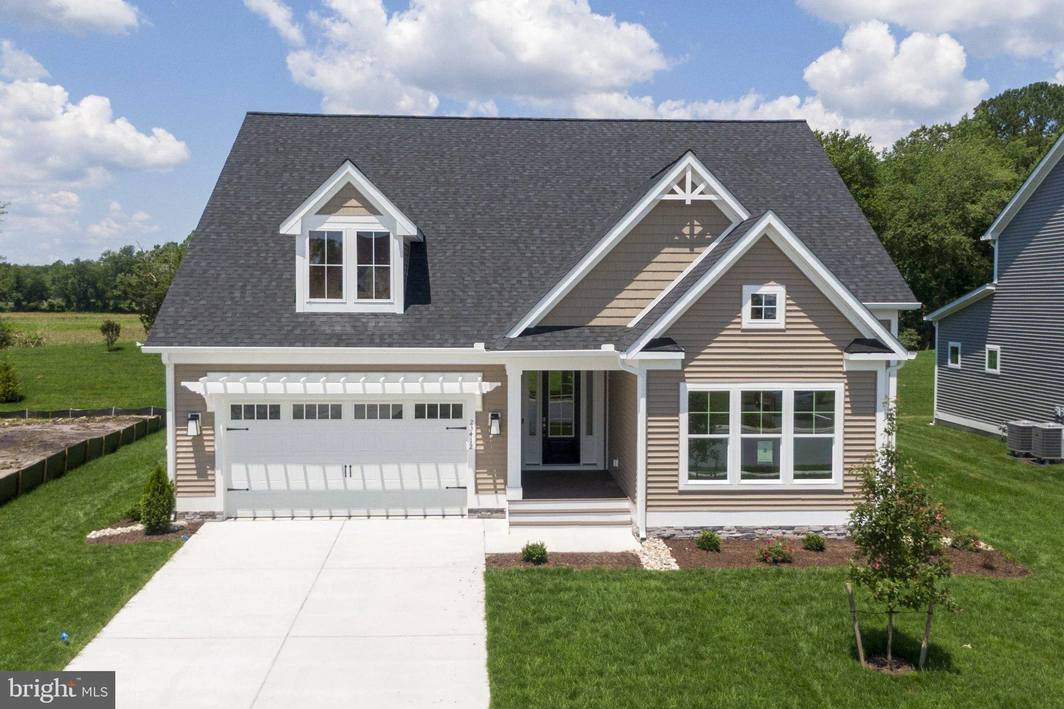
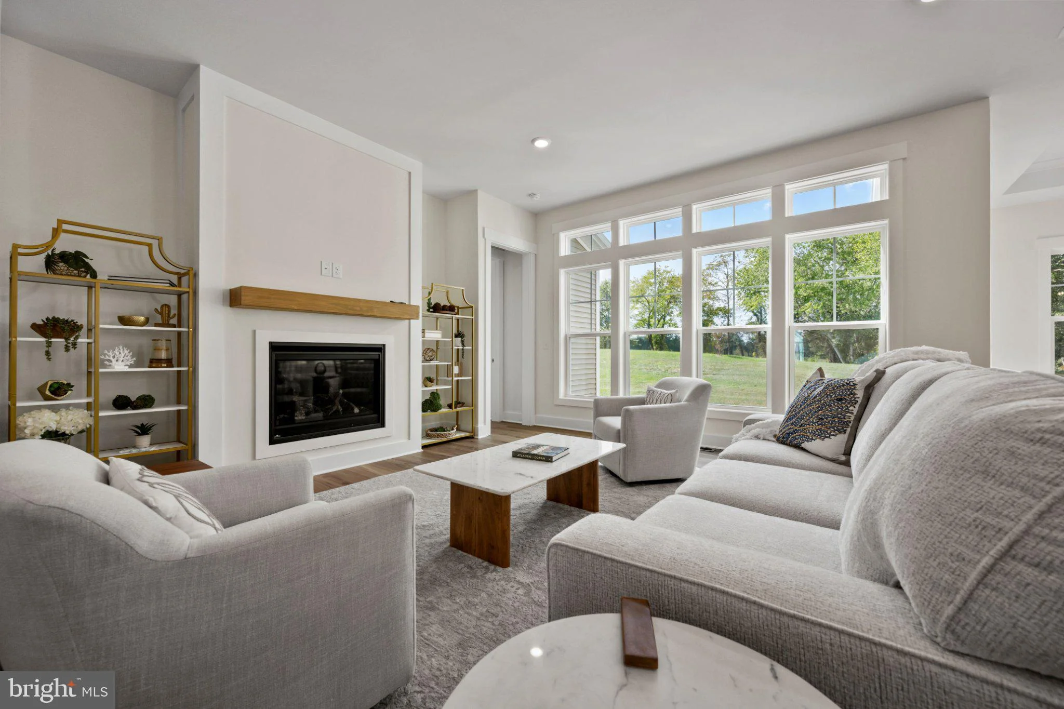
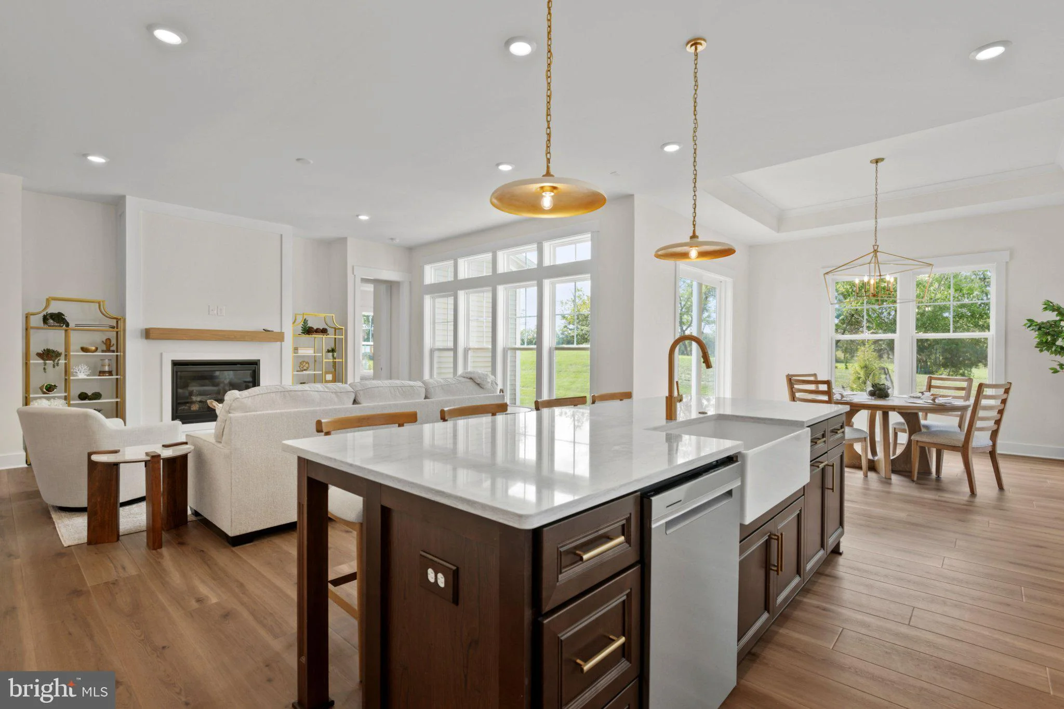
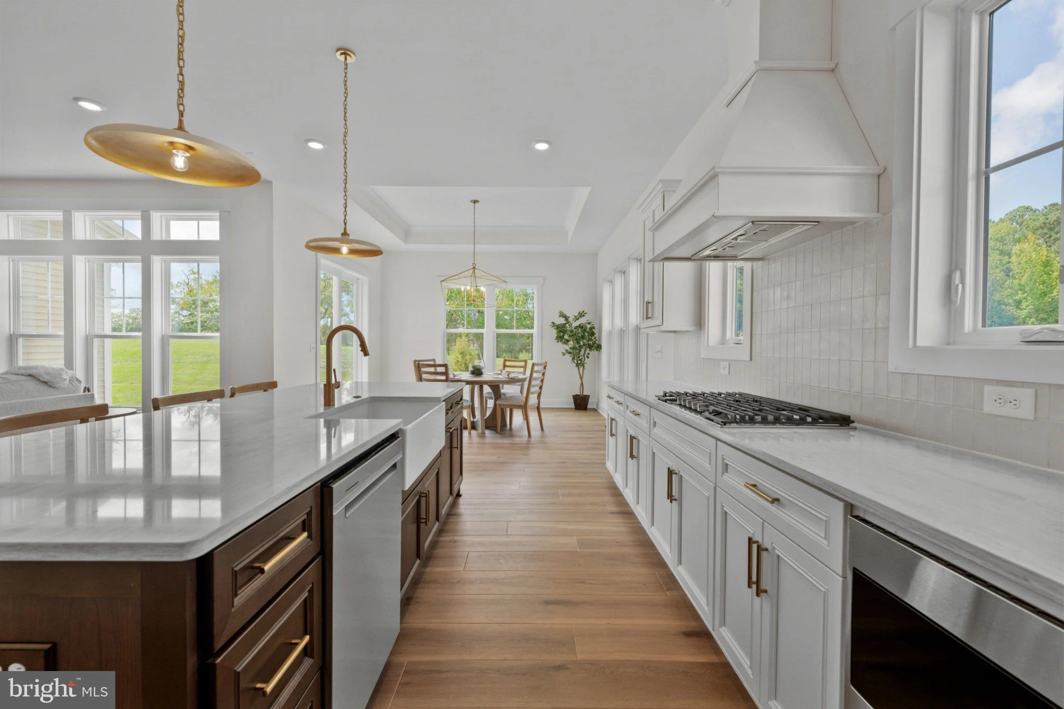
To Be Built: The Roanoke Model model on Homesite 26 at 32345 Solara Way in the boutique Suncrest community of Lewes, Delaware offers thoughtfully designed main-level living in an intimate coastal setting of just 36 homesites. Enjoy luxury single level living at its finest with the Roanoke, boasting over 2,500 square feet. A welcoming foyer affords expansive views to the vast great room beyond. The kitchen is a chef's dream with plentiful workspace, a generous walk-in pantry and a large island perfect for gathering with family and friends. Relaxation awaits just beyond the private alcove entry to the spacious owner's bedroom with luxurious en suite bath and dual walk-in closets. Two additional bedrooms and a private flex room tucked away from the main living spaces complete this stately home. Suncrest is designed for those seeking a quieter, boutique-style coastal lifestyle. Community amenities include pickleball courts, a bocce ball court, and a cozy gathering area around a fire pit, while leaving plenty of space for homeowners to create their own backyard oasis. Located just minutes from Lewes' beaches, dining, shopping, and historic downtown, Suncrest offers the perfect blend of privacy, convenience, and coastal charm.
PROPERTY DETAILS:
Square Feet: 1961 | Bathrooms: 3
INTERIOR FEATURES:
• Square Footage
(approx): 1,961 Sq. Ft. Above Ground, Sq. Ft. Below Ground
• Appliances: Oven, Gas Range, Gas Oven, Dishwasher, Disposal, Microwave, Refrigerator, Stainless Steel Appliance(s), Tankless Water Heater
• Flooring: Ceramic Tile, Vinyl, Carpet
• Cooling: Central Air, Electric, Attic Fan
• Heating: Gas Heat, Heat Pump, Forced Air
• Plumbing: Electric Water Heater, Gas Water Heater
• Basement: Full, Sump Pump, Unfinished
• Doors/Windows: Double Pane Windows, Low Emissivity Windows
• Accessibility: Doors, Accessible Doors
• Security: Smoke Detector(s), Carbon Monoxide Detector(s)
• Additional Interior Features: Kitchen Island, Pantry, Recessed Lighting, Walk-In Closet(s), High Ceilings, Open Floorplan
EXTERIOR FEATURES:
• Parking: 2 Garage Spaces, 2 Parking Spaces, Garage, Driveway, Inside Entrance, Attached Garage.
• Exterior: Vinyl, Frame, Block
• Patio: Porch
• Roof: Shingle
• Pool Description: None
• Zoning: R
• Structural Condition: New Construction
• Additional Exterior/Lot Features: Rain Gutters, Porch Front Yard, Level, Back Yard
LISTING AGENT:
Agent: Joe Aquino | Office: Compass | Phone: (302) 316-0380 | Email: [email protected]
LISTING INFORMATION:
MLS#: DESU2122270 | Status: FOR SALE