Log in Sign up
Back to search Home Countries United States Stockton 402 Jubilee Way, Stockton, CA, 95209
$609,900

402 Jubilee Way, Stockton, CA, 95209

402 Jubilee Way, Stockton, CA, 95209
4 beds 2 baths single family

Property facts

Property type
single family
Bedrooms
4
Bathrooms
2
Lot size
6003 sqft

Only details supplied with this listing are shown. Ask the listing contact to confirm measurements, taxes and costs.

About this home

Single Family in Stockton, CA - Bedrooms: 4 - Bathrooms: 2 - Area: 2311 sqft - Year Built: 2019 - Lot: 6003 sqft

Listing Agent: Kierston Abraham-Kellstrom Brokerage: Homesmart Pv & Associates

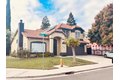
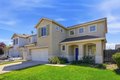
Welcome to 402 Jubilee Way- an elevated, move-in ready residence nestled within the exclusive, gated Destinations community in Stockton. Built in 2019 and impeccably maintained, this sophisticated 4-bedroom, 2-bathroom home offers 2,311 square feet of beautifully curated living space designed to feel open, airy, and effortlessly inviting. From the moment you enter, you're greeted with an abundance of natural light, designer plantation shutters, and a seamless open-concept layout that exudes both comfort and modern elegance. At the heart of the home lies a true chef's dream kitchen, featuring stunning quartz countertops, sleek contemporary finishes, an expansive eat-in island, and a generously sized walk-in pantry perfect for both everyday living and upscale entertaining. The spacious living area flows effortlessly through an oversized sliding glass door into a covered outdoor retreat, creating the ultimate indoor-outdoor lifestyle ideal for hosting gatherings or relaxing in style. Beautiful LVP flooring throughout the main living areas, and upgraded carpet in the bedrooms are just a few of the elevated touches of this pristine home. The backyard is thoughtfully designed for low-maintenance luxury, nearly fully cemented to provide a clean, polished aesthetic with endless possibilities for outdoor enjoyment. Escape to the lavish primary suite, a serene sanctuary complete with a spa-inspired ensuite bathroom showcasing a grand walk-in shower, a beautiful freestanding soaking tub, and dual vanities offering both functionality and indulgence. Additional highlights include an interior laundry room, ceiling fans throughout, and countless tasteful upgrades that enhance both form and function. Living in the Destinations community means enjoying resort-style amenities right at your doorstep. Residents are treated to a private clubhouse, sparkling pool, and beautifully maintained parks and green spaces all within a secure, gated setting that offers peace of mind and a true sense of community. This is more than a home it's a lifestyle of comfort, elegance, and ease.

Features & amenities

Features & finishes
Bedrooms: 4
Total Bathrooms: 2
Full Bathrooms: 2
Gas Cook Top
Hood Over Range
Dishwasher
Microwave
Laundry Features: Hookups Only
Inside Area
Inside Room
Main Level: Bedroom(s)
Dining Room
Family Room
Garage
Kitchen
Heating Features: Central
Natural Gas
Heating: Yes
Flooring: Carpet
Luxury Vinyl Plank
Kitchen Features: Quartz Counter
Pool Features: Common Facility
Pool Private: Yes
Fencing: Back Yard
Patio And Porch Features: Back Porch
Porch: Yes
Lot Description: Auto Sprinkler F&R
Street Lights
Landscape Back
Landscape Front
Lot Size Acres: 0.1378
Lot Size Source: Assessor Auto-Fill
Lot Size Square Feet: 6003
Garage Spaces: 2
Parking Features: Attached
View: Park
Security Features: Carbon Mon Detector
Double Strapped Water Heater
Smoke Detector
Security Gate
Association: Yes
Association Amenities: Playground
Pool
Association Fee: 156
Association Fee Frequency: Monthly
Association Fee Includes: Common Areas
Maintenance Exterior
Main

Location

If the interactive map is unavailable, open the supplied location in maps.

Open location in maps

The pin uses coordinates supplied with this listing. Confirm the exact location with the listing contact.

Listing information

Original source
www.realtor.com
Listing / MLS reference
226040363
Added to Mirror

Added and updated dates describe the Mirror record. Source publication and verification dates are shown separately when known; none establishes time on market. Confirm current price and availability with the listing contact.

View original listing

Similar homes nearby

3303 N Franklin Ave, Stockton, CA, 95204
For Rent
$1,295/mo
3303 N Franklin Ave, Stockton, CA, 95204
3 bd 2 ba apartment
Stockton
Listed by Appfolio - DUPLICATE
4193 Kimball Ln, Stockton, CA, 95206
For Sale
$469,777
4193 Kimball Ln, Stockton, CA, 95206
4 bd 2 ba single family
Stockton
Listed by Real Estate Professionals4 you
2424 Catamaran Way, Stockton, CA, 95206
For Sale
$449,950
2424 Catamaran Way, Stockton, CA, 95206
3 bd 2 ba single family
Stockton
Listed by Hero RE Inc
7506 Richland Way, Stockton, CA, 95207
For Sale
$430,000
7506 Richland Way, Stockton, CA, 95207
3 bd 2 ba single family
Stockton
Listed by Foundation Valley Estate
4152 Round Valley Cir, Stockton, CA, 95207
For Sale
$465,000
4152 Round Valley Cir, Stockton, CA, 95207
3 bd 2 ba single family
Stockton
Listed by Berkshire Hathaway HomeServices Drysdale Properties
1154 Le Corbusier Ct, Stockton, CA, 95206
For Sale
$495,000
1154 Le Corbusier Ct, Stockton, CA, 95206
3 bd 3 ba single family
Stockton
Listed by PMZ Real Estate - Oakdale
328 Northbank Ct Apt 79, Stockton, CA, 95207
For Sale
$229,950
328 Northbank Ct Apt 79, Stockton, CA, 95207
2 bd 1 ba condos
Stockton
Listed by Hero RE Inc
325 E Mariposa Ave, Stockton, CA, 95204
For Rent
$2,300/mo
325 E Mariposa Ave, Stockton, CA, 95204
3 bd 2 ba single family
Stockton
Listed by RentEngine
$609,900
4 beds · 2 baths
Log in Sign up