For Sale
$8,300
107 Ritual, Irvine, CA 92618
5 ba
Irvine
Listed by Pinnacle Real Estate Group
Only details supplied with this listing are shown. Ask the listing contact to confirm measurements, taxes and costs.
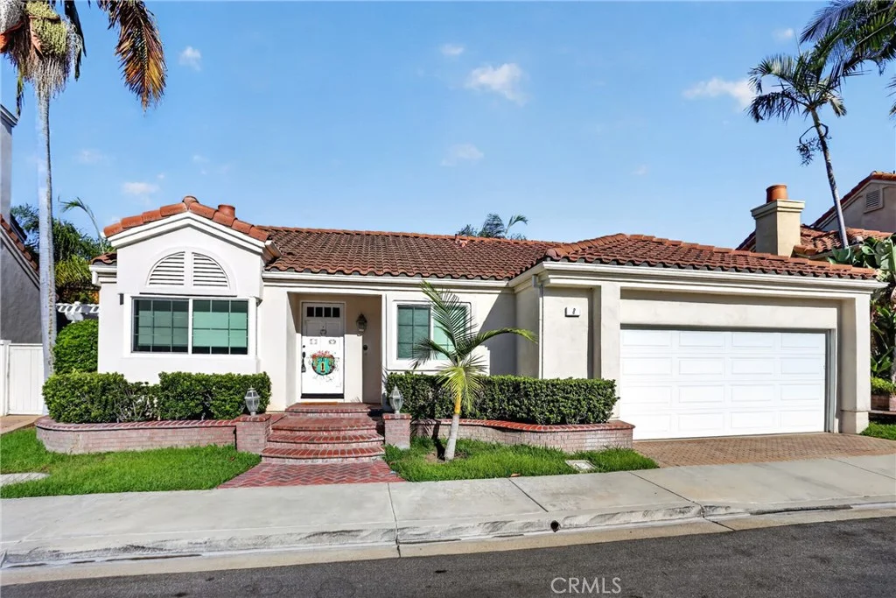
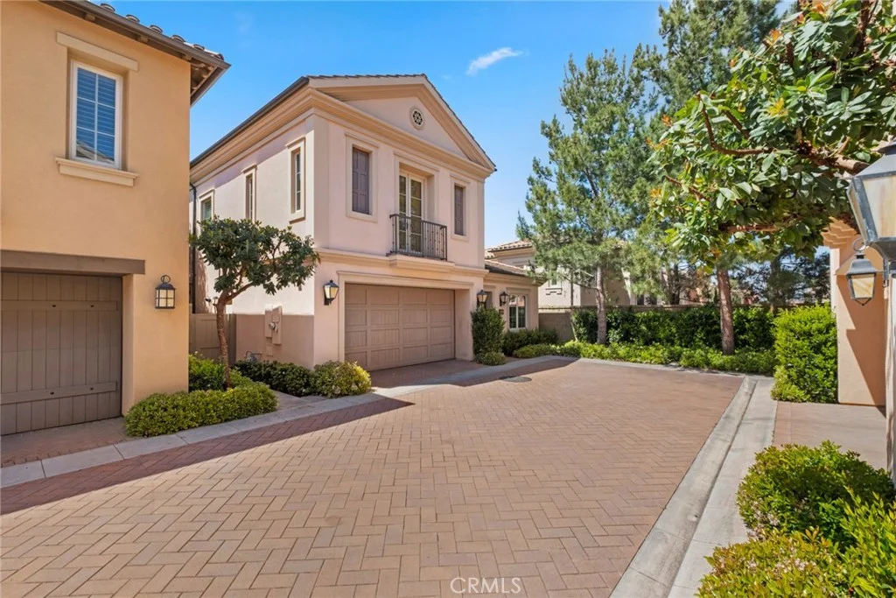
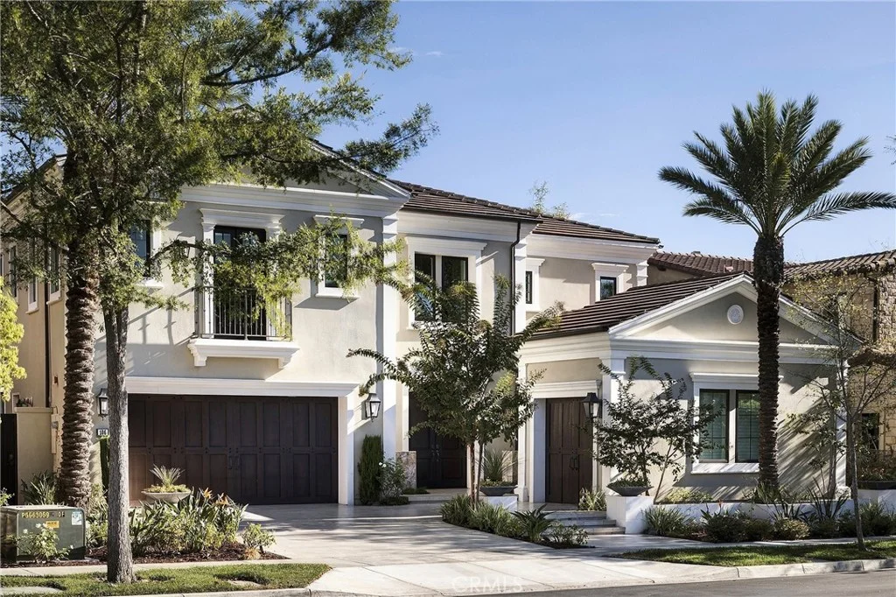
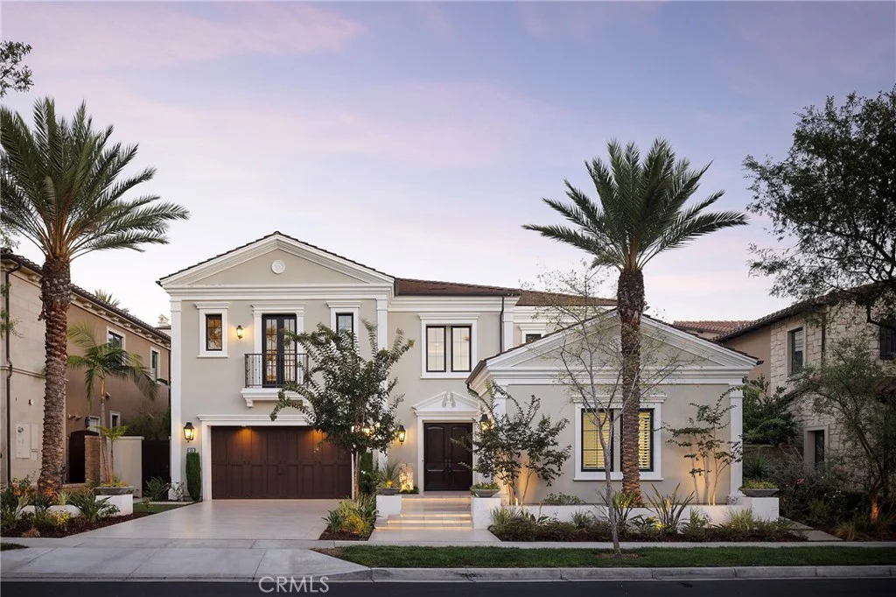
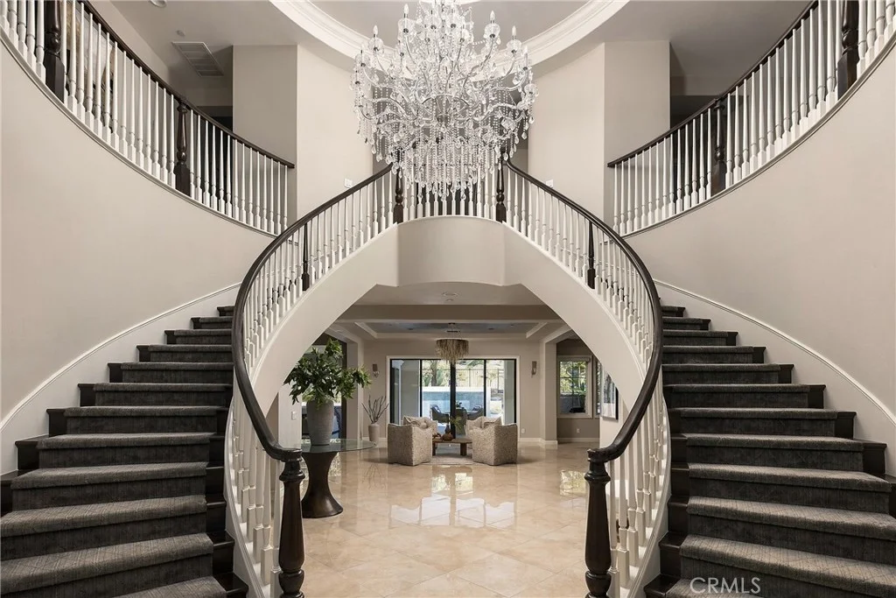
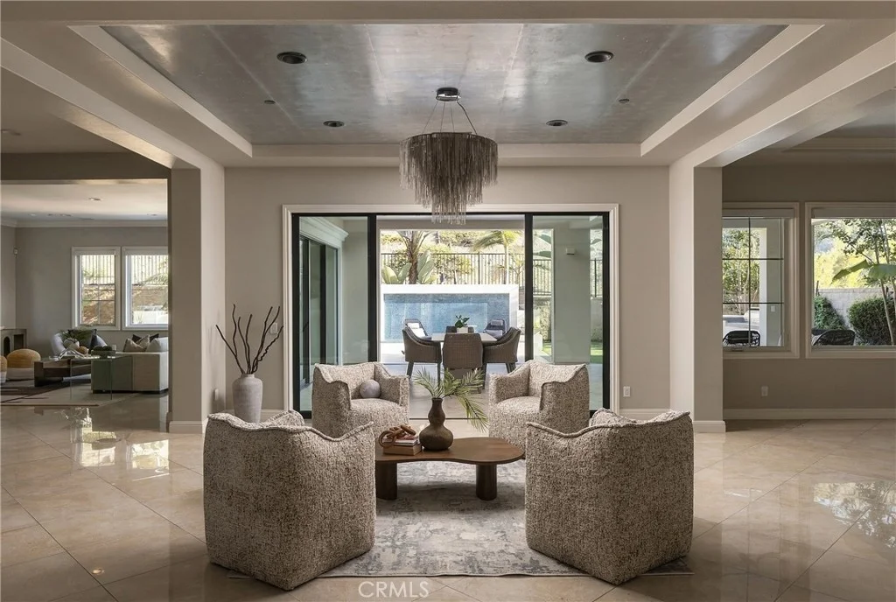
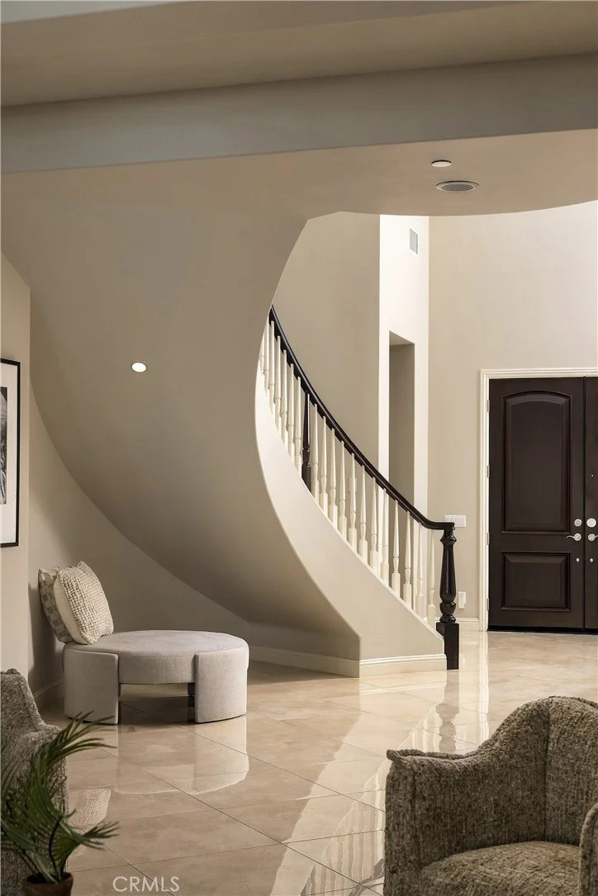
An exceptional expression of luxury in Irvine's prestigious Hidden Canyon, this refined 5-bedroom, 5.5-bath residence makes a striking first impression with a grand foyer, sweeping dual staircases, and a dramatic central chandelier. An expansive open floor plan is framed by oversized windows and disappearing pocket doors, filling the interiors with natural light and creating an effortless connection to the outdoors. Polished imported stone floors, custom lighting, and sophisticated finishes elevate the main living spaces, while the gourmet kitchen is appointed with a generous center island, designer stone countertops, luxury appliances, auxiliary kitchen, and walk-in pantry. The main level also offers a private ensuite bedroom and a soundproof office. Upstairs, the residence continues to impress with rich hardwood floors and an expansive primary suite designed as a private retreat. The luxurious primary bath and spacious outdoor terrace create an elevated sense of privacy, while three additional ensuite bedrooms and a generous loft provide exceptional comfort and versatility for family and guests. Beyond the residence, Hidden Canyon offers an unparalleled resort-inspired lifestyle within its prestigious 24-hour guard-gated setting. Residents enjoy access to a private clubhouse, zero-edge pool, beautifully appointed cabanas with TVs, parks, and thoughtfully curated amenities. Ideally located near Irvine's finest shopping and dining, John Wayne Airport, Laguna Beach, and major freeways, this exceptional property offers the rare combination of privacy, sophistication, and effortless Southern California living.
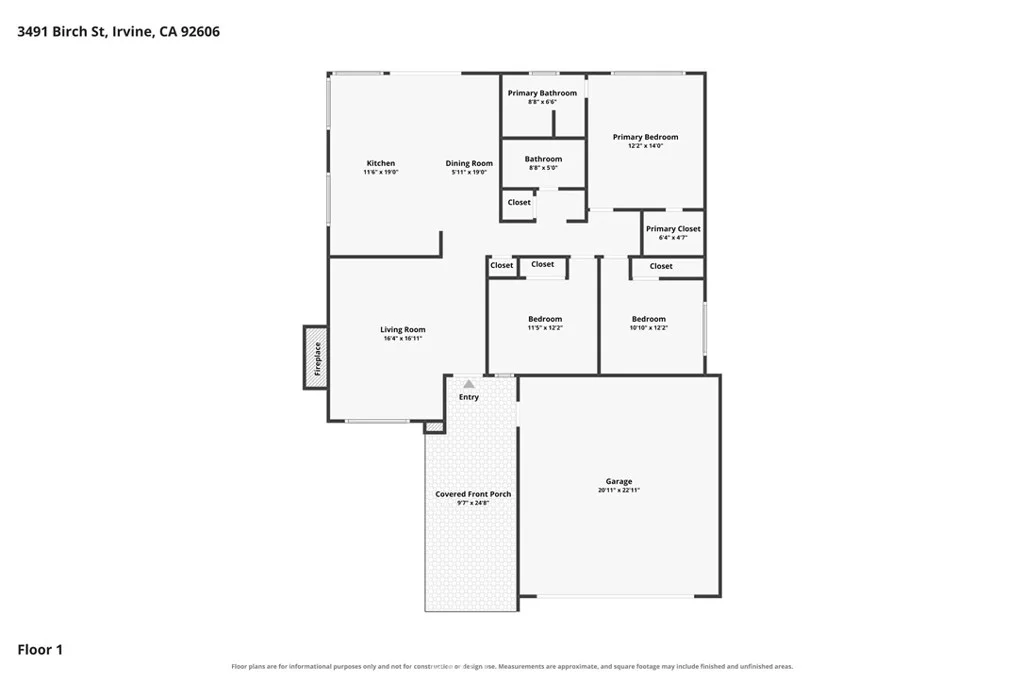
PROPERTY DETAILS: Square Feet: 5453 | Bathrooms: 6
INTERIOR FEATURES: • Appliances: Gas Cooktop, Water Heater, Disposal, Microwave, Warming Drawer, Refrigerator, Ice Maker, Freezer, Gas Oven, Dishwasher • Flooring: Tile, Wood • Cooling: Central Air, Zoned • Common Walls: No Common Walls • Fireplaces: Living Room • Accessibility: Baths, Therapeutic Whirlpool • Security: Fire Sprinkler System, 24 Hour Security, Security System, Gated with Guard, Gated Community • Additional Interior Features: Kitchen Island, Pantry, Walk-In Closet(s), Wired for Data, Built-in Features, High Ceilings, Recessed Lighting, Open Floorplan, Storage, Wired for Sound, Cathedral Ceiling(s)
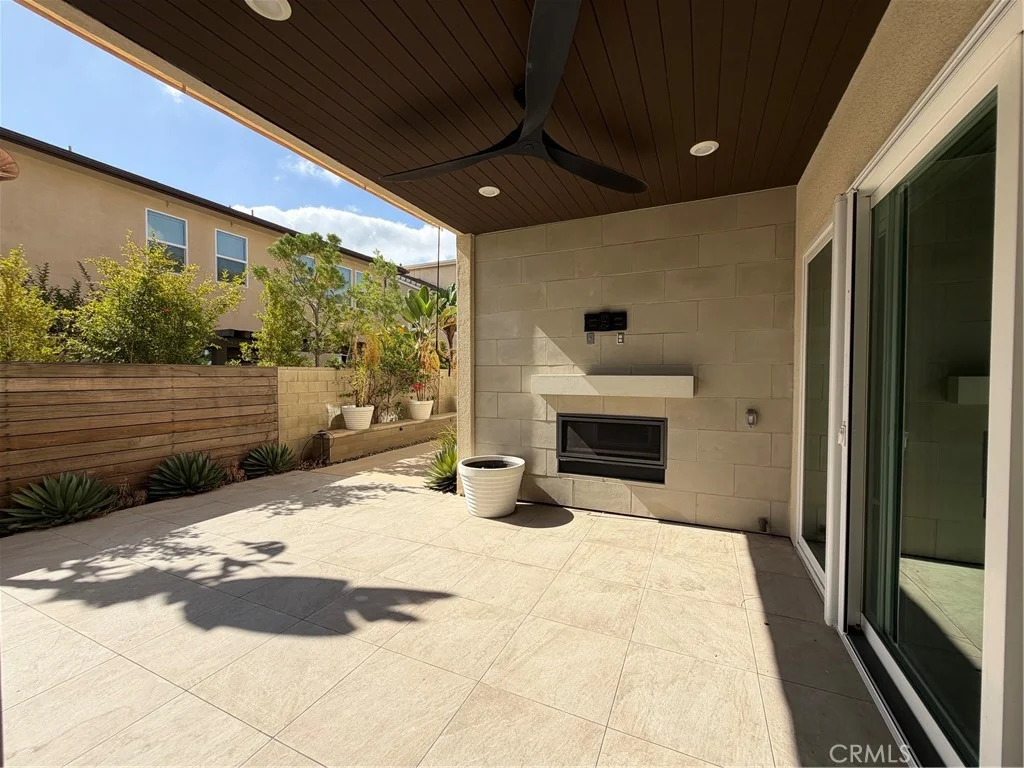
EXTERIOR FEATURES: • Parking: 3 Garage Spaces, 3 Parking Spaces, Garage Faces Front, Attached Garage. • Patio: Patio, Covered • Pool: InGround, Heated • Pool Description: Association, In Ground, Community, Heated • Spa: In Ground, Community, Heated • Lot View: Hill, Other • Structural Condition: Updated/Remodeled • Additional Exterior/Lot Features: Barbecue, Landscaped, Patio Landscaped, Level, Back Yard
LISTING AGENT: Agent: Carter Kaufman | Office: Compass | Phone: (949) 294-6411 | Email: [email protected]
LISTING INFORMATION: MLS#: OC26198499 | Status: FOR SALE
Map coordinates have not been supplied for this listing.
Search the supplied address in mapsAdded and updated dates describe the Mirror record. Source publication and verification dates are shown separately when known; none establishes time on market. Confirm current price and availability with the listing contact.
View original listing