Log in Sign up
Back to search Home Countries United States Oxnard 4045 Harbour Island Ln, Oxnard, CA, 93035
$1,750,000

4045 Harbour Island Ln, Oxnard, CA, 93035

4045 Harbour Island Ln, Oxnard, CA, 93035
5 beds 3 baths single family

Property facts

Property type
single family
Bedrooms
5
Bathrooms
3
Lot size
3920 sqft

Only details supplied with this listing are shown. Ask the listing contact to confirm measurements, taxes and costs.

About this home

Single Family in Oxnard, CA - Bedrooms: 5 - Bathrooms: 3 - Area: 2851 sqft - Year Built: 2008 - Lot: 3920 sqft

Listing Agent: Karen Stein Brokerage: Coldwell Banker Realty

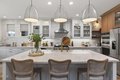
Modern luxury meets coastal elegance in this stunning 5 bedroom retreat on Shell Island in the Seabridge community. The renovated home has bespoke touches, a chef's kitchen and custom details throughout. Enter to the open-concept great room, the epitome of style! This includes a window-filled living room with built-ins and a fireplace, the dining area and the gourmet kitchen with a center island. A 6-burner range with oven, combined with the addition of 2 more wall ovens, provides ample room for a gourmet meal. The apron-front sink is divided into 2 deep basins. Cambria Hermitage Quartz counters make a calming surface for preparation and island dining. The expansive counters around the perimeter, custom bar cabinet, and coffee corner with floating shelves make this a dream workspace! Designer lighting adorns the walls, is set inside glass-front cabinetry, and spotlights the island. Both downstairs bedrooms share an updated bathroom with shower/tub combination. The den is tucked behind the kitchen. Level 2 is complete with a primary suite, 2 more additional bedrooms and a loft-style upstairs family room. A refreshment center has a beverage refrigerator and storage. The spa-like primary retreat has a fireplace, a gorgeous bathroom with a freestanding soaking tub and separate shower, delicate tile work, textured wallpaper and attractive lighting. The upgraded vanity has two sinks, with beautiful mirrors and fixtures. The primary features a front-facing balcony with sunset views. Its oversized closet will delight any fashionista. Floor to ceiling cabinets offer linen organization. The full-size laundry room has a sink and a window for natural light and fresh air. A thoughtful linen cabinet was added beside the laundry room. The additional upstairs bedrooms are generously sized with large closets, ceiling fans and room-darkening window treatments. The front deck was expanded with pavers and a manicured turf front lawn. This is the ideal vantage-point to enjoy the community. Soak in the afternoon sun and visit with friends and neighbors. Nearby, landscaped waterfront pathways meander through the neighborhood, where boats of all sizes are docked. The pathways lead to restaurants, retail, parks and paddle board and kayak launches. The community includes a gorgeous pool, spa, gym and event space on gated Coral Island. The Channel Islands beaches and harbor are less than 2 miles away. Move right in to this immaculate and gorgeous home.

Features & amenities

Features & finishes
Bedrooms: 5
Bedrooms On Main Level: 2
Total Bathrooms: 3
Full Bathrooms: 3
Bathrooms On Main Level: 1
Bathroom 1 Features: Soaking Tub
Quartz Counters
Bidet
Shower in Tub
Separate tub and shower
Privacy toilet door
Bathtub
Remodeled
Vanity area
Shower
Wet Bar
Balcony
Block Walls
Unfurnished
Recessed Lighting
Open Floorplan
Stone Counters
Flooring: Tile
Carpet
Laminate
Gas Water Heater
Gas Oven
Gas Cooktop
Water Line to Refrigerator
Ice Maker
Refrigerator
Gas Range
Dishwasher
Microwave
Water Heater
Laundry Features: Inside
Individual Room
Upper Level
Walk-In Closet
Primary Bedroom
Laundry
Bonus Room
Kitchen
Great Room
Main Floor Bedroom
Loft
Primary Suite
Den
Primary Bathroom
Cooling Features: Central Air
Fireplace Features: Primary Bedroom
Heating Features: Central
Heating: Yes
Kitchen Features: Stone Counters
Kitchen Island
Additional Parcels: No
Land Lease: No
Lot Description: Front Yard
Lot Size Acres: 0.09
Lot Size Source

Location

If the interactive map is unavailable, open the supplied location in maps.

Open location in maps

The pin uses coordinates supplied with this listing. Confirm the exact location with the listing contact.

Listing information

Original source
www.realtor.com
Listing / MLS reference
V1-34925
Added to Mirror

Added and updated dates describe the Mirror record. Source publication and verification dates are shown separately when known; none establishes time on market. Confirm current price and availability with the listing contact.

View original listing

Similar homes nearby

2221 Kingsbridge Ln, Oxnard, CA, 93035
For Sale
$2,695,000
2221 Kingsbridge Ln, Oxnard, CA, 93035
3 bd 3 ba single family
Oxnard
Listed by RE/MAX Gold Coast-Beach Marina Office
2117 Cardinal Ave Unit 2117H, Oxnard, CA, 93033
For Sale
$149,990
2117 Cardinal Ave Unit 2117H, Oxnard, CA, 93033
2 bd 1 ba mobile
Oxnard
Listed by Keller Williams Westlake Village
Photos coming soon
For Rent
$2,902/mo
3650 Ketch Ave Unit 9-212, Oxnard, CA, 93035
2 bd 1 ba apartment
Oxnard
Listed by Funnel
Photos coming soon
For Rent
$2,391/mo
3650 Ketch Ave Unit 1-304, Oxnard, CA, 93035
1 bd 1 ba apartment
Oxnard
Listed by Funnel
Photos coming soon
For Rent
$2,336/mo
3650 Ketch Ave Unit 6-203, Oxnard, CA, 93035
1 bd 1 ba apartment
Oxnard
Listed by Funnel
765 Winchester Dr, Oxnard, CA, 93036
For Rent
$4,400/mo
765 Winchester Dr, Oxnard, CA, 93036
3 bd 3 ba single family
Oxnard
Listed by Karen Volkmer
2900 Windward Way, Oxnard, CA, 93035
For Sale
$719,900
2900 Windward Way, Oxnard, CA, 93035
3 bd 2 ba single family
Oxnard
Listed by RE MAX Gold Coast
1800 Gina Dr, Oxnard, CA, 93030
For Rent
$1,900/mo
1800 Gina Dr, Oxnard, CA, 93030
1 ba apartment
Oxnard
Listed by Zillow
$1,750,000
5 beds · 3 baths
Log in Sign up