For Sale
$699,000
30097 Jump Lane, Ocean View, DE 19970
Studio
4 ba
Townhouse
Ocean View
Listed by Compass

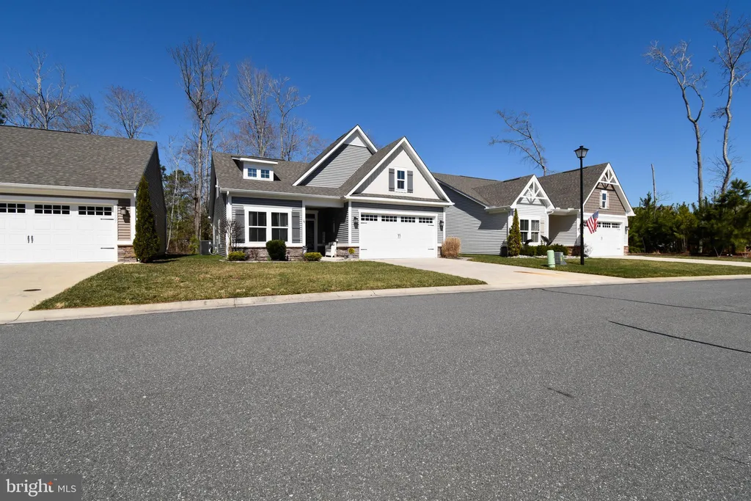
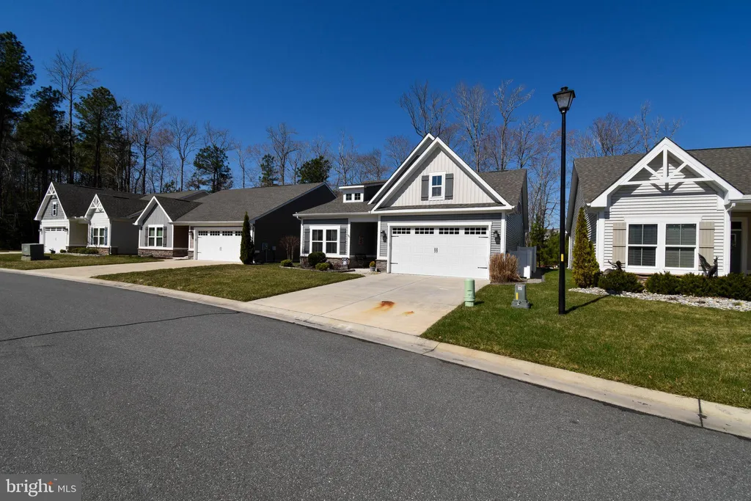
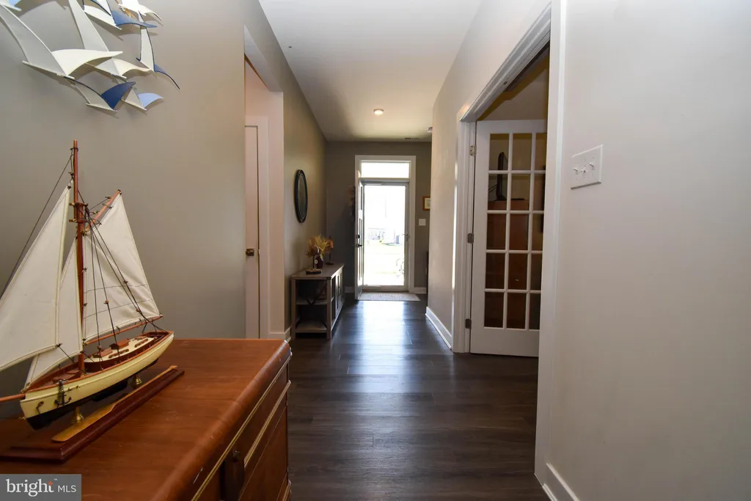
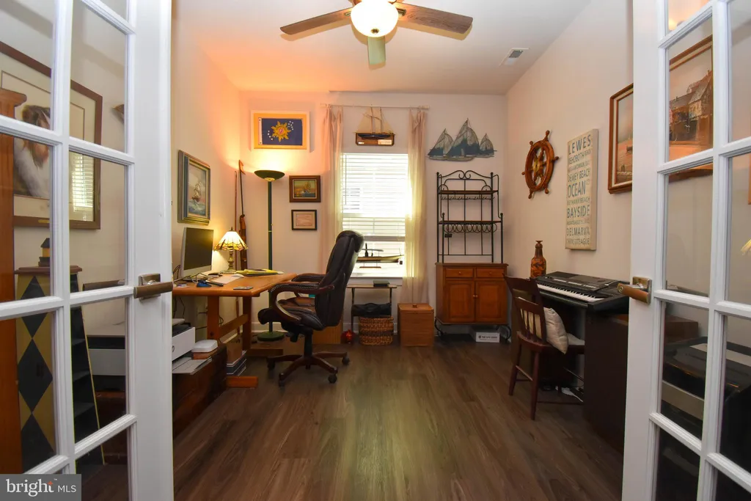
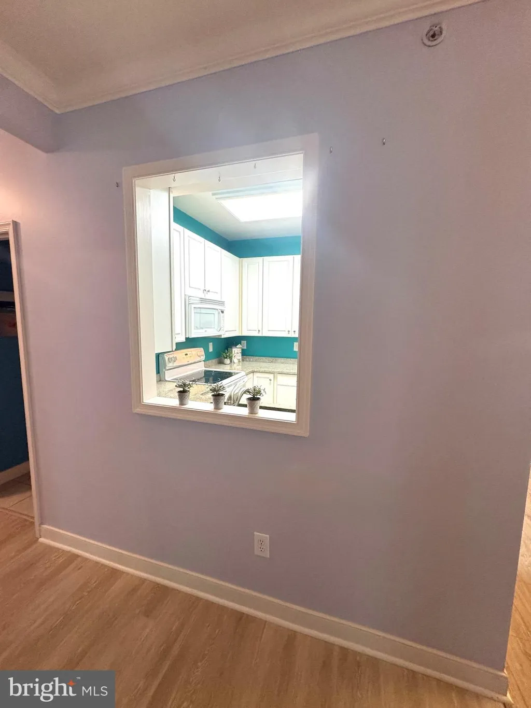
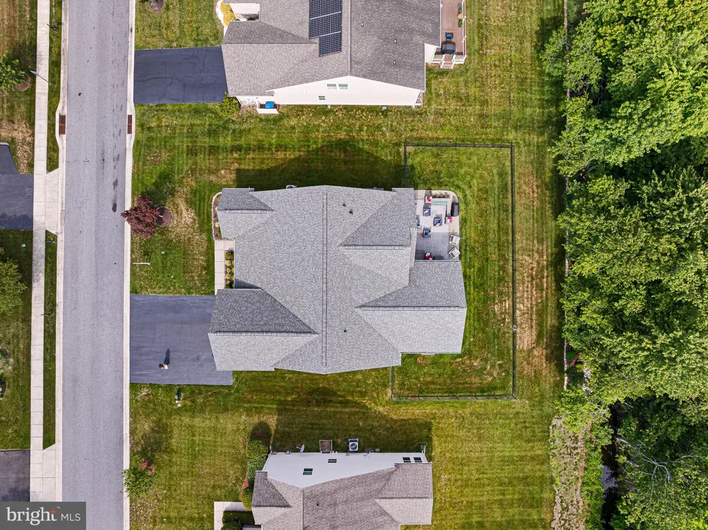
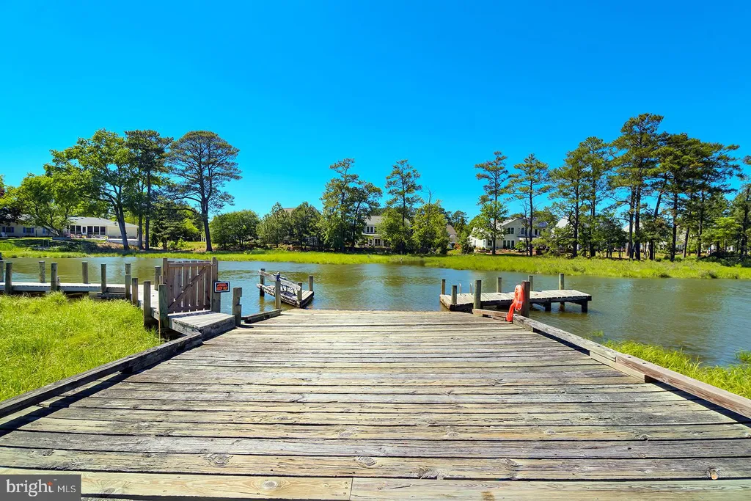
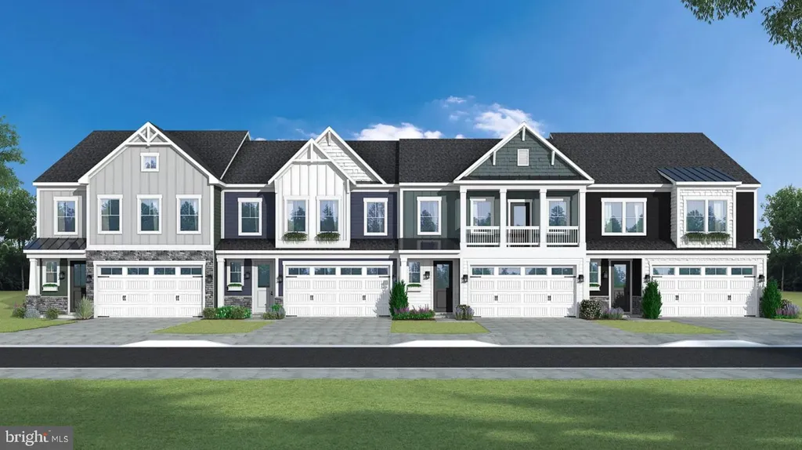
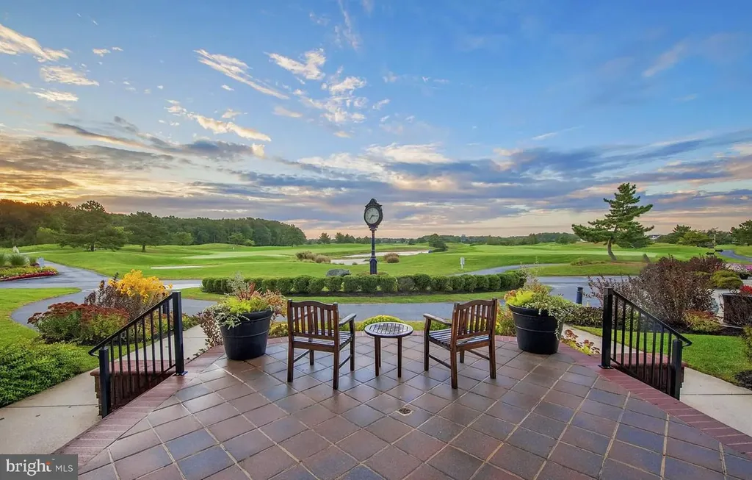
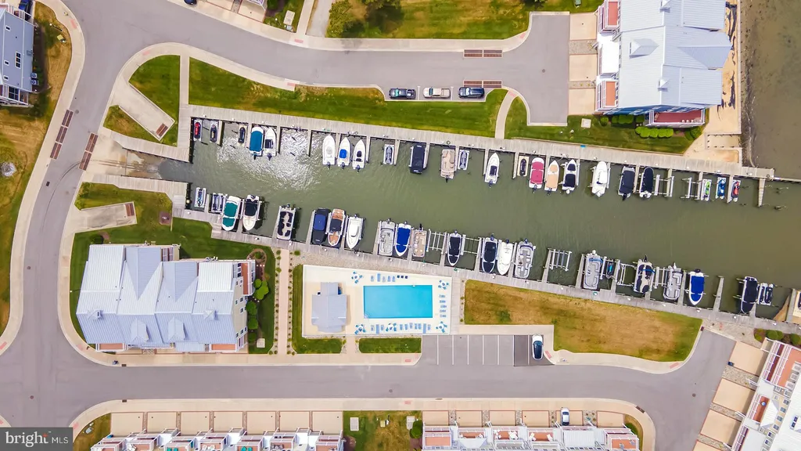
Motivated seller! Welcome to 36611 Red Cedar Loop - where first-floor living meets coastal charm! This bright and spacious 3 bedroom, 3 full bathroom home is perfectly situated in the desirable Windmill Woods community, just 3 miles from Bethany Beach and close to popular shopping and dining. From the moment you arrive, you'll be impressed by the home's inviting curb appeal, featuring well-manicured landscaping with sprinkler system, a charming exterior, an outdoor shower, gutter guards and a paver walkway leading to a spacious patio. Step inside to discover multiple generous living areas designed for comfort and entertaining. The open-concept living room and kitchen create a warm and welcoming atmosphere, highlighted by a cozy gas fireplace. The kitchen is a true standout, boasting granite countertops, upgraded cabinetry, stainless steel appliances, a custom tile backsplash, and a large eat-in island. Just off the kitchen, unwind in the beautiful three-season room - perfect for enjoying the outdoors in comfort year-round. The main-level primary suite offers a peaceful retreat, complete with an expansive walk-in closet and a private ensuite bathroom featuring a tiled walk-in shower. Upstairs, you'll find a versatile space that includes an additional bedroom, full bathroom, and loft - ideal for guests. Outside, enjoy a private and serene backyard with a paver patio, perfect for entertaining or relaxing after a day at the beach. Windmill Woods offers fantastic community amenities, including a pool, clubhouse, and fitness center - enhancing the lifestyle this home provides. This home truly has it all - coastal style, thoughtful upgrades, and an unbeatable location. All that's left to do is move in!
PROPERTY DETAILS: Square Feet: 2400 | Bathrooms: 3
INTERIOR FEATURES: • Square Footage (approx): 2,400 Sq. Ft. Above Ground, Sq. Ft. Below Ground • Cooling: Central Air, Ceiling Fan(s) • Heating: Heat Pump • Plumbing: Electric Water Heater • Doors/Windows: Window Coverings, Window Treatments • Fireplaces: 1 Gas • Additional Interior Features: Ceiling Fan(s), Kitchen Island, Recessed Lighting, Walk-In Closet(s), Open Floorplan
EXTERIOR FEATURES: • Parking: 2 Garage Spaces, 2 Parking Spaces, Concrete, Garage, Attached Garage. • Exterior: Vinyl • Patio: Patio • Roof: Shingle • Pool Description: Community • Lot Dimensions: 0.00 x 0.00 • Zoning: TN • Additional Exterior/Lot Features: Rain Gutters, Patio
LISTING AGENT: Agent: Jennifer Stevenson | Office: INDIAN RIVER LAND CO | Phone: 3029348818 | Email: [email protected]
LISTING INFORMATION: MLS#: DESU2107560 | Status: FOR SALE