Log in Sign up
Back to search Home Countries United States Lake Forest 406 El Paseo, Lake Forest, CA, 92610
$875,000

406 El Paseo, Lake Forest, CA, 92610

406 El Paseo, Lake Forest, CA, 92610
2 beds 2 baths townhomes

Property facts

Property type
townhomes
Property subtype
townhouse
Bedrooms
2
Bathrooms
2
Lot size
30562 sqft

Only details supplied with this listing are shown. Ask the listing contact to confirm measurements, taxes and costs.

About this home

Townhomes in Lake Forest, CA - Bedrooms: 2 - Bathrooms: 2 - Area: 1423 sqft - Year Built: 2015 - Lot: 30562 sqft

Listing Agent: Valerie Neeley Brokerage: First Team Real Estate

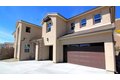
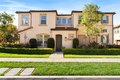
Beautifully updated 2-bedroom townhome WITH office/flex space and 2 full bathrooms located in the highly desirable gated community of El Paseo. Offering a rare layout with no one above or below, this two-story residence combines privacy, functionality, and modern upgrades in one of Foothill Ranch's most sought-after neighborhoods with lower HOAs and resort style community amenities. As you enter the home, you're greeted by a spacious first-floor flex space-perfectly suited as a home office, gym, media room, or guest retreat, with the option to enclose for a third bedroom. This level also features direct access to the attached two-car garage, complete with EV hookup (charger not included). Upstairs, the main living area is filled with natural light and designed for effortless living and entertaining. The open-concept layout seamlessly connects the kitchen, dining, and living spaces, flowing out to a private covered balcony-ideal for morning coffee or evening relaxation. The kitchen is both stylish and functional, featuring granite countertops, a large center island with bar seating, white cabinetry, stainless steel appliances, a newer dishwasher, and updated black hardware and fixtures for a modern touch. Additional counter top space with matching counters and cabinets located adjacent to kitchen island with a wine fridge. Both bathrooms have been refreshed with brand new modern tile, enhancing the home's clean, contemporary feel. The primary suite offers a peaceful retreat with high ceilings, a walk-in closet, and a well-appointed en suite bath with dual sinks and a walk-in shower. A generously sized secondary bedroom and full hallway bath provide comfort and convenience for family or guests. Additional highlights include luxury vinyl flooring, plantation shutters, recessed lighting, ceiling fans, and a convenient 2-in-1 washer/dryer. This home also features a 1-year-old Halo 5 whole-home water filtration system with a transferable 10-year warranty-providing added value and peace of mind. Residents of El Paseo enjoy access to resort-style amenities including a pool, clubhouse, and playground, all with low HOA and no Mello Roos. Ideally located near parks, hiking and biking trails, shopping, dining, and the 241 Toll Road, this home offers the perfect blend of lifestyle and location. A home that truly adapts to your lifestyle-modern, flexible, and move-in ready.

Features & amenities

Features & finishes
Bedrooms: 2
Total Bathrooms: 2
Full Bathrooms: 2
Bathroom 1 Features: Shower in Tub
Exhaust fan(s)
Walk-in shower
Bathtub
Double Sinks in Primary Bath
Remodeled
Balcony
High Ceilings
Living Room Balcony
Ceiling Fan(s)
Recessed Lighting
Open Floorplan
Storage
Granite Counters
Flooring: Vinyl
Window Features: Double Pane Windows
Plantation Shutters
Microwave
Refrigerator
Gas Oven
Dishwasher
Laundry Features: Inside
Upper Level
Washer Included
Dryer Included
Walk-In Closet
Primary Bedroom
Entry
Bonus Room
All Bedrooms Up
Kitchen
Living Room
Primary Bathroom
Cooling Features: Central Air
Heating Features: Central
Heating: Yes
Breakfast Room Description: Area
Kitchen Features: Kitchen Open to Family Room
Kitchen Island
Additional Parcels: No
Land Lease: No
Lot Description: Paved
Lot Size Acres: 0.7016
Lot Size Square Feet: 30563
Pool Features: Association
Spa Features: Association
Spa: Yes
Patio And Porch Features: Front Porch
Ro

Location

If the interactive map is unavailable, open the supplied location in maps.

Open location in maps

The pin uses coordinates supplied with this listing. Confirm the exact location with the listing contact.

Listing information

Original source
www.realtor.com
Listing / MLS reference
OC26059899
Added to Mirror

Added and updated dates describe the Mirror record. Source publication and verification dates are shown separately when known; none establishes time on market. Confirm current price and availability with the listing contact.

View original listing

Similar homes nearby

5887 Sunrise Ridge Ln, Lake Forest, CA, 92679
For Sale
New
$2,814,995
5887 Sunrise Ridge Ln, Lake Forest, CA, 92679
5 bd 6 ba single family
Lake Forest
Listed by Melissa Hazlett, Broker
Photos coming soon
For Sale
$1,249,000
22712 Foxborough Way, Lake Forest, CA, 92630
3 bd 2 ba single family
Lake Forest
Listed by RE/MAX Connections
47 Finch, Lake Forest, CA, 92630
For Rent
$4,600/mo
47 Finch, Lake Forest, CA, 92630
3 bd 2 ba single family
Lake Forest
Listed by Jess Chung
24961 Ravenswood, Lake Forest, CA, 92630
For Sale
$1,399,900
24961 Ravenswood, Lake Forest, CA, 92630
4 bd 3 ba single family
Lake Forest
Listed by FM Realtors
25712 Le Parc Unit 7, Lake Forest, CA, 92630
For Sale
$599,000
25712 Le Parc Unit 7, Lake Forest, CA, 92630
2 bd 2 ba condos
Lake Forest
Listed by Seven Gables Real Estate
26415 Waterford Cir, Lake Forest, CA, 92630
For Sale
$759,900
26415 Waterford Cir, Lake Forest, CA, 92630
2 bd 2 ba townhomes
Lake Forest
Listed by First Team Estates
25761 Le Parc Unit 68, Lake Forest, CA, 92630
For Sale
$630,000
25761 Le Parc Unit 68, Lake Forest, CA, 92630
3 bd 2 ba condos
Lake Forest
Listed by First Team Real Estate
21421 Monterra, Lake Forest, CA, 92630
For Rent
$6,800/mo
21421 Monterra, Lake Forest, CA, 92630
4 bd 3 ba single family
Lake Forest
Listed by Avail - DUPLICATE
$875,000
2 beds · 2 baths
Log in Sign up