Log in Sign up
Back to search Home Countries Unknown Saskatoon 406 Trimble CRESCENT|Saskatoon, Saskatchewan S7W0E1
CAD849,900
406 Trimble CRESCENT|Saskatoon, Saskatchewan S7W0E1
5 beds 4 baths Single Family

About this home

MLS Number: SK019193

Property Details: • Type: Single Family • Ownership Type: Freehold • Bedrooms: 5 • Bathrooms: 4 • Building Type: House • Building Size: N/A sqft • Building Storeys: N/A • Building Amenities: N/A • Floor Area: N/A • Land Size: N/A • Land Frontage: N/A • Parking Type: Attached Garage, Heated Garage, Parking Space(s) (6) • Parking Spaces: N/A

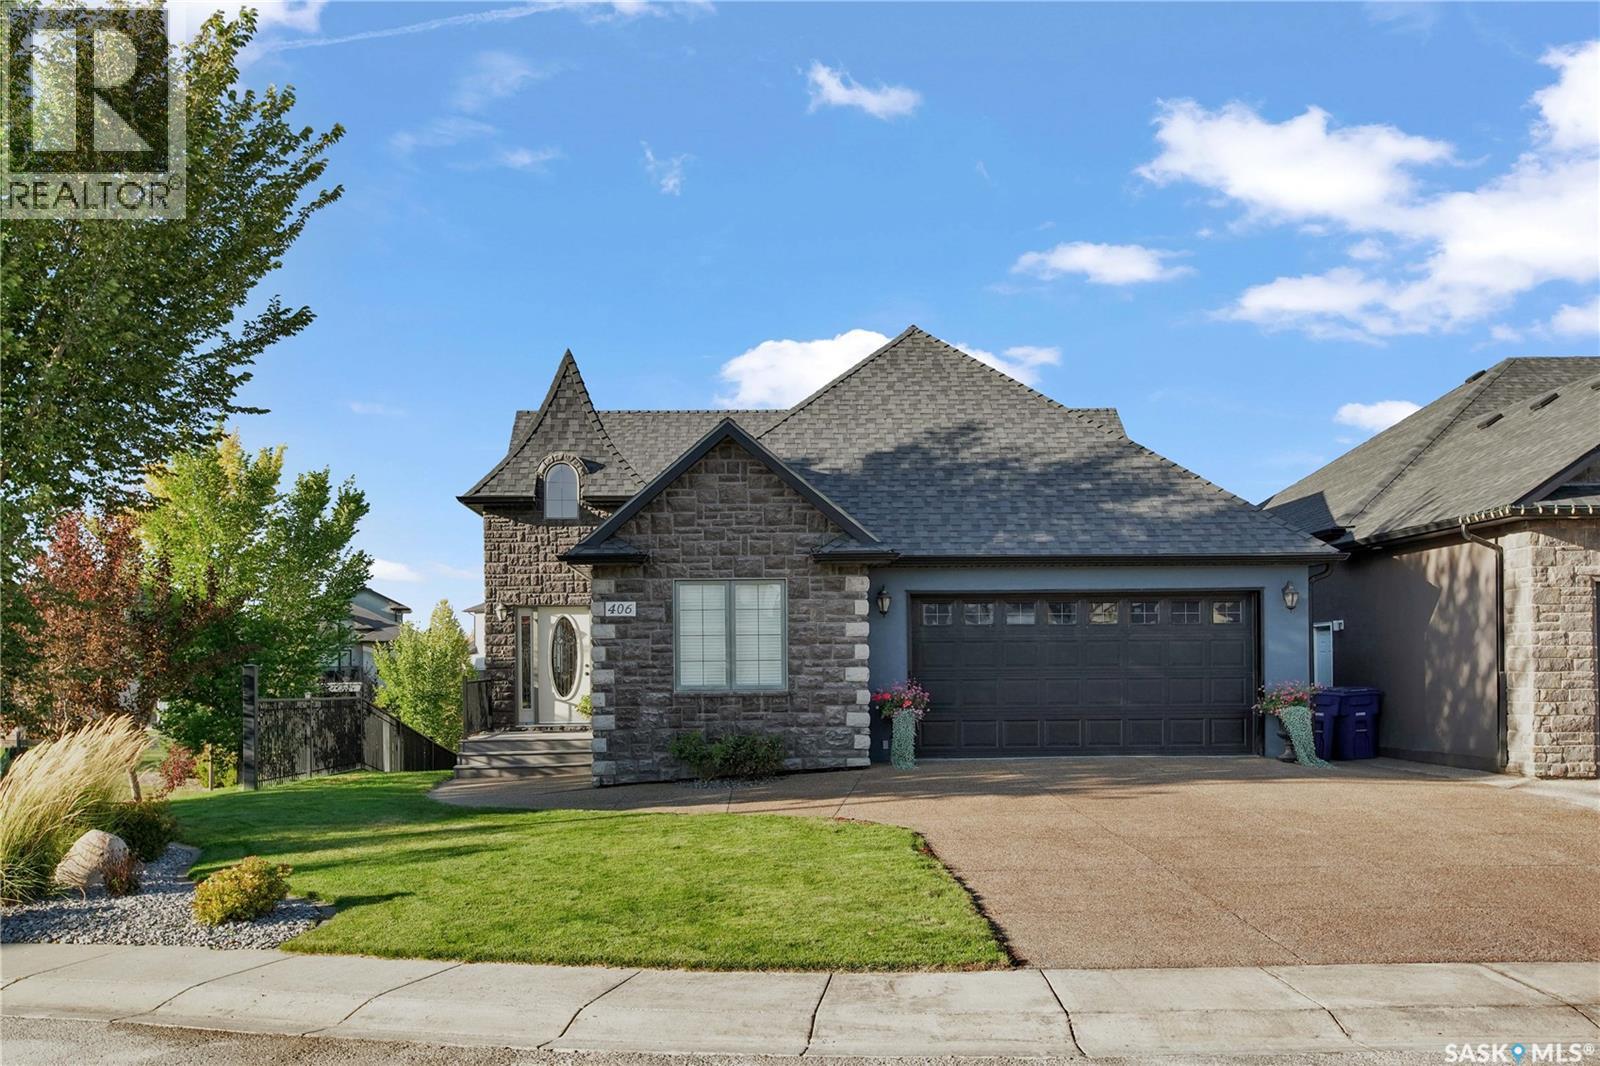
Description: 406 Trimble Crescent offers the best of both worlds—bungalow-style convenience with the bonus space of a second storey. This 1,754 sq. ft. one-and-a-half storey home is set on a desirable Willowgrove street, backing onto peaceful green space. The main floor is designed for easy everyday living with 9-ft ceilings, a bright open-concept kitchen, dining, and living area, a 2-piece bath, and a primary suite right on the main level. The primary suite features a spacious walk-in closet and a private ensuite with a jetted tub and tiled shower. Off the main living space, step out onto the massive 40-foot deck that spans the full width of the house—an incredible spot for entertaining, relaxing, and enjoying the backyard and greenspace views. Upstairs, two generous bedrooms each with walk-in closets share a full bathroom, giving family or guests their own private space. The fully developed walkout basement adds even more living options, complete with two additional bedrooms, a full bath, laundry, and a wet-bar that’s ideal for hosting or movie nights. The landscaped yard ties it all together, with direct access to the green space behind. To top it off, the triple car garage is fully insulated, drywalled, and heated, with durable epoxy floors—perfect for vehicles, storage, or a home workshop. (28930518)

Agent Information: • Agents: Courtney Tait; Jamie Tait • Contact: 306-221-2321; 306-203-0004 • Brokerage: Realty Executives Saskatoon; Realty Executives Saskatoon • Website: http://rexsaskatoon.com/; http://rexsaskatoon.com/

Time on Realtor: 5 days ago
Property facts

Property type
Single Family
Bedrooms
5
Bathrooms
4
Days on market
287 days

Location

Approximate location · exact address shared on inquiry

Similar homes nearby

213-1220 Pringle Way, Saskatoon, SK, S7T0V4
For Sale
CAD419,900
213-1220 Pringle Way, Saskatoon, SK, S7T0V4
2 bd 2 ba Row / Townhouse
Saskatoon
Listed by REALTY EXECUTIVES SASKATOON
1702-311 6th Avenue N, Saskatoon, SK, S7K7A9
For Sale
CAD259,000
1702-311 6th Avenue N, Saskatoon, SK, S7K7A9
2 bd 1 ba Apartments
Saskatoon
Listed by RE/MAX SASKATOON
302 Dickson Crescent, Saskatoon, SK, S7T0T8
For Sale
CAD555,900
302 Dickson Crescent, Saskatoon, SK, S7T0T8
4 bd 4 ba House/Single Family
Saskatoon
Listed by BOYES GROUP REALTY INC
203-365 Kingsmere Boulevard, Saskatoon, SK, S7J4J6
For Sale
CAD194,900
203-365 Kingsmere Boulevard, Saskatoon, SK, S7J4J6
2 bd 2 ba Apartments
Saskatoon
Listed by RE/MAX SASKATOON
726-310 Stillwater Drive, Saskatoon, SK, S7J4H7
For Sale
CAD175,000
726-310 Stillwater Drive, Saskatoon, SK, S7J4H7
2 bd 1 ba Apartments
Saskatoon
Listed by BOYES GROUP REALTY INC
135 Penryn Crescent, Saskatoon, SK, S7H5G3
For Sale
CAD519,900
135 Penryn Crescent, Saskatoon, SK, S7H5G3
5 bd 3 ba House/Single Family
Saskatoon
Listed by L&T REALTY LTD
1233 13th Street E, Saskatoon, SK, S7H0C3
For Sale
CAD650,000
1233 13th Street E, Saskatoon, SK, S7H0C3
5 bd 4 ba Single Family
Saskatoon
Listed by BOYES GROUP REALTY INC
40-425 Bayfield Crescent, Saskatoon, SK, S7V1E6
For Sale
CAD329,900
40-425 Bayfield Crescent, Saskatoon, SK, S7V1E6
3 bd 2 ba Row / Townhouse
Saskatoon
Listed by REALTY EXECUTIVES SASKATOON
CAD849,900
5 bd · 4 ba
Contact agent
CT
Courtney Tait
Realty Executives Saskatoon
Contact this agent
Log in Sign up