Log in Sign up
Back to search Home Countries Unknown Normal 407 Bobwhite Way, Normal, IL, 61761
USD399,900

407 Bobwhite Way, Normal, IL, 61761
3 beds 2 baths single family

About this home

Single Family in Normal, IL - Bedrooms: 3 - Bathrooms: 2 - Area: 2312 sqft - Year Built: 2016 - Lot: 8660 sqft

Listing Agent: Andrew Mcdowell Brokerage: RE MAX Rising

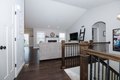
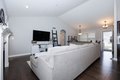
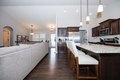
Welcome home to this beautifully maintained 3-bedroom, 2-bath ranch on a Corner Lot that blends comfort, style, and functionality. Step into the inviting great room, where hardwood floors, vaulted ceilings and a gas fireplace create an open, airy atmosphere-perfect for relaxing or entertaining. The kitchen is thoughtfully designed featuring a large center island, ample cabinetry, a pantry, stainless steel appliances and a dedicated dining area, making everyday meals and gatherings effortless. Retreat to the primary suite, highlighted by hardwood floors, an elegant tray ceiling, a split vanity for added convenience, and a spacious closet. Downstairs, the recently finished basement adds valuable living space, ideal for a family room, home office, or recreation area. There is a rough in for a bathroom in the basement that is already vented and has hot and cold lines already in place - making it easy for the next owners to put their own finishing touches. Outdoors, enjoy the professionally landscaped, partially fenced yard and unwind on the oversized patio, perfect for summer evenings, grilling, or entertaining guests. This home offers versatile living spaces inside and out-don't miss the opportunity to make it yours. Plus Highly Rated Unit 5 School District!

Property facts

Property type
single family
Bedrooms
3
Bathrooms
2
Days on market
109 days

Features & amenities

Features & finishes
Bedrooms: 3, Bedrooms Possible: 3, Primary Bedroom Dimensions: 15' x 14', Bedroom 2 Dimensions: 11' x 11', Bedroom 3 Dimensions: 11' x 11', Primary Bedroom Level: Main, Bedroom 2 Level: Main, Bedroom 3 Level: Main, Total Rooms: 6, Family Room, Family Room Dimensions: 17' x 14', Family Room Level: Main, Laundry Dimensions: 8' x 8', Laundry Level: Main, Basement Features: Partially Finished, Full, Family Room Dimensions: 32' x 24', Basement Sqft: 1544, Family Room Level: Basement, Total Bathrooms: 2, Full Bathrooms: 2, Cathedral Ceiling(s), 1st Floor Bedroom, 1st Floor Full Bath, Walk-In Closet(s), Flooring: Hardwood, Range, Microwave, Dishwasher, Refrigerator, Washer, Dryer, Laundry Features: Main Level, Cooling Features: Central Air, Heating Features: Natural Gas, Forced Air, Heating: Yes, Number of Fireplaces: 1, Kitchen Dimensions: 21' x 12', Kitchen Level: Main, Fencing: Fenced, Patio And Porch Features: Patio, Patio: Yes, Lot Description: Landscaped, Mature Trees, Lot Size Acres: 0

Location

Approximate location · exact address shared on inquiry

Similar homes nearby

619 W Orlando Ave, Normal, IL, 61761
For Rent
USD1,113/mo
619 W Orlando Ave, Normal, IL, 61761
2 bd 2 ba apartment
Normal
Listed by Zillow
32 University Ct, Normal, IL, 61761
For Rent
USD1,345/mo
32 University Ct, Normal, IL, 61761
2 bd 1 ba single family
Normal
Listed by AppfolioUnits
1407 Hanson Drive, Normal, IL, 61761
For Sale
USD269,900
1407 Hanson Drive, Normal, IL, 61761
4 bd 2 ba Single Family Residence
Normal
Listed by Chandra Smith
903 N Linden St Apt 28, Normal, IL, 61761
For Sale
USD139,900
903 N Linden St Apt 28, Normal, IL, 61761
2 bd 2 ba condos
Normal
Listed by RE MAX Rising
101 Northfield Dr, Normal, IL, 61761
For Rent
USD1,049/mo
101 Northfield Dr, Normal, IL, 61761
1 bd 1 ba apartment
Normal
Listed by Zillow
400 Cottage Avenue, Normal, IL, 61761
For Sale
USD339,900
400 Cottage Avenue, Normal, IL, 61761
4 bd 3 ba Single Family Residence
Normal
50 Wellesley Street 502
For Sale
USD848,000
50 Wellesley Street 502
2 bd 2 ba Tenant
Normal
USD399,900
3 bd · 2 ba
Contact agent
RM
RE MAX Rising
RE MAX Rising
Contact this agent
Log in Sign up