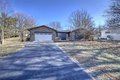

Single Family in Decatur, IL
- Bedrooms: 4
- Bathrooms: 2
- Area: 1968 sqft
- Year Built: 1977
- Lot: 21780 sqft
Listing Agent: Michael Sexton
Brokerage: Brinkoetter
Looking for a remodeled house with 4 bedrooms and 2 baths, then this is it! All new flooring, all new paint, and updated kitchen with new cabinetry and quartz countertops. It's light bright and open waiting for it's next buyer. If you like pickle ball, it's right across the street from Cresthaven Park! Check out the pictures, it's great!
Property facts
Property type
single family
Bedrooms
4
Bathrooms
2
Days on market
96 days
Features & amenities
Features & finishes
Bedrooms: 4, Primary Bedroom On Main Level: 1, Primary Bedroom Dimensions: 12.3' x 17.3', Bedroom 1 Dimensions: 11' x 10', Bedroom 2 Dimensions: 12.4' x 10', Bedroom 3 Dimensions: 11' x 10', Primary Bedroom Level: Main, Bedroom 1 Level: Main, Bedroom 2 Level: Main, Bedroom 3 Level: Main, Primary Bedroom Features: Flr-Carpet, Bedroom 1 Features: Flr-Carpet, Bedroom 2 Features: Flr-Carpet, Bedroom 3 Features: Flr-Carpet, Total Rooms: 8, FB Level: Main, FB Features: Bath-Lav Shwer Tub, Family Room Dimensions: 21.8' x 17.3', Living Room Dimensions: 13.11' x 15.11', Family Room Level: Main, Living Room Level: Main, Family Room Features: Flr-Vinyl, Living Room Features: Flr-Vinyl, Total Bathrooms: 2.00, Full Bathrooms: 2, Primary Bathroom Level: Main, Primary Bathroom Features: Bath-Lav Shwer Tub, Replacement Windows, Walk-in Closet, Cooling Features: Central, Heating Features: Forced Air, Gas, Heating: Yes, Number of Fireplaces: 1, Water Heaters: Gas, Dining Room Features: Flr-Vinyl, Dining
Location
Approximate location · exact address shared on inquiry