For Sale
USD1,170,000
1321 Upper Patuxent Ridge Road, Odenton, MD 21113
Studio
4 ba
Odenton
Listed by Samson Properties
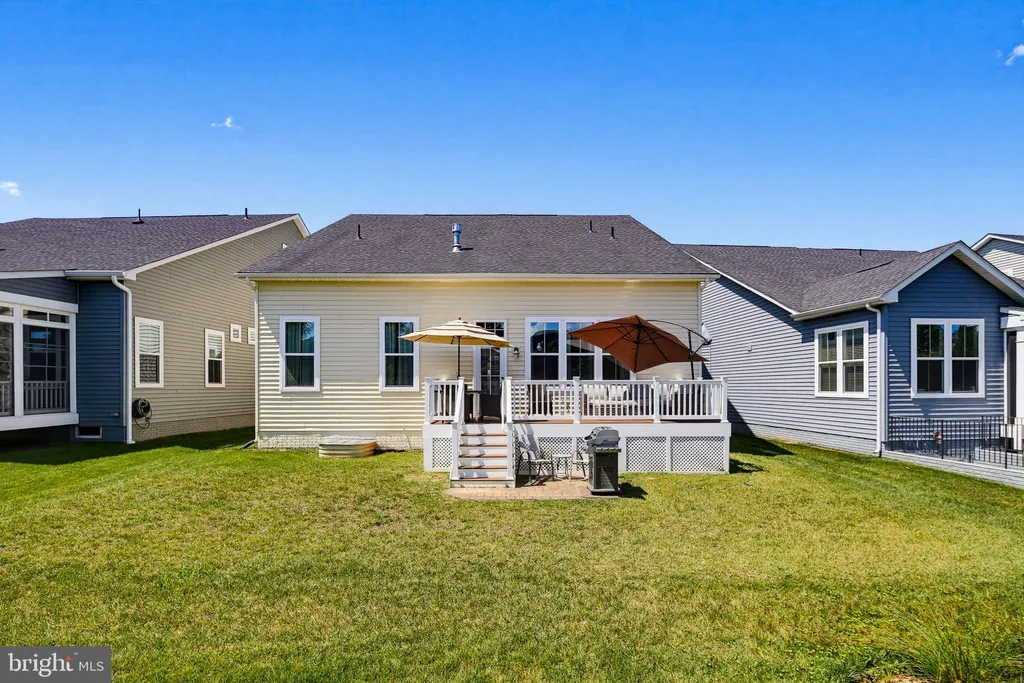
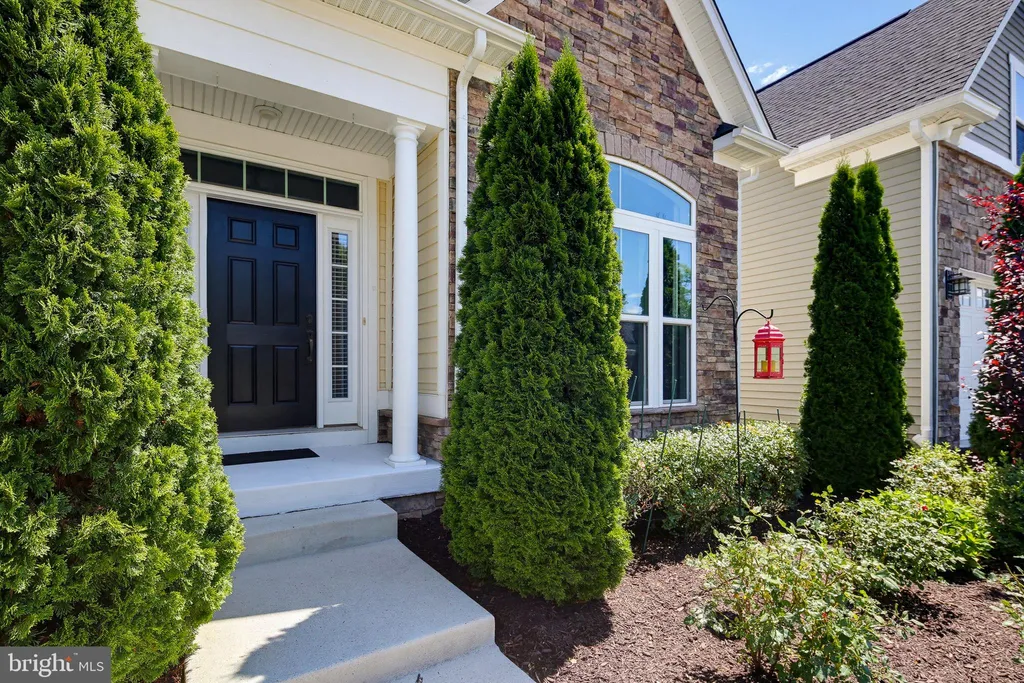
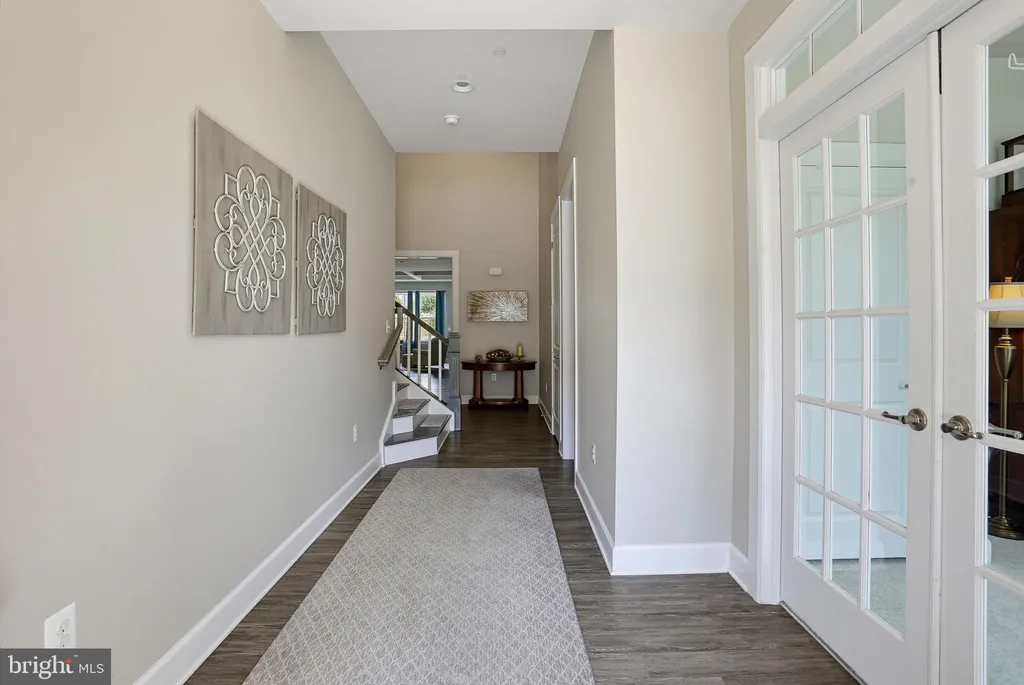
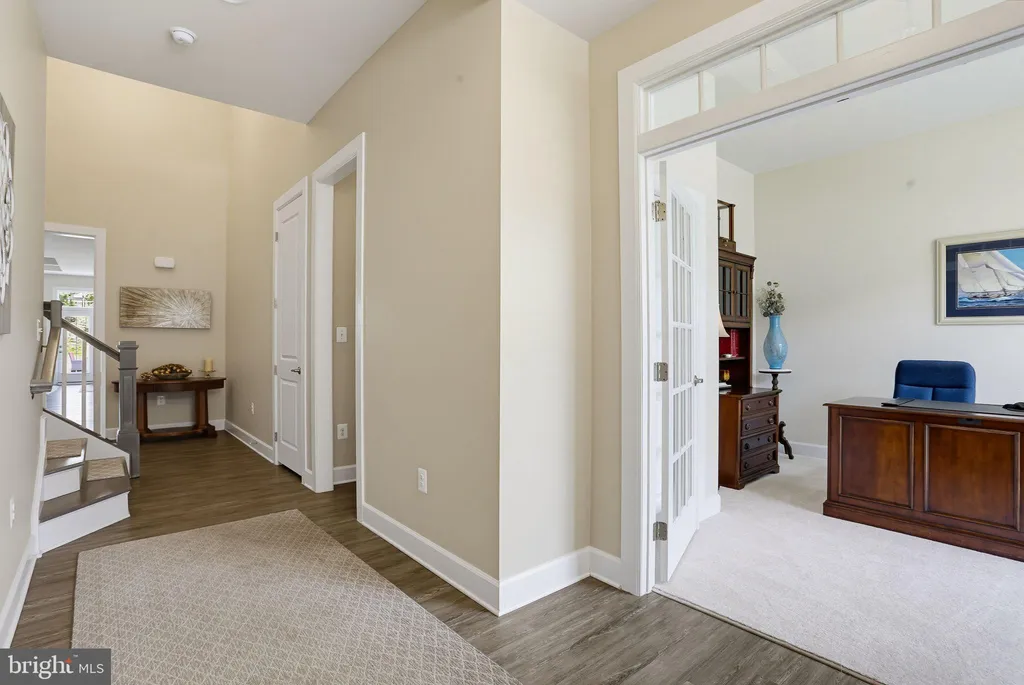
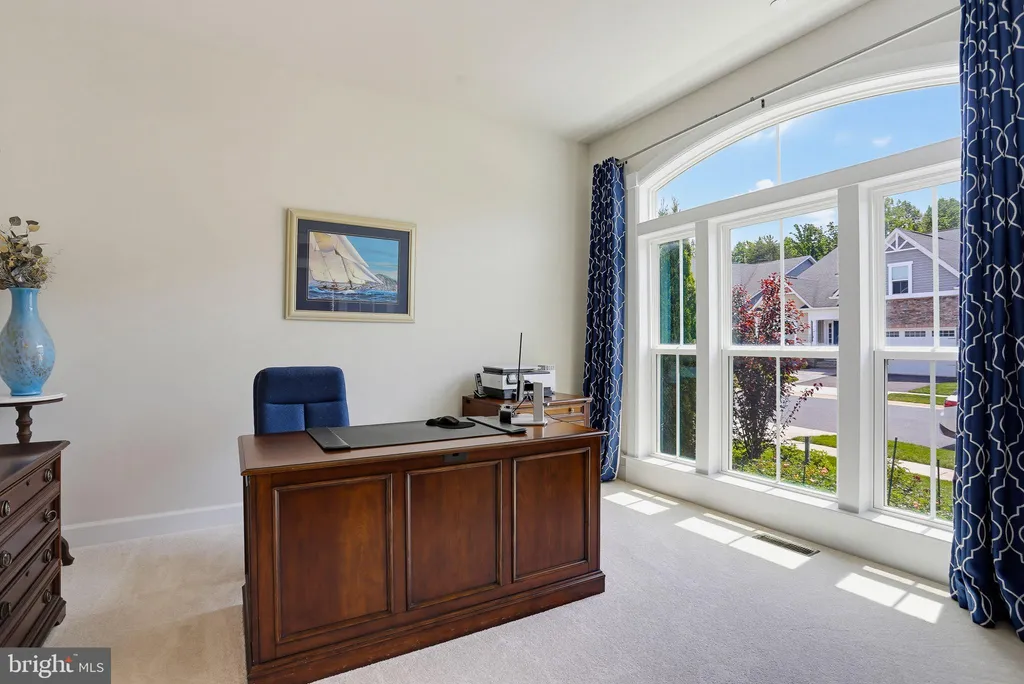
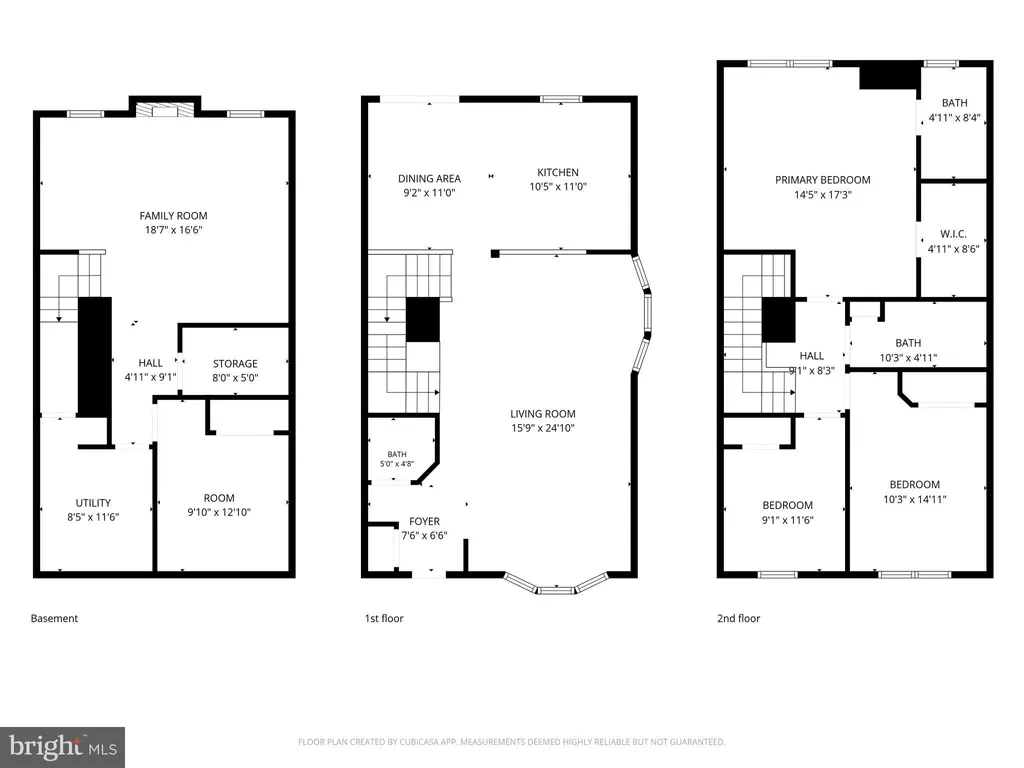
Experience low-maintenance luxury living in this stunning 3-bedroom, 2-bath detached home in the highly sought-after 55+ Regency at Two Rivers. Built in 2018, the home showcases a bright, open floorplan with 10' ceilings and an inviting entry foyer. The family room impresses with a coffered ceiling, gas fireplace, and custom built-in bookcases, flowing seamlessly into a fabulous gourmet kitchen with a large center island, abundant counter space, a gas cooktop, stainless steel appliances, and a walk-in pantry. The main-level primary suite features a tray ceiling, a spa-like bath with upgraded tile in the walk-in shower, dual vanities, and a generous walk-in closet. A spacious secondary bedroom with an attached full bath provides ideal guest accommodations, while French doors open to a versatile study that can serve as a third bedroom. Everyday convenience shines with a two-car garage leading into a spacious mudroom and a main-level laundry. Enjoy outdoor living on the deck with an adjoining patio. Upstairs, a flexible bonus room offers the perfect spot for a cozy sitting area, hobby space, or additional guest room. The expansive lower level is unfinished but enormous, presenting a blank slate for a media room, gym, workshop, or extra storage. Set within the active adult enclave of Regency at Two Rivers - nestled inside the larger, non-age-restricted Two Rivers community - residents enjoy a vibrant clubhouse, fitness center, indoor and outdoor pools, and a robust schedule of activities for all ages. This is an exceptional home combining style, function, and an unbeatable lifestyle - don't miss it.
PROPERTY DETAILS: Square Feet: 4560 | Bathrooms: 2
INTERIOR FEATURES: • Square Footage (approx): 2,451 Sq. Ft. Above Ground, Sq. Ft. Below Ground • Appliances: Oven, Gas Range, Gas Oven, Cooktop, Dishwasher, Disposal, Dryer, Ice Maker, Microwave, Refrigerator, Stainless Steel Appliance(s), Washer • Flooring: Carpet, Wood • Cooling: Central Air, Electric, Heat Pump • Heating: Gas Heat, Forced Air • Plumbing: Gas Water Heater • Basement: Unfinished • Doors/Windows: Window Coverings, Window Treatments • Fireplaces: 1 Gas, Glass Doors • Additional Interior Features: Kitchen Island, Pantry, Recessed Lighting, Walk-In Closet(s), High Ceilings, Tray Ceiling(s), Built-in Features, Open Floorplan
EXTERIOR FEATURES: • Parking: 2 Garage Spaces, 2 Parking Spaces, Garage Door Opener, Garage, Driveway, Attached Garage. • Exterior: Vinyl, Brick Trim/Veneer • Patio: Deck, Patio • Roof: Asphalt • Pool Description: Community • Lot View: Garden/Lawn • Zoning: R2 • Additional Exterior/Lot Features: Patio, Deck
LISTING AGENT: Agent: Anne Herrera-Franklin | Office: Monument Sotheby's International Realty | Phone: 4437462090 | Email: [email protected]
LISTING INFORMATION: MLS#: MDAA2149450 | Status: Pending