Property Details:
• Type: House
• Bedrooms: 4
• Bathrooms: 3
Description:
40A Westbury Crescent, Bicton is a 4 bedroom, 3 bathroom home with self contained studio, set high above the Swan river with treetop outlooks and a natural sense of privacy. It's a home that feels both sculptural and deeply liveable. Contemporary in its lines yet warm in its materiality, it's a refined retreat where light, landscape and craftsmanship are the hero and every space has been designed to make day-to-day living feel easy.
Wrapped in native and Mediterranean-inspired gardens, the home unfolds as a series of calm, connected pavilions, indoor to outdoor, sun to shade, family to retreat. A lift links the levels for true multi-generational flexibility, while the circular pool and northern arbour create a resort-like centrepiece that invites long afternoons and effortless entertaining.
The exterior is striking and tactile, with thermally modified pine beams, paired with high-performance thermal panelling and clean modern geometry. Step inside and the mood shifts immediately, a quiet sense of arrival, with glass to both north and south drawing soft, natural light through the home. Polished concrete floors ground the interiors, while bespoke American Black Walnut cabinetry and solid brass custom detailing add richness and timeless quality.
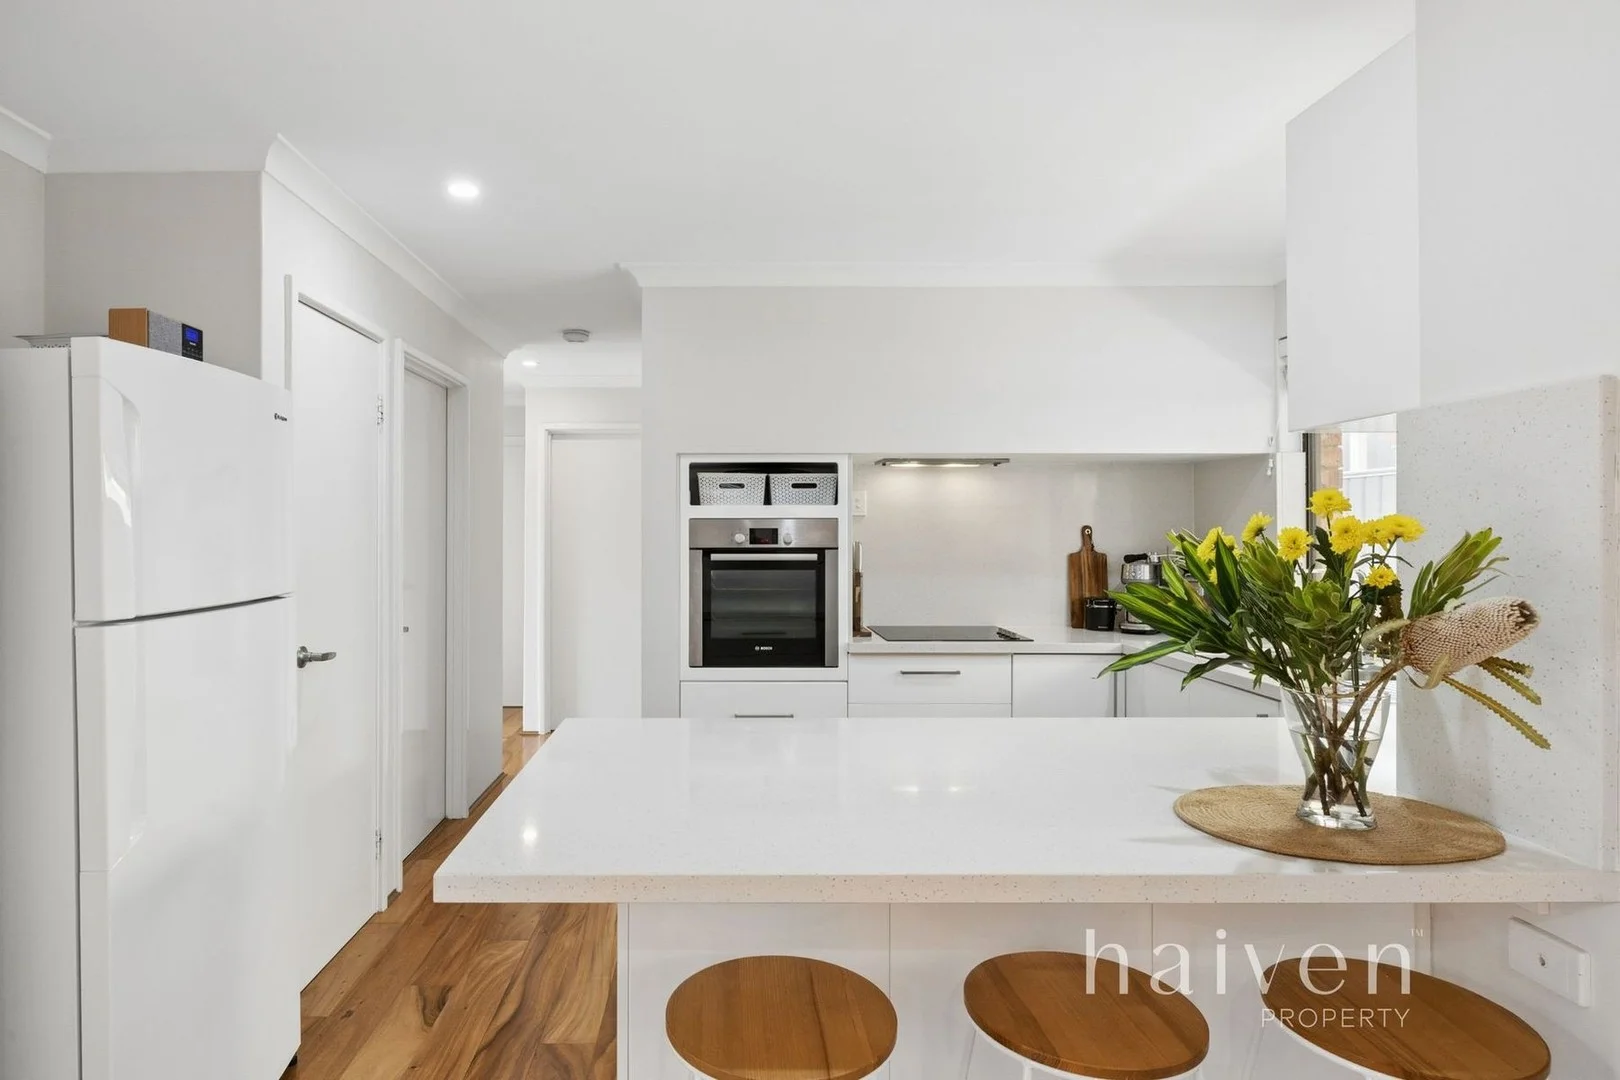
At the heart of the residence, the main living pavilion is open, generous and beautifully resolved. The kitchen, complete with a butler's pantry, is designed for both performance and presence, flowing seamlessly to the timber-framed alfresco deck. It's a home built for connection: family meals, relaxed gatherings, and those evenings where the outside world feels a long way away.
Upstairs, the atmosphere becomes lighter and more private, immersed in sky and canopy views. A wide landing offers a flexible zone for study or retreat, while the master suite is a true sanctuary, walk-in robe, luxurious ensuite, and outlooks across the gardens and pool below. Three additional bedrooms, each with built-in robes, are thoughtfully oriented to capture light and leafy perspective.
Adding another layer of versatility is the separate pool house/studio, complete with sauna, bathroom and outdoor shower. Ideal as a gym, creative studio, guest suite or home office that feels genuinely removed from the main residence.
Other features include:
• Provision for EV charging
• Sustainability and energy efficiency are core to the build, including:
- Sandwich Insulation Panels (SIPs)
- Thermally efficient double glazing with Low-E, argon-filled glass and thermally broken frames
- Sustainable American Black Walnut flooring
- High-spec Daikin reverse-cycle air conditioning (individual room control)
• Fully reticulated gardens
• Miele appliances and Bosch fridge/freezer
• Lift for easy access and multi-generational living
• Extensive storage
• Amazing neighbours
A collaboration between Tomasini Construction and Studio Derickx, this is modern Australian living at its best: elegant yet grounded, sustainable yet indulgent, a home that feels architectural, personal, and ready for a remarkable life in Bicton. If you'd like more details or to arrange a viewing, please give us a call.
Rates & local Information
Water Rates: TBC
City of Melville Council Rates: $3848.37 (2025/26)
Zoning: R17.5
Primary School Catchment: Richmond Primary School and Bicton Primary School
Secondary School Catchment: John Curtin College of the Arts
PLEASE NOTE: While every effort has been made to ensure the given information is correct at the time of listing, this information is provided for reference only and is subject to change. It is recommended that you conduct your own due diligence before making any decisions based on this information.