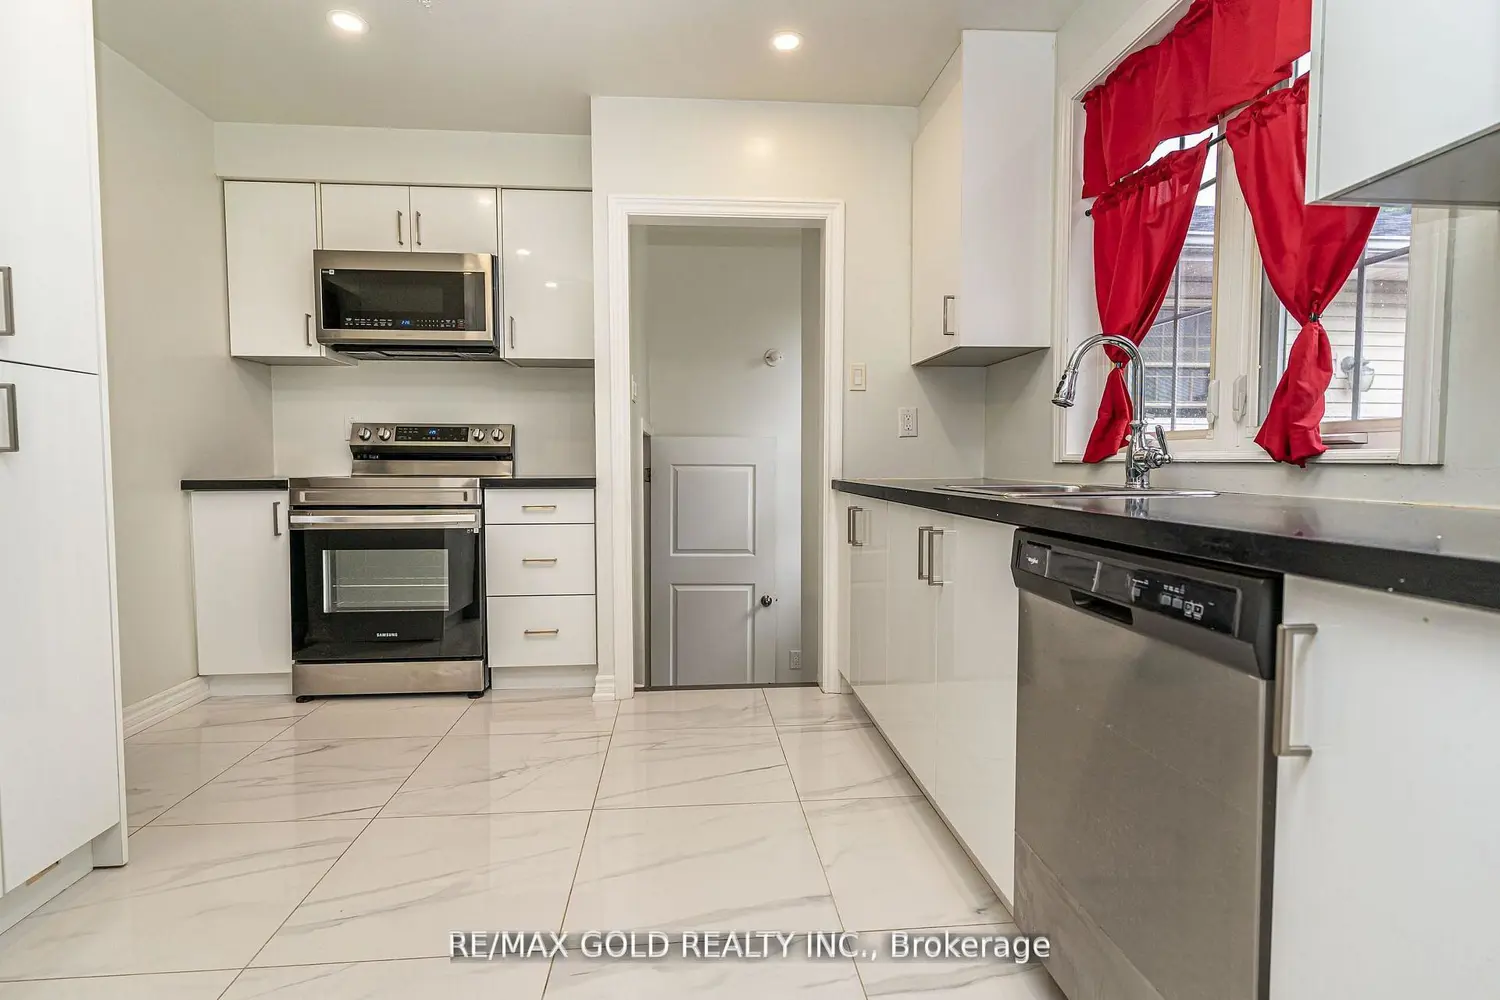
41 Aberdeen Crescent
Property facts
- Property type
- Owner
- Bedrooms
- 5
- Bathrooms
- 2
- Parking
- private
- Taxes (as supplied)
- 2025
Only details supplied with this listing are shown. Ask the listing contact to confirm measurements, taxes and costs.
About this home
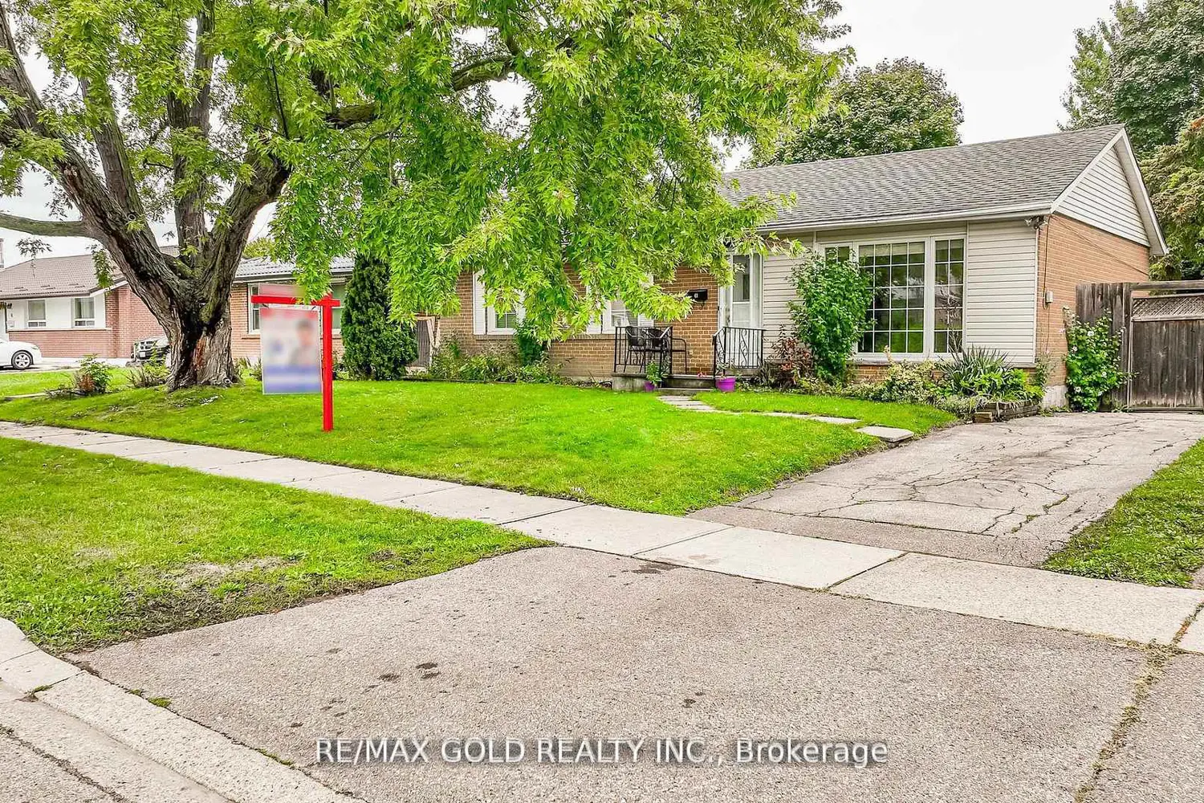
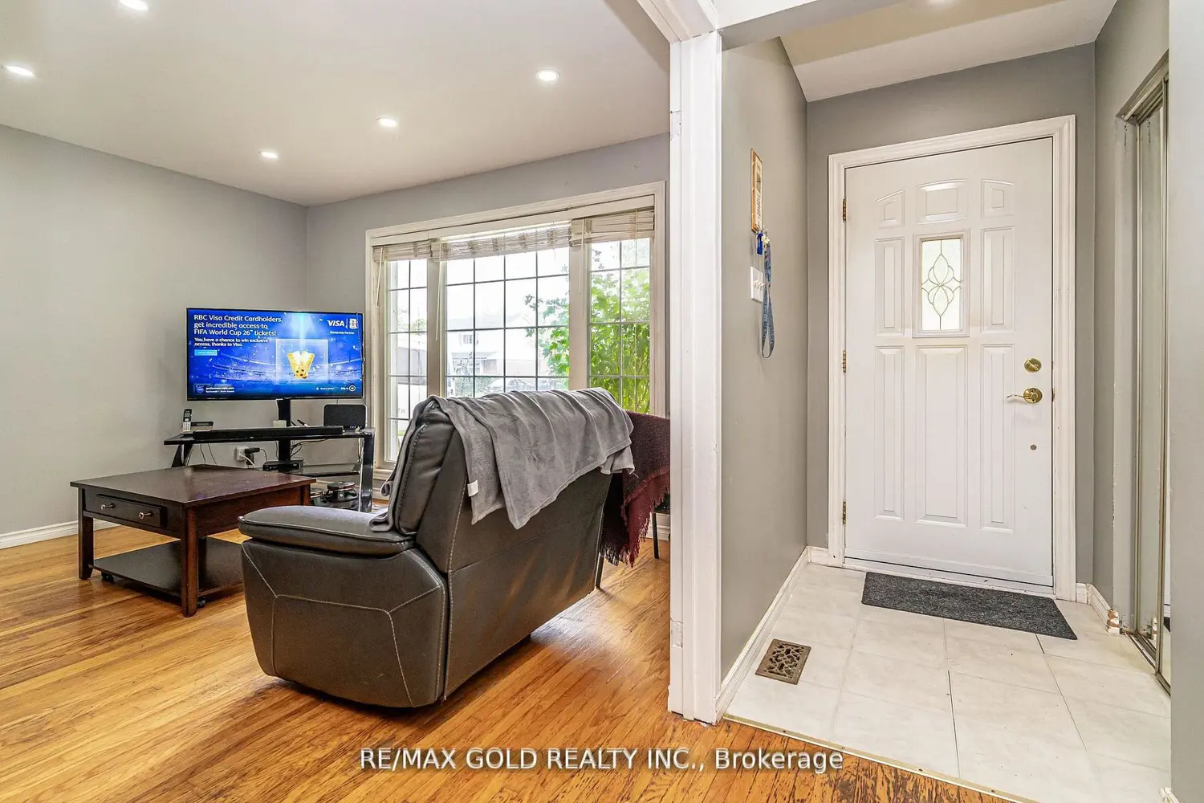
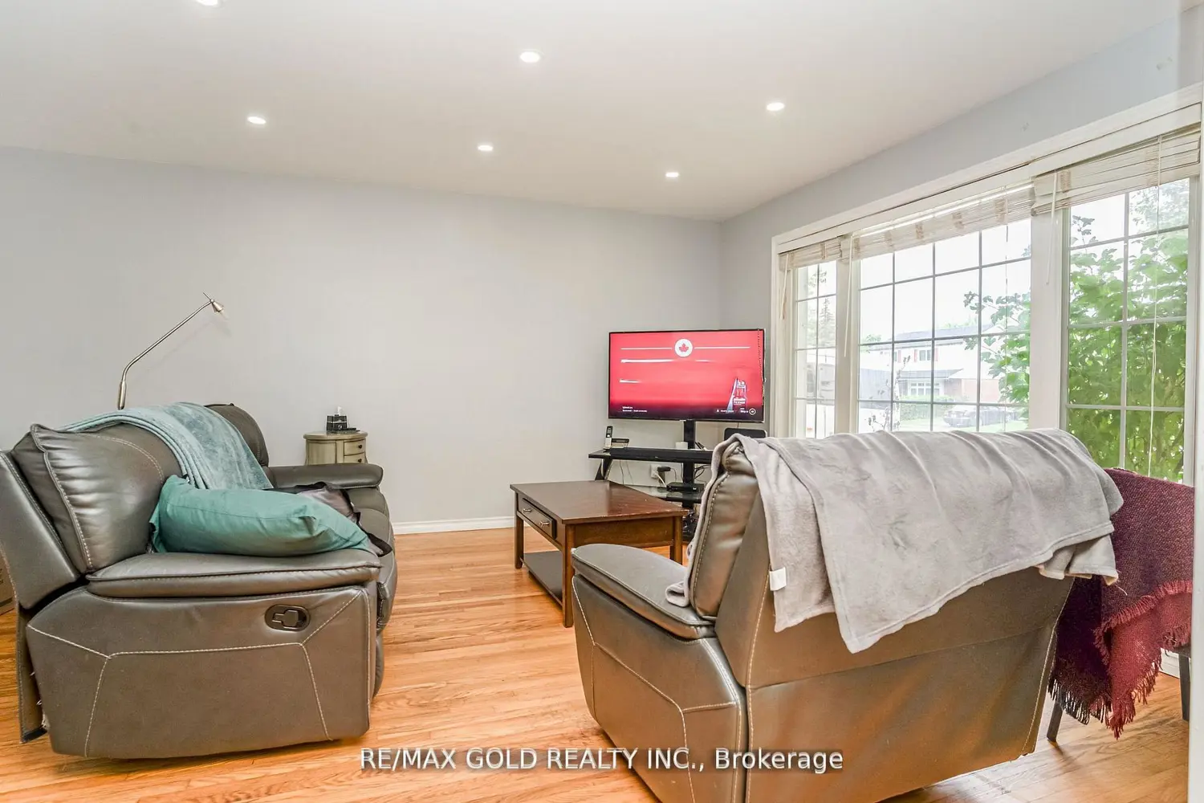
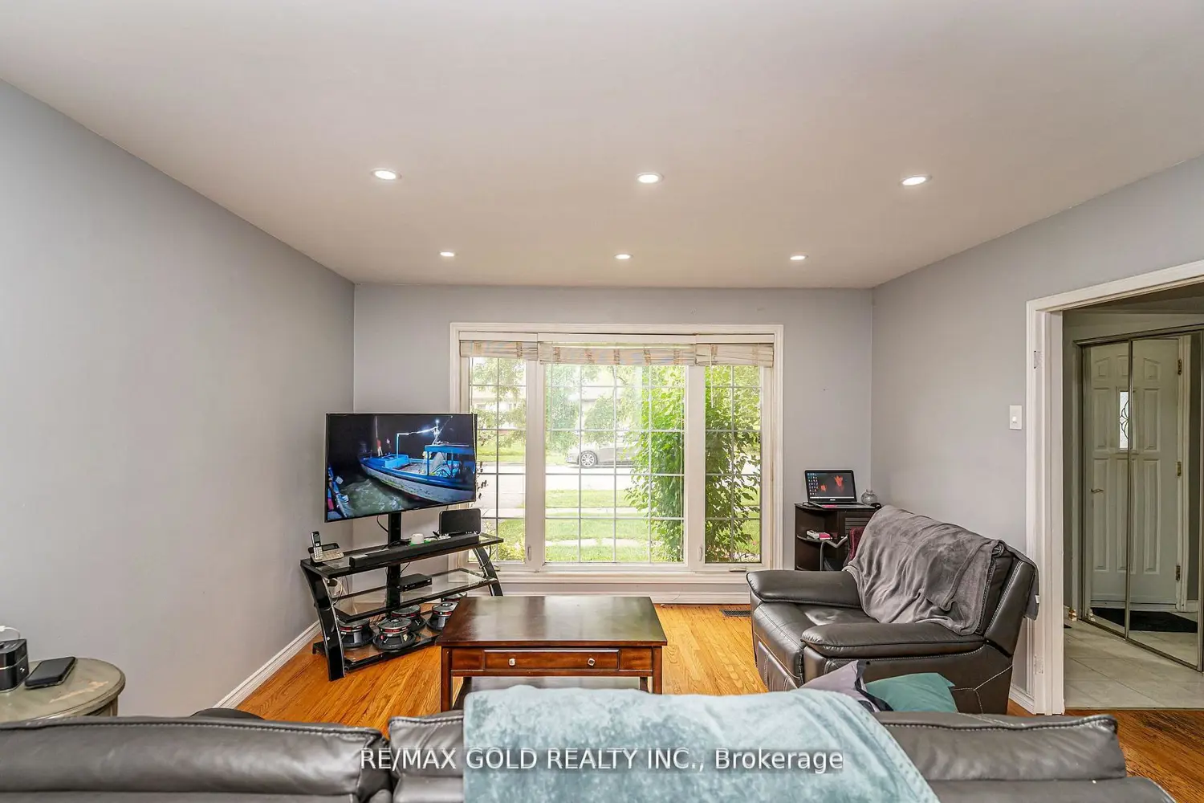
Welcome to 41 ABERDEEN CRES.,BRAMPTON: Well Maintained Beautiful Bungalow with GREAT ADDITIONAT THE BACK Offers Warm Welcoming Atmosphere with Great Curb Appeal Close to Go Station Locatedon 110' Deep Lot Features Bright and Spacious Formal Living Room Overlooks to Large ManicureFront Yard Through Picture Window...Family Sized Dining Area Overlooks Large Eat in Kitchenwith Breakfast Area...Large Backyard with Deck Perfect for Family BBQs & Get Togethers withManicured Garden Area for Relaxing Summer...Perfect for Outdoor Entertainment with StorageShed...3 + 2 Generous Sized Bedrooms; 2nd/3rd Bedroom combined and can be converted back to 2Bedrooms...Open Concept Den and be Used as Home Office or Sitting Area with Primary Bedroom...2Full Washrooms...Finished Basement with Large Rec Room/2 Bedrooms/Full Washroom/KitchenetteGreat for Growing Family or Can be used as In Law Suite with Lots of Potential with SeparateEntrance... Driveway with 4 Parking Space...Ready to Move in Home Close to All Amenities:Schools, Go Station, Transit, Hwy407/410 and much more!!
Location
Map coordinates have not been supplied for this listing.
Search the supplied address in mapsListing information
- Original source
- brampton.listing.ca
- Added to Mirror
Added and updated dates describe the Mirror record. Source publication and verification dates are shown separately when known; none establishes time on market. Confirm current price and availability with the listing contact.
View original listingSimilar homes nearby