Property Details:
• Type: House
• Bedrooms: 5
• Bathrooms: 2
Description:
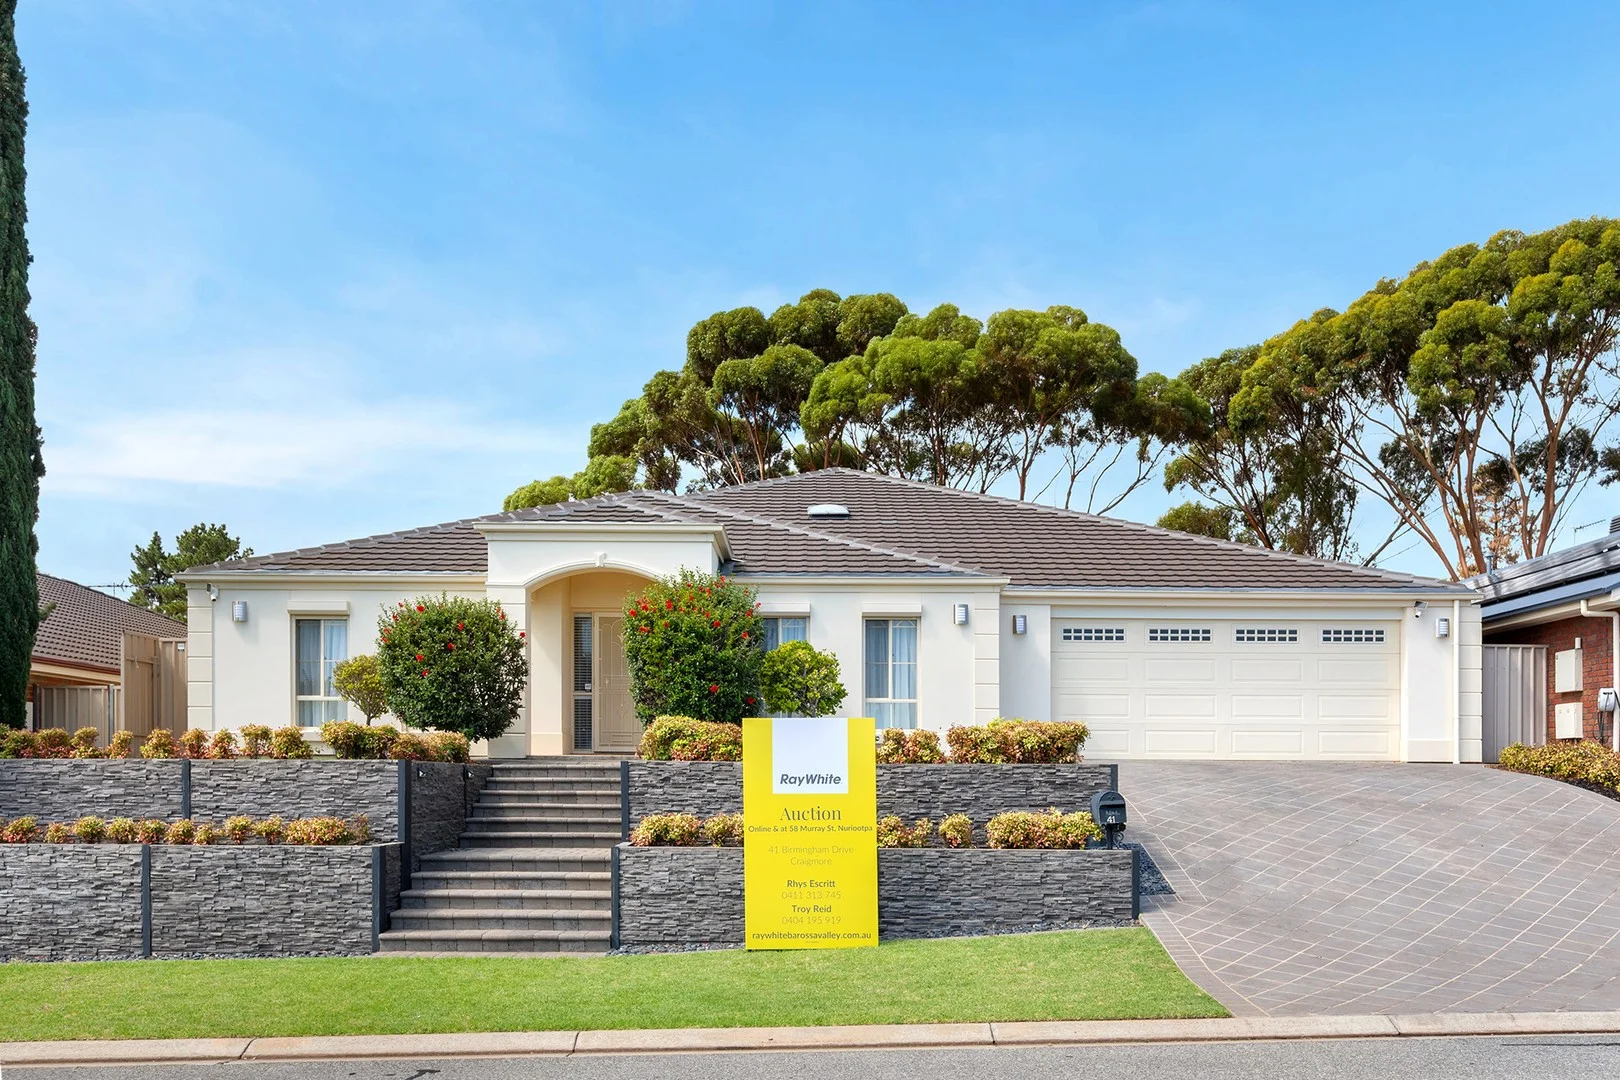
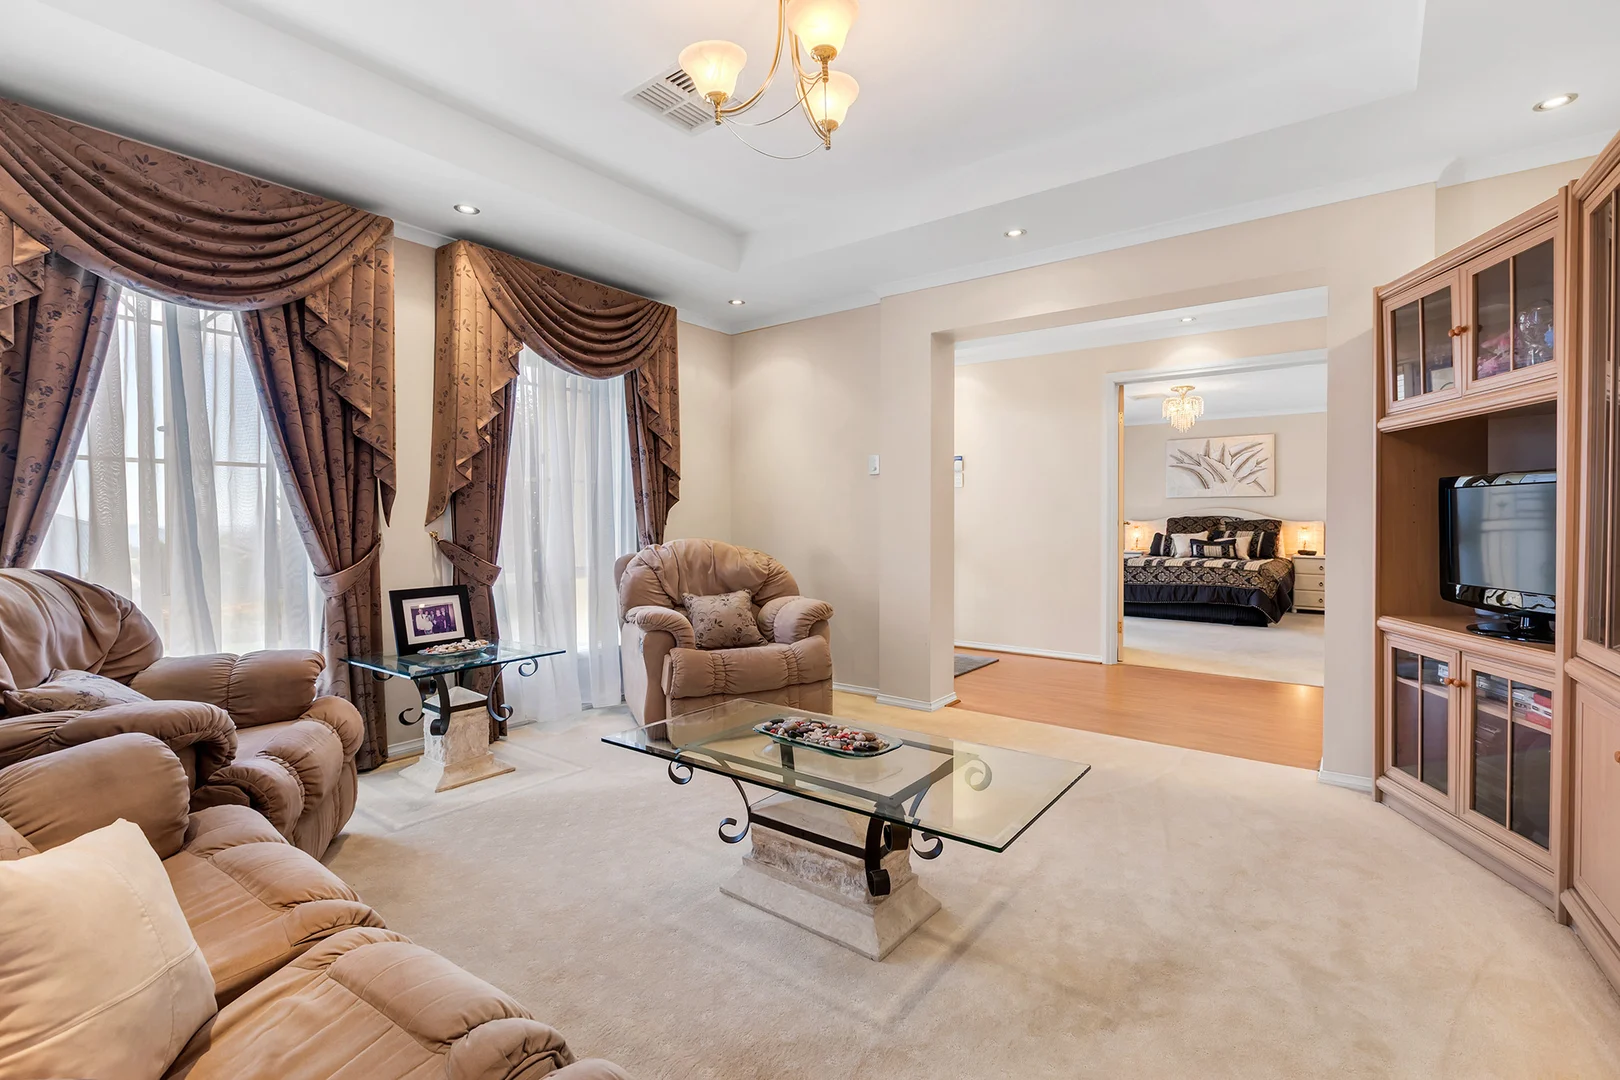
Ideal for family living, this home at 41 Birmingham Drive, Craigmore features four spacious bedrooms, with the option of a fifth by converting the study. Three versatile living zones, providing plenty of space for everyone to relax and unwind. At the heart of the home, the open-plan kitchen, dining, and living area creates a welcoming hub for daily life, making entertaining effortless while keeping the family connected.
Step outside to discover a large alfresco complete with skylights, overlooking a backyard framed by beautifully established gardens. A 6x4m shed provides practical storage or hobby space, while the outdoor areas offer endless possibilities for kids to play, adults to entertain, and families to create lasting memories. Every detail has been considered to balance comfort, functionality, and style.
Located in the thriving Craigmore community, the home is close to schools, parks, shops, and public transport. Perfect for first-home buyers, families, or investors, This home presents an opportunity to secure a stylish, functional home in a convenient location. This property will be going to Auction unless SOLD prior, to register your interest please phone Rhys Escritt on 0411 313 745 or Troy Reid on 0404 195 919.
Features You'll Love:
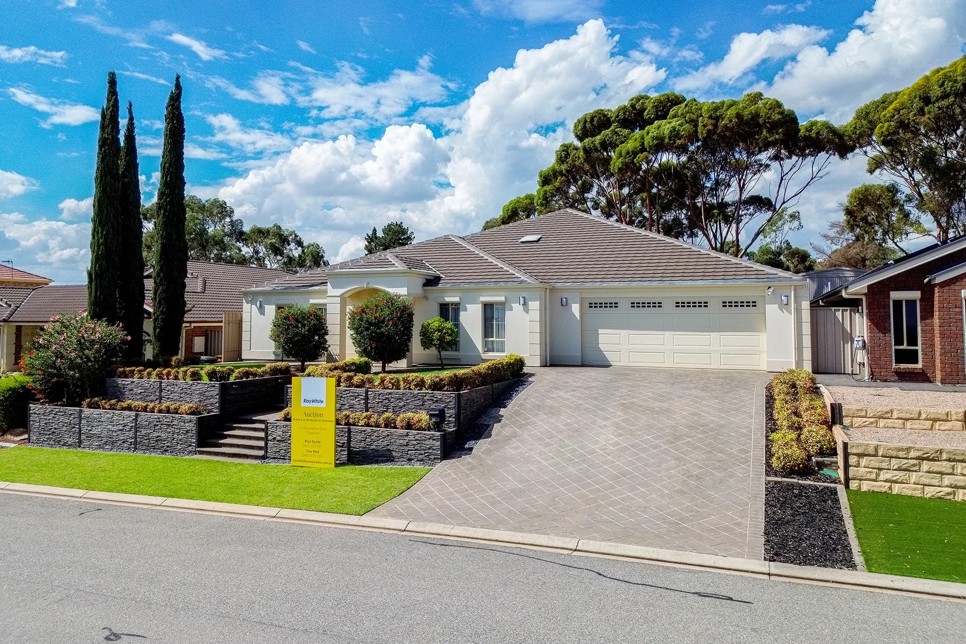
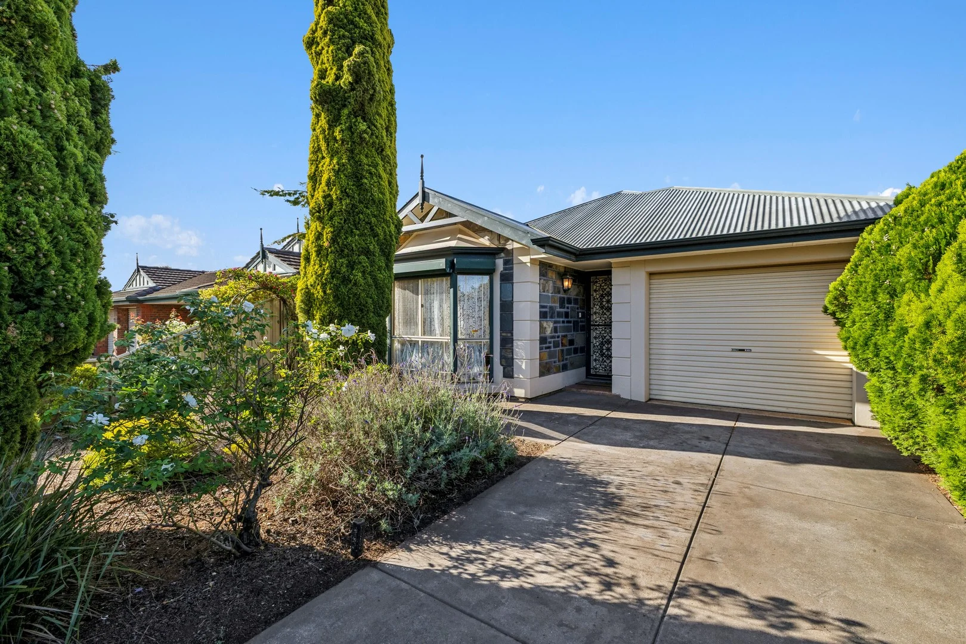
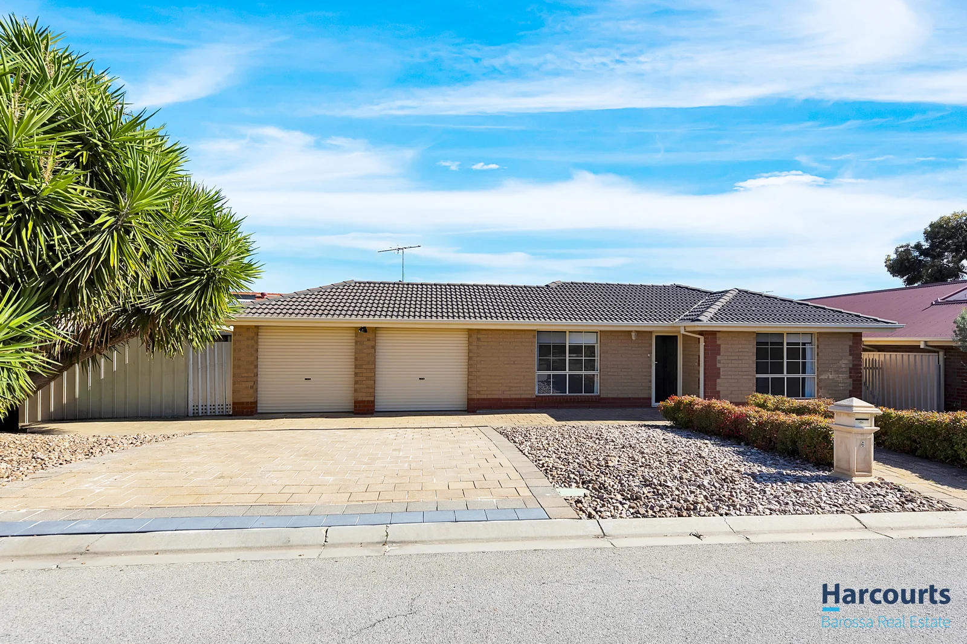
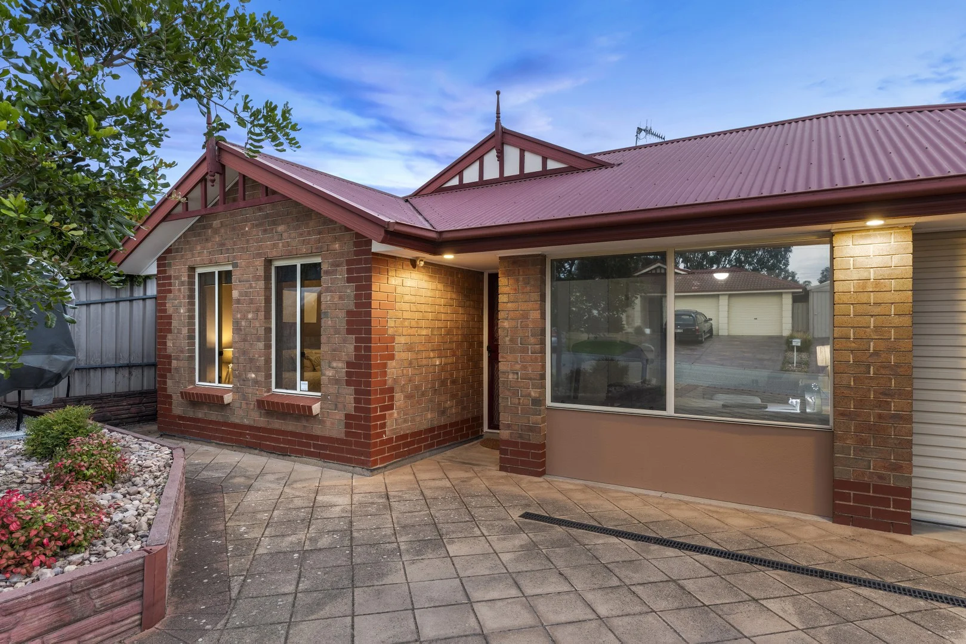
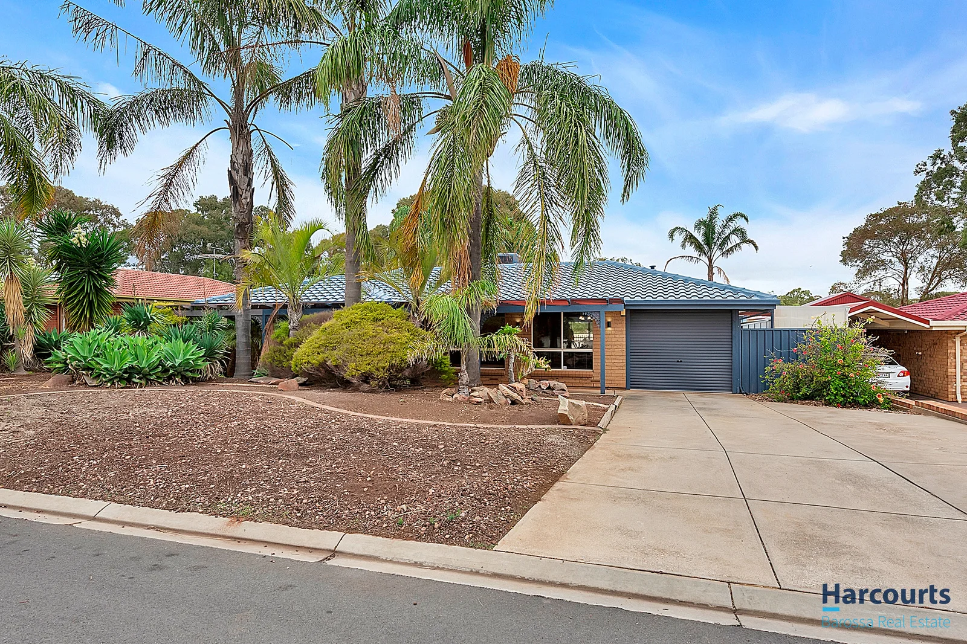
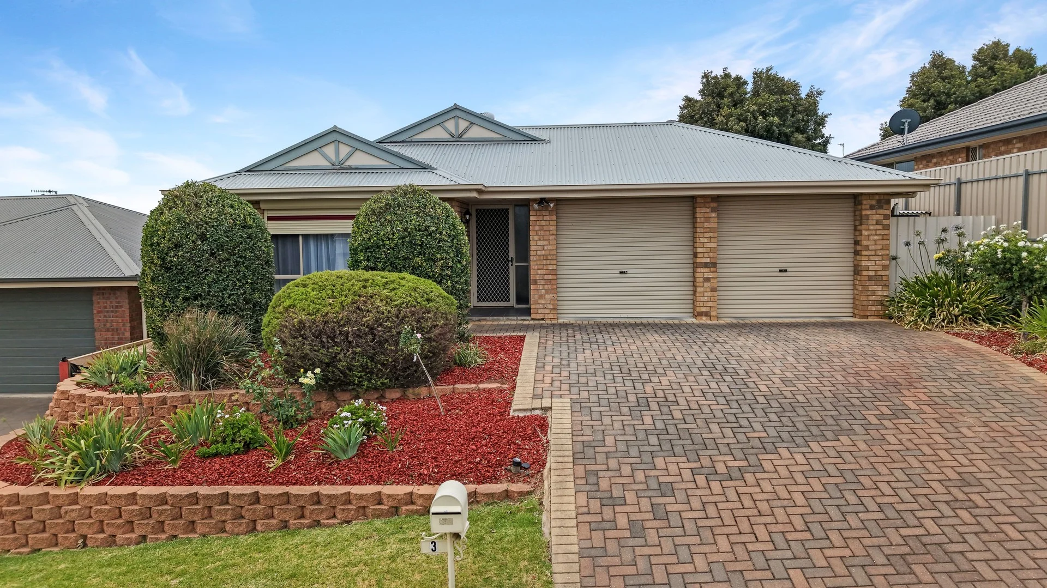
- The front of the home creates a stunning first impression, with established gardens and retaining walls adding character and charm.
- A spacious two-car garage offers internal access, a rear roller door to the backyard, and 6 metres of built-in storage.
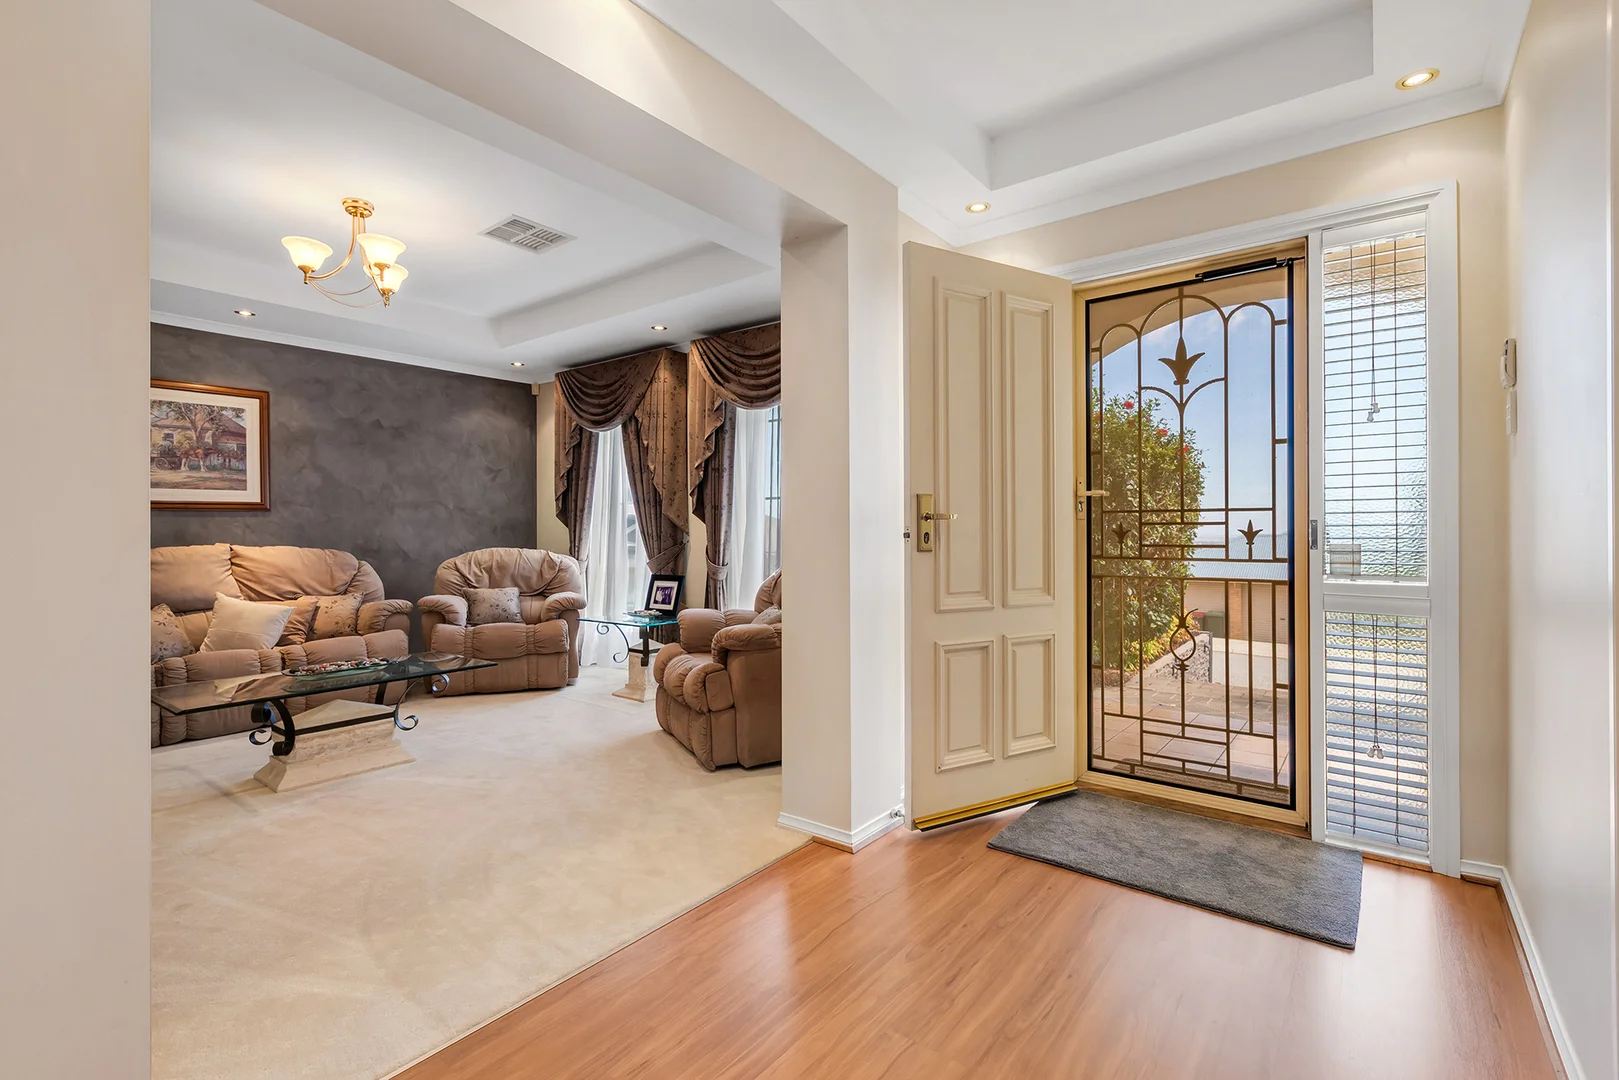
- Step inside to a bright and welcoming entryway, where a recessed ceiling enhances space and natural light.
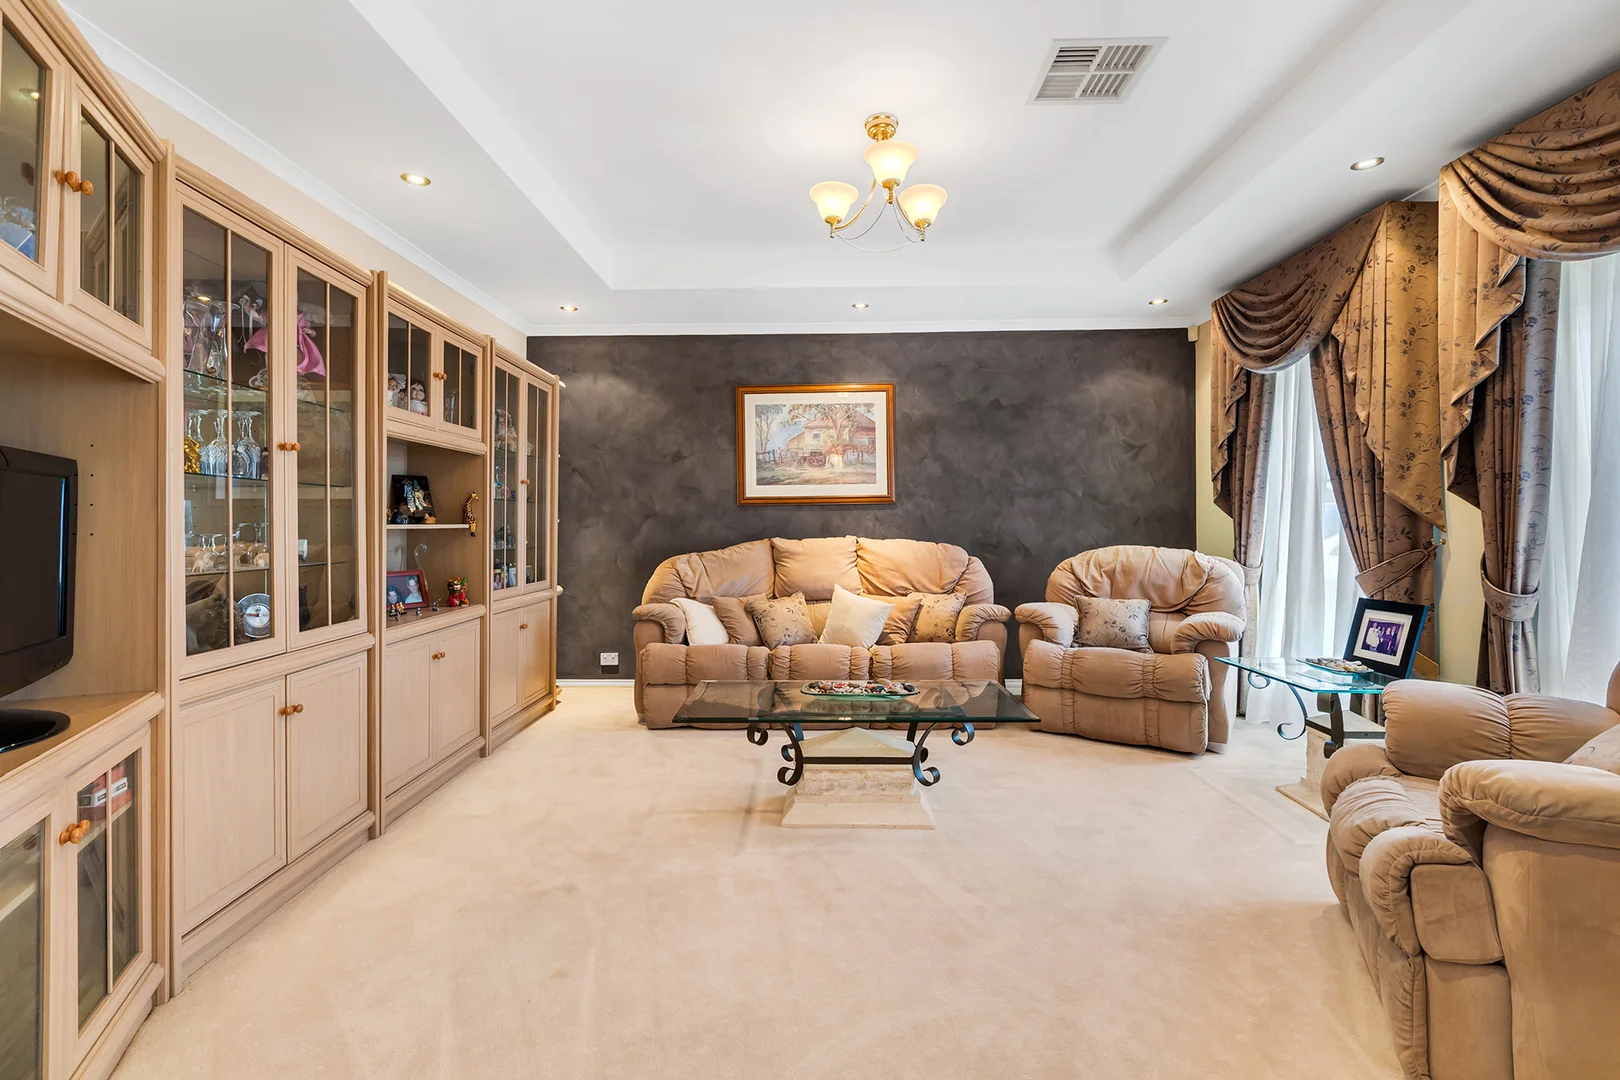
- The front lounge is privately positioned away from the main living areas, offering a peaceful retreat and featuring a recessed ceiling.
- A large study with a skylight provides versatility and can easily be converted into a fifth bedroom with built-in robes.
- The open-plan kitchen, dining, and living area forms the heart of the home, perfect for family living and entertaining.
- The stylish kitchen includes a central island, decorative routed cabinetry, and modern appliances, blending function with flair.
- A statement pendant light above the dining area creates a warm and inviting atmosphere.
- A spacious rear family room offers flexibility as a games room, home theatre, or private retreat.
- All three additional bedrooms are generously sized, each complete with built-in robes and ceiling fans.
- The master suite is a true sanctuary, featuring a walk-in robe and a luxurious ensuite with double sinks, spa bath, shower, and toilet.
- The internal laundry is practical and spacious, offering ample storage, bench space, and direct backyard access.
- Multiple linen cupboards throughout the home provide excellent storage and reflect the home's cohesive design.
- The outdoor alfresco is expansive and light-filled, with skylights creating the perfect setting for year-round entertaining.
- The backyard is a standout, featuring winding pathways, established gardens, and low-maintenance artificial lawn.
- A 6x4m powered shed with a workshop bench, roller door, and side access is ideal for hobbies or additional storage.
- Year-round comfort is ensured with ducted reverse-cycle air conditioning and ceiling fans throughout.
- Security is enhanced with electric roller shutters on all doors and windows, along with a full alarm system.
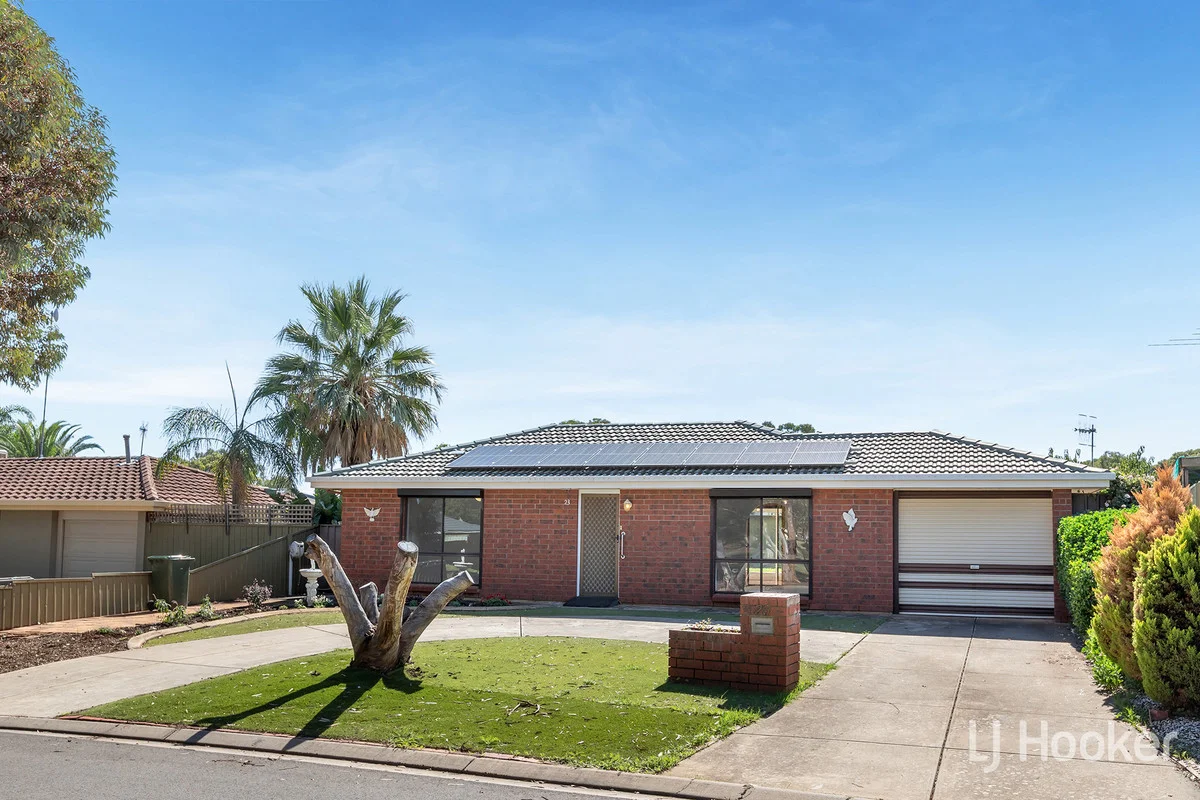
- Eco-friendly features include two rainwater tanks (1,000L feeding 10,000L for garden use) and 24 solar panels for energy efficiency.
Location Highlights
- Surrounded by family-friendly schools and childcare, making mornings smooth and stress-free.
- Just minutes from bustling shopping centers, cafes, and local eateries for everyday convenience and weekend treats.
- Excellent public transport links and easy access to major roads, keeping Adelaide and surrounding areas within reach.
- A vibrant community with local sports clubs, playgrounds, and community events, offering a welcoming, connected lifestyle.
Specifications:
- Built - 2007
- Builder - Fairmont homes
- House - 300m2 (approx.)
- Land - 1100m2(approx.)
- Frontage - 20m
- Zoned - HN - Hills Neighbourhood
- Council - City of Playford
- Rates - $2598.80
- Hotwater - Gas
- Easement - NIL
- Mains Water - Yes
- Rainwater - Yes - 1,000 Litres & 10,000 Litres
- Mains Electricity - Yes
- Solar - Yes - 5.5kw
- Security - Security system, room sensors, window and door sensors
- Gas -Mains
- Sewerage - Mains
- NBN Available - Yes
- Heating & Cooling - reverse cycle ducted & Ceiling fans.
The safety of our clients, staff and the community is extremely important to us, so we have implemented strict hygiene policies at all our properties. We welcome your enquiry and look forward to hearing from you.
RLA 345285
*Disclaimer: Neither the Agent nor the Vendor accept any liability for any error or omission in this advertisement. All information provided has been obtained from sources we believe to be accurate, however, we cannot guarantee the information is accurate and we accept no liability for any errors or omissions. Any prospective purchaser should not rely solely on 3rd party information providers to confirm the details of this property or land and are advised to enquire directly with the agent in order to review the certificate of title and local government details provided with the completed Form 1 vendor statement.