Listing Agent: Heather Tindall Robillard
Brokerage: Real Broker, LLC
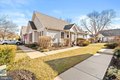
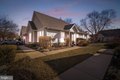
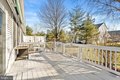
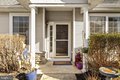
Nestled deep within Locusts Hill, this 2 bed, 2 bath with den Dogwood model is ready for you to call it home! As you enter the front door, the double french doors offer the perfect home office or quiet living retreat. Dedicated spaces for living, dining, and kitchen provide you distinct areas of the home while offering great site lines between each of them. The spacious primary suite includes an en suite bath and walk-in closet. A second bedroom, full guest bath and laundry area complete the interiors. The backyard space includes an expanded deck and patio area with privacy landscaping. Loads of upgrades during the seller's 10 years of ownership. Kitchen refresh in 2021 with new counters, backsplash and sink. Primary bath refreshed with new shower, counter and sink. Guest bath refreshed with new sink and bathroom cabinet. PLUS...roof replacement in 2020 and newer HVAC, kitchen appliances, windows in primary, slider in kitchen, and remote controlled blinds in living room.
Property facts
Property type
townhomes
Bedrooms
2
Bathrooms
2
Days on market
94 days
Features & amenities
Features & finishes
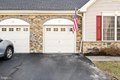
Bedrooms: 2, Primary Bedroom Dimensions: 16' x 12', Bedroom 1 Dimensions: 11' x 10', Primary Bedroom Level: Main, 2nd Primary Bedroom Level: Unspecified, Bedroom 1 Level: Main, 2nd Primary Bedroom Features: Walk-In Closet(s), Total Bathrooms: 2, Full Bathrooms: 2, Primary Bath(s), Butlers Pantry, Ceiling Fan(s), Bathroom - Stall Shower, Kitchen - Eat-In, Dishwasher, Refrigerator, Built-In Microwave, Dryer, Washer, Oven/Range - Gas, Attic Level: Unspecified, Attic Features: Attic - Pull-Down Stairs, Laundry Dimensions: 8' x 6', Laundry Level: Main, Family Room Dimensions: 16' x 14', Living Room Dimensions: 14' x 11', Family Room Level: Main, Living Room Level: Main, Cooling Features: Central A/C, Heating Features: Forced Air, Heating: Yes, Dining Room Dimensions: 14' x 10', Dining Room Level: Main, Kitchen Dimensions: 14' x 10', Kitchen Features: Kitchen - Gas Cooking,Pantry,Double Sink, Kitchen Level: Main, Lot Size Acres: 0.11, Lot Size Square Feet: 4896, Garage Spaces: 1, Parking Fea
Location
Approximate location · exact address shared on inquiry