41 Den Crescent, Keith
About this home
Property Details: • Type: End of Terrace • Tenure: Ask agent • Floor Area: N/A
Key Features: • Ideal family home • Lots of storage • Low maintenance gardens • Solar panels • Lounge • Kitchen/Dining Room • 3 bedrooms • Shower Room
Location: • Nearest Station: N/A • Distance to Station: N/A
Agent Information: • Address: 24 Batchen Street, Elgin, IV30 1BH
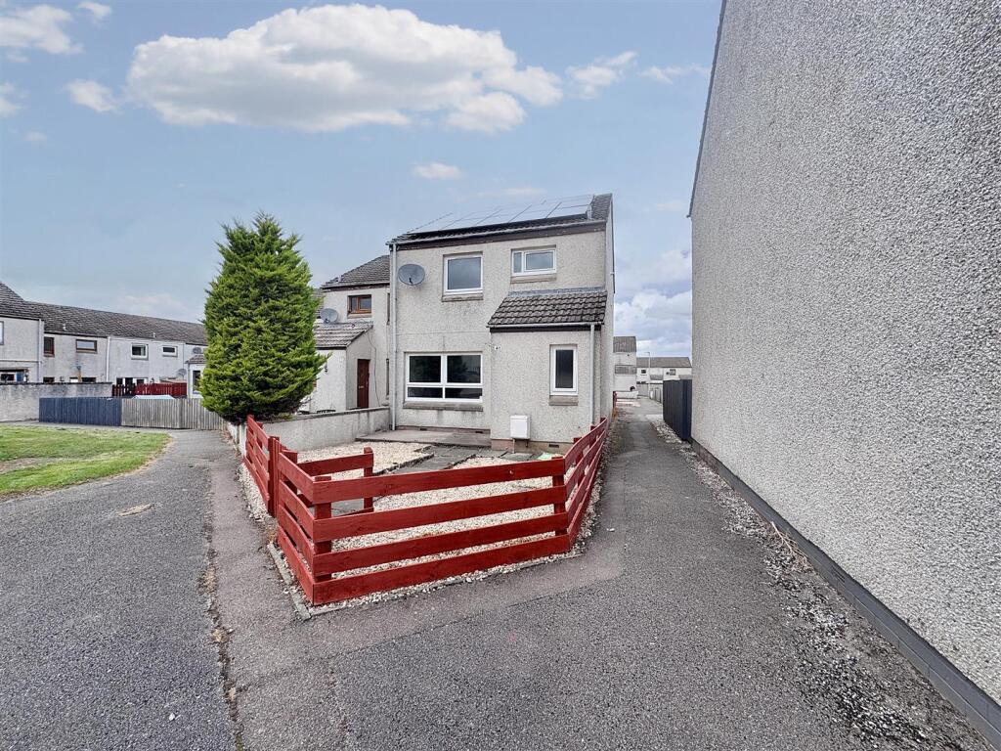
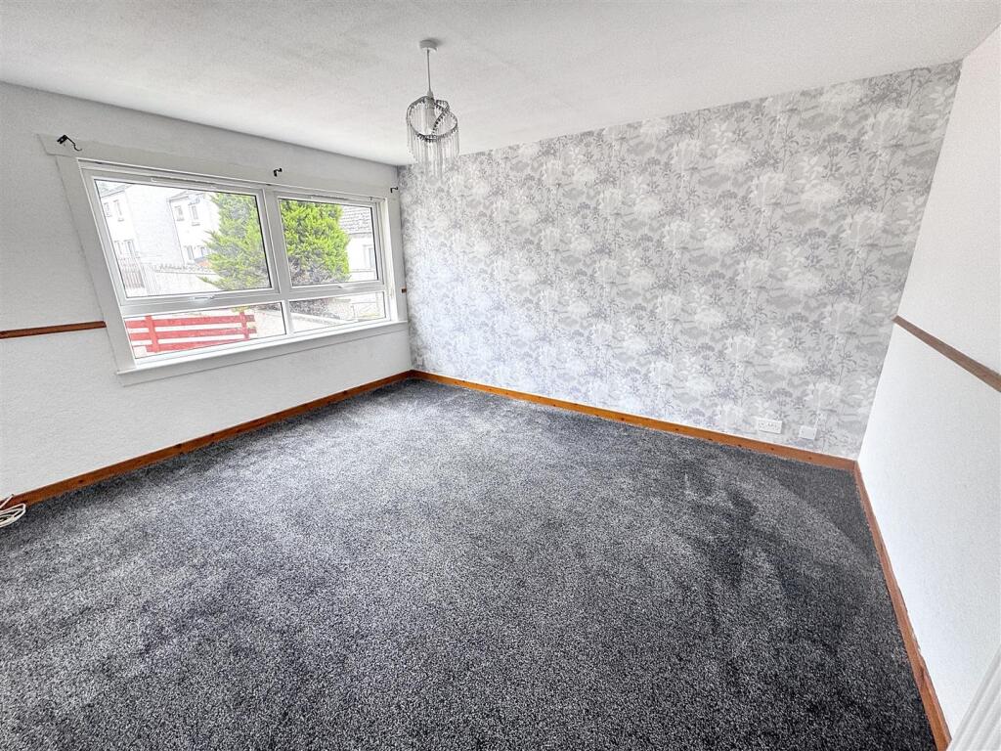
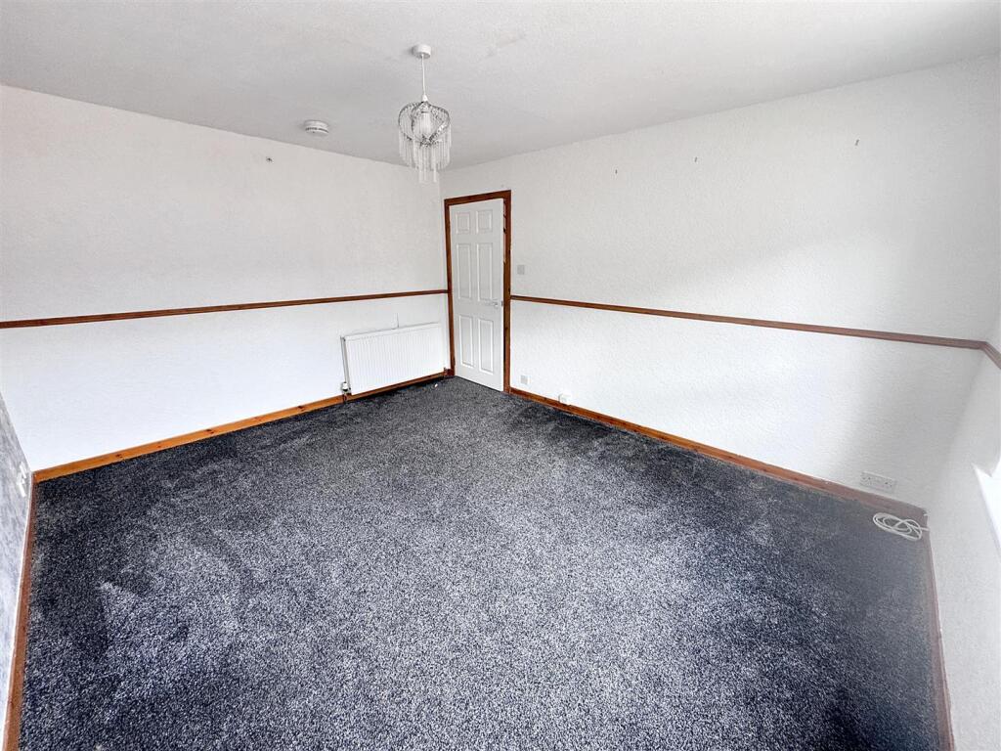
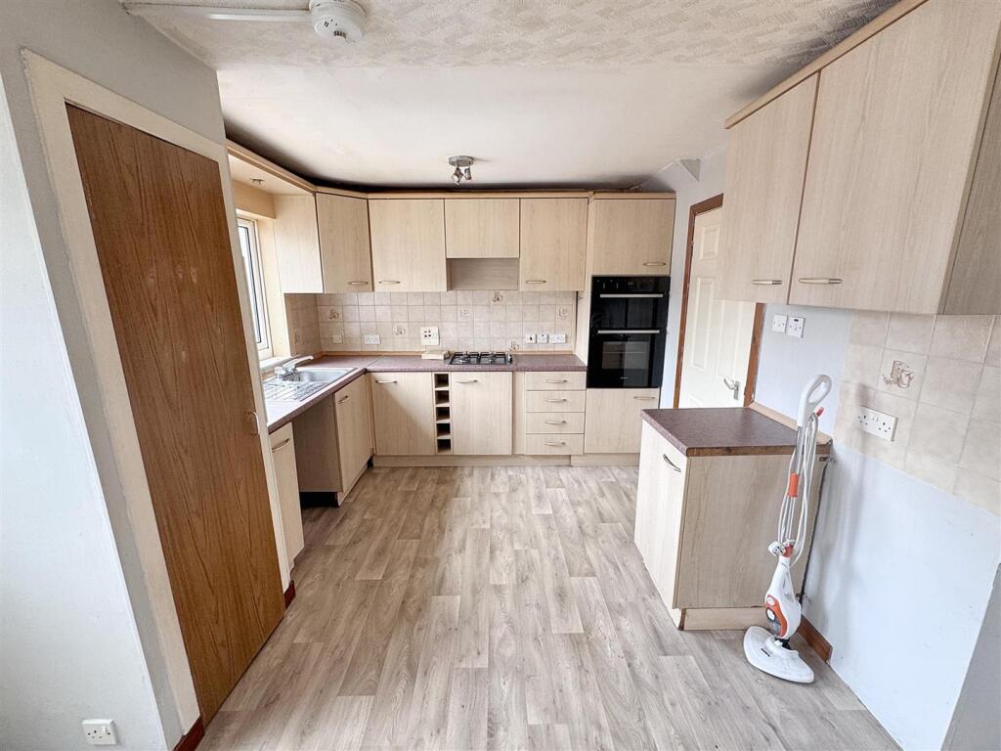
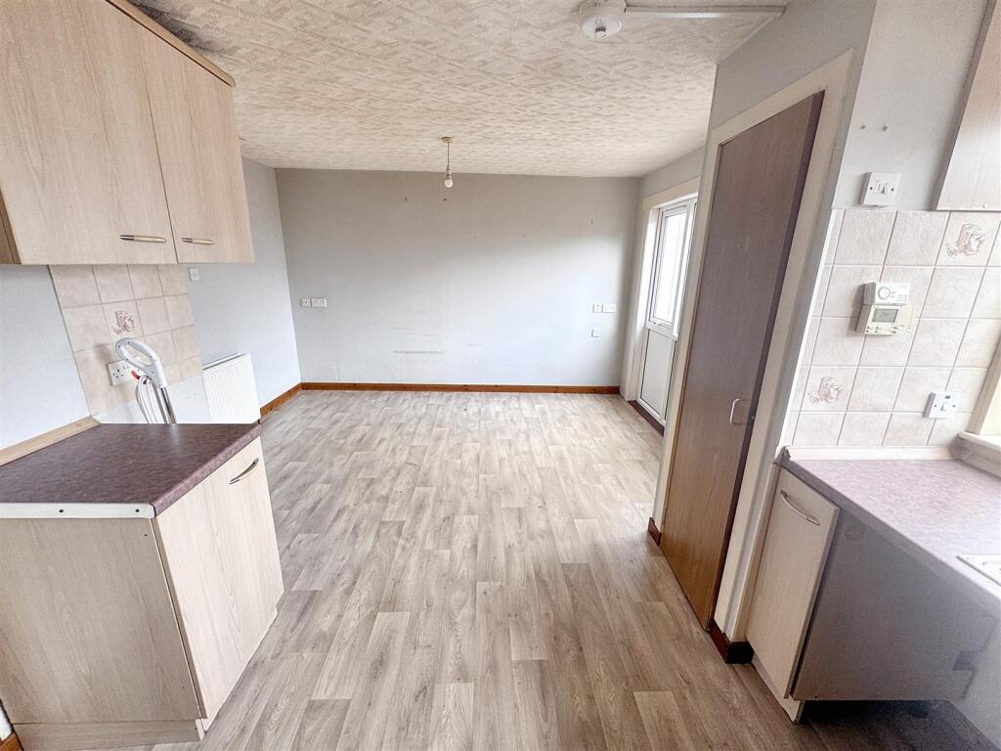
Full Description: This end-terrace house presents an excellent opportunity for families and individuals alike. With three well-proportioned bedrooms, this property offers ample space for comfortable living. The layout includes a welcoming reception room, perfect for relaxation or entertaining guests, and a guest WC and shower room that cater to the needs of a busy household.One of the standout features of this home is the inclusion of solar panels, which not only contribute to a more sustainable lifestyle but also help reduce energy costs. This eco-friendly addition is a significant advantage for those looking to embrace greener living.Porch - 0.87m x 1.80m (2'10" x 5'10") - UPVC front door leads to the porch. Coat hooks and laminate flooring. Doors to Guest WC and Hallway.Guest Wc - 0.65m x 1.68m (2'1" x 5'6") - WC and wash hand basin set in a vanity unit. Opaque window to the front. Pendant light, radiator and laminate flooring.Hallway - Doors to Kitchen and Lounge. Staircase to the upper floor. Built-in cupboard. Radiator, laminate flooring, pendant light and smoke detector.Lounge - 3.52m x 4.24m (11'6" x 13'10") - Good-sized lounge with a window to the front. Fitted carpet, radiator, light fitting and smoke detector.Kitchen - 2.76m x 2.94m (9'0" x 9'7") - Fitted with a range of beech fronted base and wall-mounted units. Stainless steel sink and drainer beneath the window to the rear. Integrated oven, grill and hob. Spaces for a washing machine and fridge freezer. Built-in cupboard. Smoke detector and light fitting. Leads to:-Dining Room - 2.48m x 3.65m (8'1" x 11'11") - Windows and door to the rear. Laminate flooring continues from the kitchen area. Radiator and pendant light.Upper Floor - Carpeted staircase to the landing. Hatch to lft space, pendant light, smoke detector and radiator. Doors to all bedrooms and the shower room.Shower Room - 1.97m x 1.71m (6'5" x 5'7") - Three-piece white suite comprising a corner shower cubicle, wash-hand basin set in a vanity unit, and WC with a concealed cistern. Opaque window, ceiling light, recessed spotlight and chrome towel rail radiator.Master Bedroom - 3.26m x 3.64m (10'8" x 11'11") - Double bedroom with a window to the rear. Two built-in wardrobes with sliding doors, hanging rails and shelves. Fitted carpet, radiator and pendant light.Bedroom 2 - 2.64m x 3.65m (8'7" x 11'11") - Double bedroom with a window to the front. Two built-in wardrobes with sliding doors, hanging rails and shelves. Fitted carpet, radiator and pendant light.Bedroom 3 - 2.50m x 2.61m (8'2" x 8'6") - Single bedroom with a window to the front. Fitted carpet, chrome towel rail radiator and pendant light.Outside - Garden to the front, which has a paved path and stone chippings on either side. Low-maintenance garden to the rear, which is laid in slabs. Wooden shed and rotary dryer.Fixtures And Fittings - The fitted floor coverings and light fittings will be included in the sale price along with the integrated oven, grill and hob.Home Report - The Home Report Valuation as of September 2025 is £110,000. The Council Tax Band Is A, and the EPC rating is C.Brochures41 Den Crescent, KeithBrochure