Log in Sign up
Back to search Home Countries Canada Toronto (Henry Farm) 41 DENVER CRESCENT|Toronto (Henry Farm), Ontario M2J1G6
$1,999,998

41 DENVER CRESCENT|Toronto (Henry Farm), Ontario M2J1G6

41 DENVER CRESCENT|Toronto (Henry Farm), Ontario M2J1G6
5 beds 2 baths Single Family

Property facts

Property type
Single Family
Bedrooms
5
Bathrooms
2

Only details supplied with this listing are shown. Ask the listing contact to confirm measurements, taxes and costs.

About this home

MLS Number: C12519212

Property Details: • Type: Single Family • Ownership Type: Freehold • Bedrooms: 4 + 1 • Bathrooms: 2 • Building Type: House • Building Size: N/A sqft • Building Storeys: N/A • Building Amenities: N/A • Floor Area: N/A • Land Size: N/A • Land Frontage: N/A • Parking Type: Attached Garage, Garage • Parking Spaces: N/A

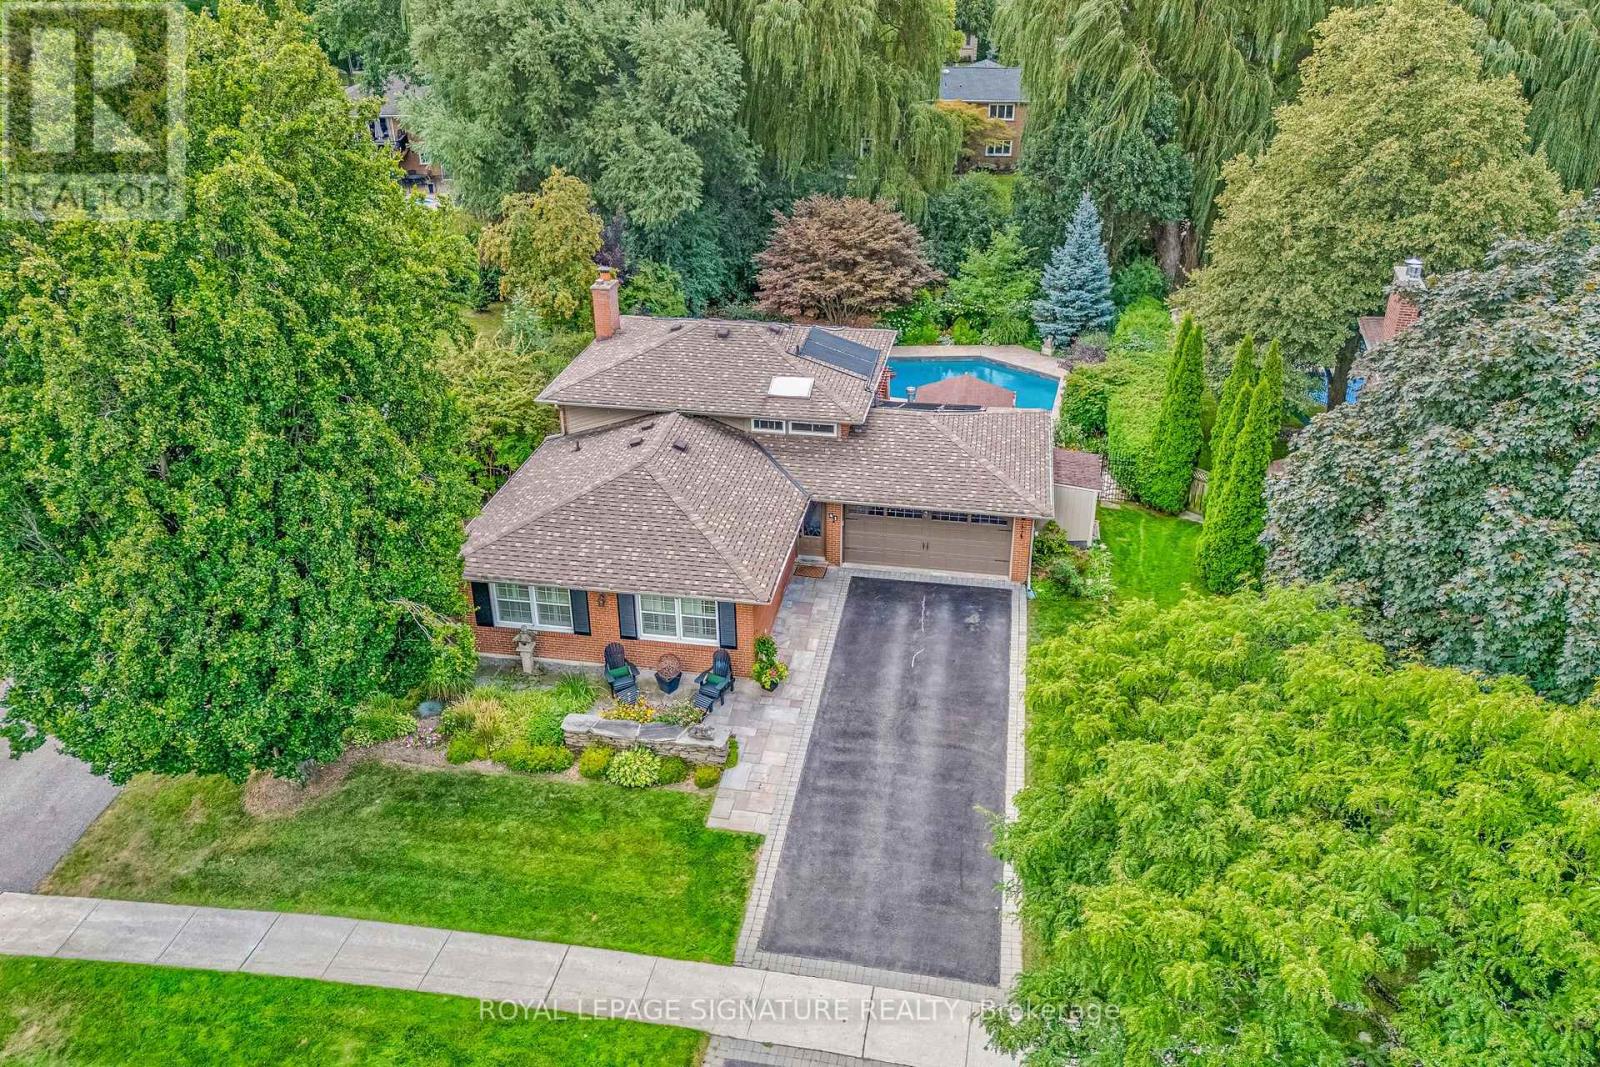
Description: Welcome home to 41 Denver Crescent a Henry Farm Ravine Oasis. Here is your unique opportunity to live on one of Henry Farms most prestigious and tranquil streets. This stunning 4+1 bedroom home is ideal for anyone seeking a serene escape within the city. The true showstopper is the breathtaking, sun-drenched, south-facing, resort-like backyard. Backing onto a gorgeous ravine, the mature trees and lush gardens create the perfect backdrop to the Gunite pool (solar heated), hot tub, pergola, and expansive stone patio - big enough for an extra-large dining table, casual seating area, and loungers! A fully equipped cabana with a wet bar, fridge, gas BBQ, and TV makes entertaining effortless. Every inch of this beautifully landscaped backyard has been thoughtfully designed for relaxation, luxury, and enjoyment. By night, the landscape glows with thoughtfully placed lighting, turning every evening into something magical. Behind the pool is a hidden lower-level grassy area that is perfect for a playset, soccer practice, or even a putting green! The open concept main floor features hardwood throughout, an updated kitchen with quartz counters, breakfast bar, and tons of storage! The elegant living room/dining area seamlessly accommodates gatherings of all sizes. Upstairs, you'll find three bedrooms with lots of closet space. The basement is fully finished with a rec room, cozy bedroom with a fireplace, and lots of storage. On ground level, you'll find a large office (or bedroom) with built-ins and a 28-ft family room with a walk-out to your own private backyard oasis. Double car garage plus parking for 4 cars in the driveway. Henry Farm is one of the most engaged communities you'll find in the city. Community newsletter, events, local school, tennis club, church, neighbourhood watch, all make this community unique. Just steps to transit, GO train, subway, North York General Hospital, Fairview Mall, grocery stores, and the Don Valley trails. Minutes to both 401 and DVP. (41596828)

Agent Information: • Agents: MERIDA LAKE; LAUREN REBECCA • Contact: 416-443-0300; 647-989-6650 • Brokerage: ROYAL LEPAGE SIGNATURE REALTY; ROYAL LEPAGE SIGNATURE REALTY

Time on Realtor: 4 hours ago
Location

If the interactive map is unavailable, open the supplied location in maps.

Open location in maps

The pin uses coordinates supplied with this listing. Confirm the exact location with the listing contact.

Listing information

Original source
www.realtor.ca
Listing / MLS reference
C12519212
Added to Mirror
Record updated

Added and updated dates describe the Mirror record. Source publication and verification dates are shown separately when known; none establishes time on market. Confirm current price and availability with the listing contact.

View original listing

Similar homes nearby

2707 - 275 YORKLAND ROAD|Toronto (Henry Farm), Ontario M2J0B4
For Sale
$458,000
2707 - 275 YORKLAND ROAD|Toronto (Henry Farm), Ontario M2J0B4
1 bd 1 ba Single Family
Toronto (Henry Farm)
Listed by CENTURY 21 LEADING EDGE REALTY INC.
10 VILLAGE GREEN WAY|Toronto (Henry Farm), Ontario M2J1K8
For Sale
$639,999
10 VILLAGE GREEN WAY|Toronto (Henry Farm), Ontario M2J1K8
4 bd 2 ba Single Family
Toronto (Henry Farm)
Listed by ROYAL LEPAGE YOUR COMMUNITY REALTY
19 SHAUGHNESSY BOULEVARD|Toronto (Henry Farm), Ontario M2J1H4
For Sale
$1,749,000
19 SHAUGHNESSY BOULEVARD|Toronto (Henry Farm), Ontario M2J1H4
4 bd 4 ba Single Family
Toronto (Henry Farm)
Listed by RIGHT AT HOME REALTY
50 SKYVIEW CRESCENT|Toronto (Henry Farm), Ontario M2J1B8
For Sale
$2,139,000
50 SKYVIEW CRESCENT|Toronto (Henry Farm), Ontario M2J1B8
5 bd 4 ba Single Family
Toronto (Henry Farm)
Listed by KELLER WILLIAMS REALTY CENTRES
31CORVUS - 31 CORVUS STAR WAY|Toronto (Henry Farm), Ontario M2J1P4
For Sale
$599,000
31CORVUS - 31 CORVUS STAR WAY|Toronto (Henry Farm), Ontario M2J1P4
5 bd 2 ba Single Family
Toronto (Henry Farm)
Listed by REAL ONE REALTY INC.
1209 - 5 PARKWAY FOREST DRIVE|Toronto (Henry Farm), Ontario M2J1L2
For Sale
$489,900
1209 - 5 PARKWAY FOREST DRIVE|Toronto (Henry Farm), Ontario M2J1L2
3 bd 1 ba Single Family
Toronto (Henry Farm)
Listed by BIG CITY REALTY INC.
412 - 50 ANN O'REILLY ROAD|Toronto (Henry Farm), Ontario M2J0C9
For Sale
$425,000
412 - 50 ANN O'REILLY ROAD|Toronto (Henry Farm), Ontario M2J0C9
2 bd 1 ba Single Family
Toronto (Henry Farm)
Listed by SKYLETTE MARKETING REALTY INC.
313 - 52 FOREST MANOR ROAD|Toronto (Henry Farm), Ontario M2J0E2
For Sale
$455,000
313 - 52 FOREST MANOR ROAD|Toronto (Henry Farm), Ontario M2J0E2
2 bd 1 ba Single Family
Toronto (Henry Farm)
Listed by HOMELIFE SUPERSTARS REAL ESTATE LIMITED
$1,999,998
5 beds · 2 baths
Log in Sign up