Log in Sign up
Back to search Home Countries Canada King 41 Elmers Lane
$3,350,000

41 Elmers Lane

41 Elmers Lane
5 beds 5 baths Vacant

Property facts

Property type
Vacant
Bedrooms
5
Bathrooms
5
Parking
private double
Taxes (as supplied)
2025

Only details supplied with this listing are shown. Ask the listing contact to confirm measurements, taxes and costs.

About this home

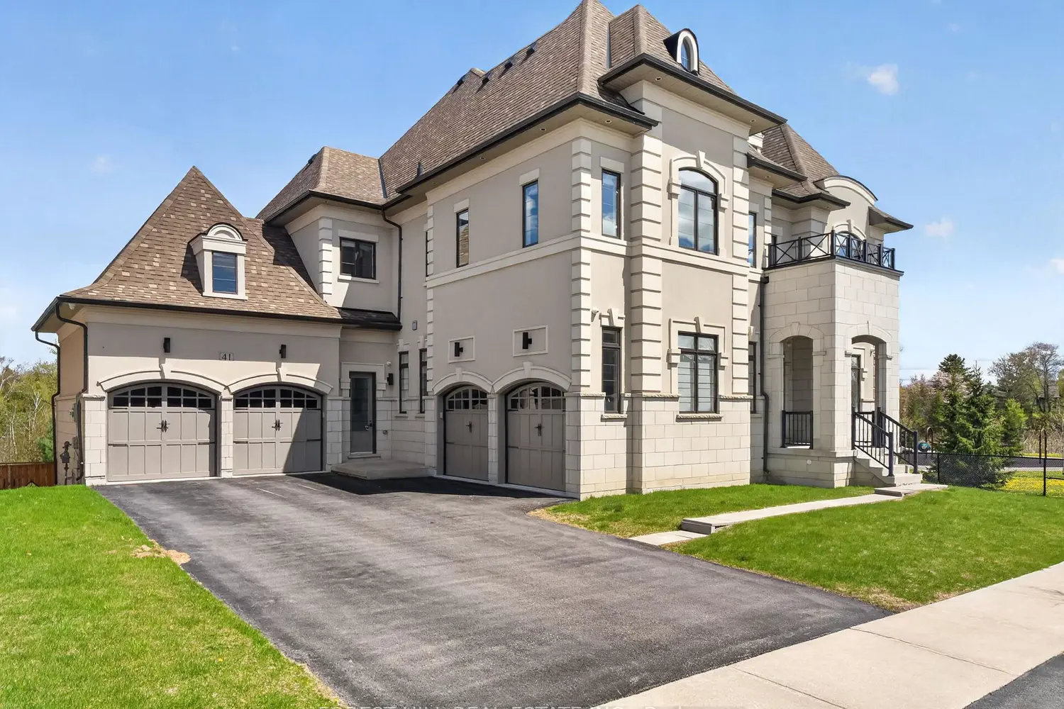
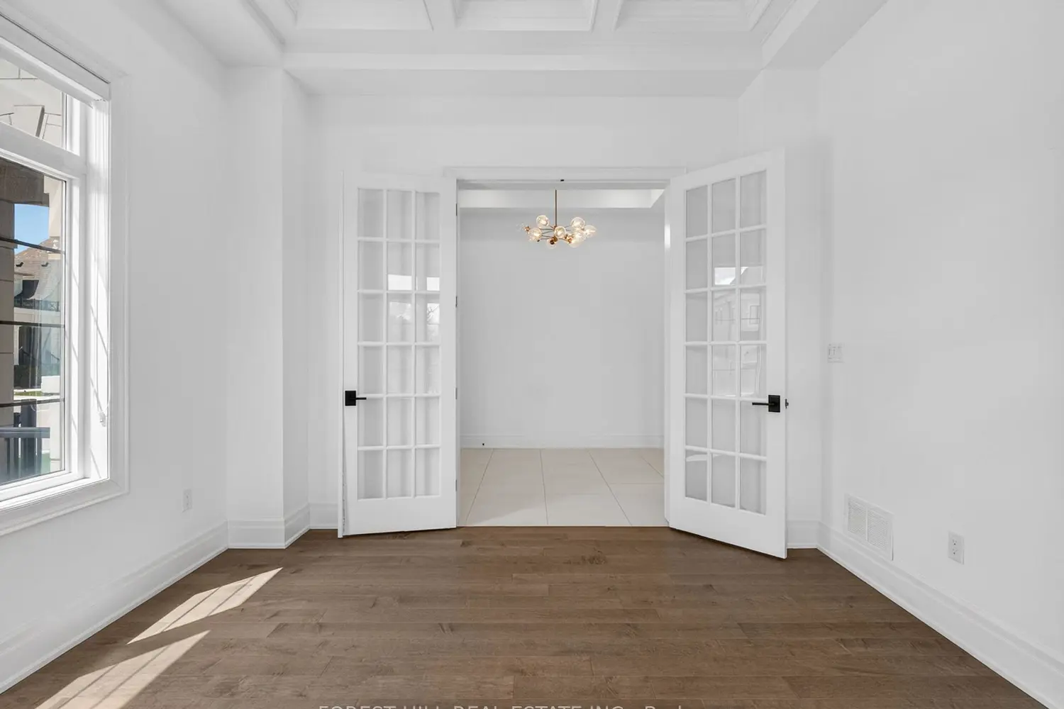
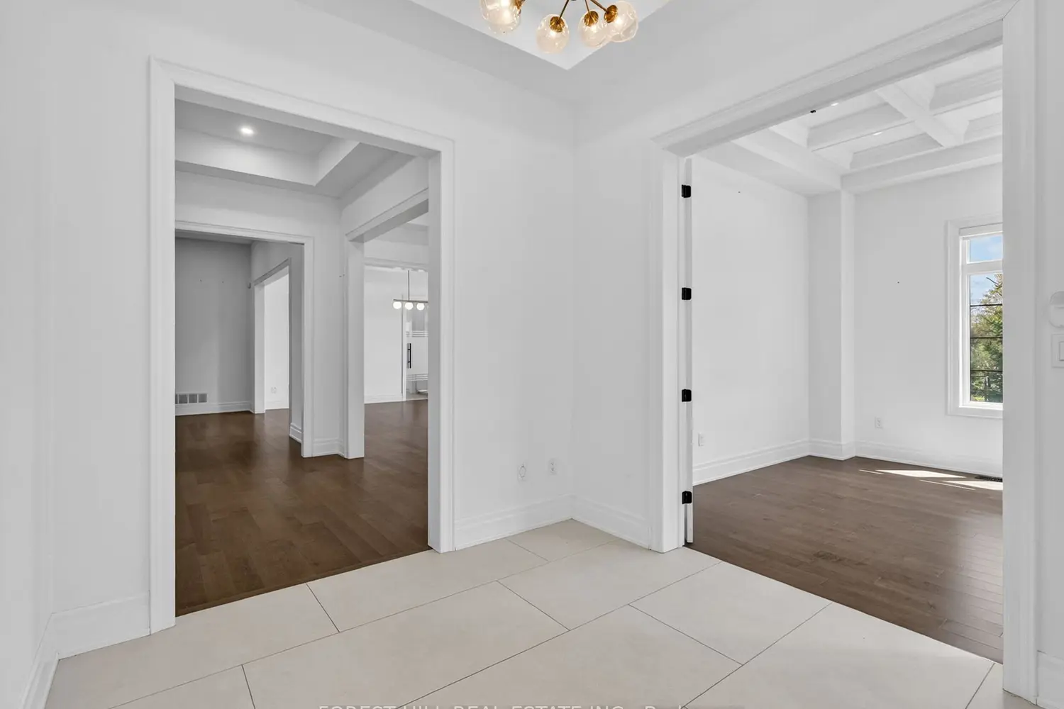
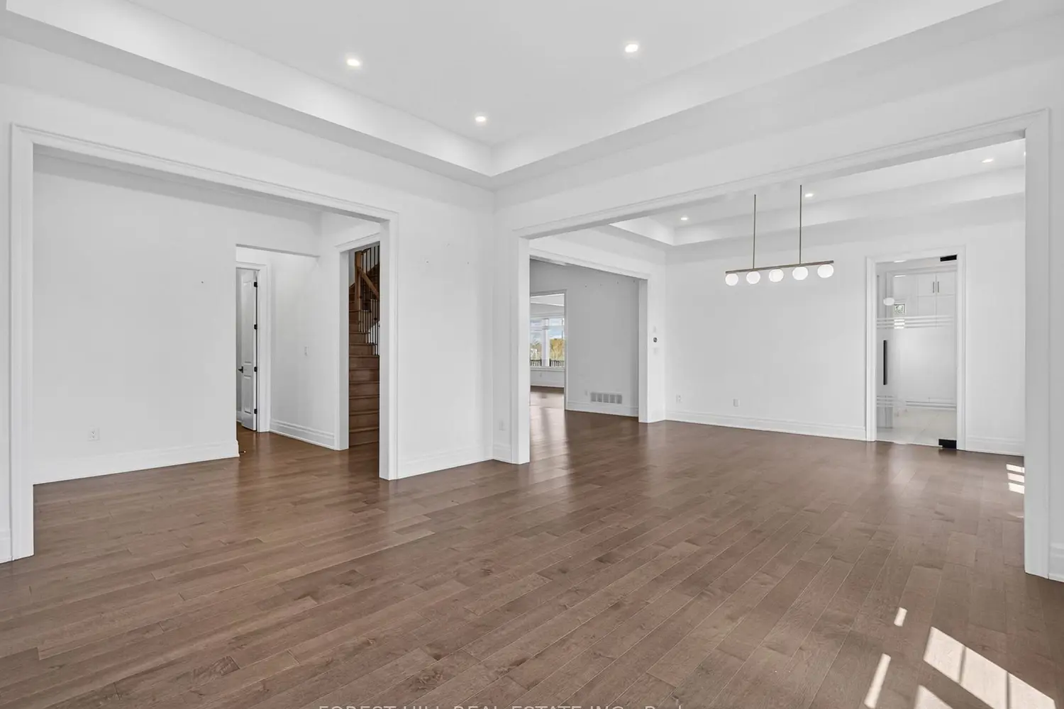
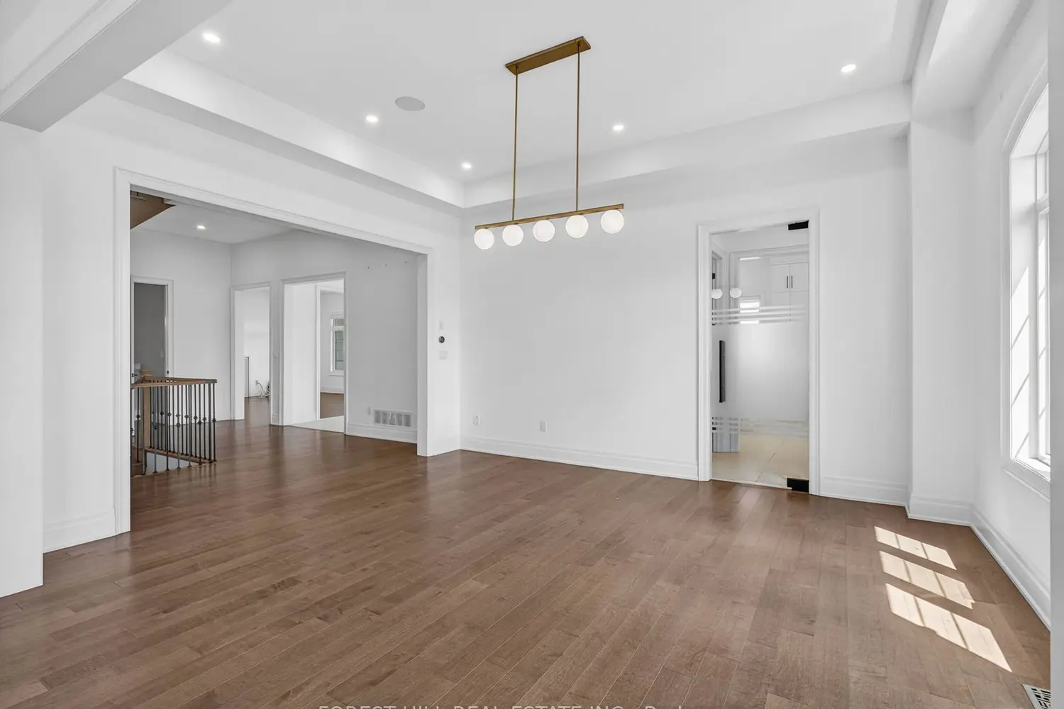
Size Matters! Spanning an impressive 5,749 square feet, this custom-designed Treasure Hill executive residence is a masterclass in scale and sophistication. 5 Bedroom 5 bath executive home Perched on a premium 89ft ravine lot, the home offers a rare blend of architectural grandeur and serene natural views. Up the stone walkway enter through grand double doors to this magnificent masterpiece. Soaring 11ft ceilings on Main floor, 10ft ceilings on 2nd. Gleaming Hardwood and 4x2ft ceramics throughout this beautiful carpet free home. The Chef's Kitchen: A gourmet dream featuring a massive center island, professional-grade built-in appliances, a butler's servery, and a walk-in pantry Bright and spacious breakfast area with walkout to elevated concrete patio. Built in Desk/telephone table. Massive Family room with Gas Fireplace open to kitchen Overlooking Ravine and park through huge picture windows. Spacious Living/Dining room with coffered ceilings & potlights. Main floor office with French Doors and hardwood floors. Climb the Oak and wrought iron staircase to bright open landing. Enter the incredible Prime suite through wide double doors. A Unique designed Luxury Bath with his and hers water closets(toilets), his and hers vanities and sinks. Walk around central glass shower stall and stand alone soaker tub bathed in light. The suite includes His and Hers walk-in closets with tons of built in storage.4 more generous bedrooms all with Hardwood Floors, walk in closets and direct bath access. The 2nd floor also features an open den for study or games/play room. The sunken laundry/mud room offers a front facing walkout, direct access to a pair of 2 garages with epoxy resin floors and service stairs to the basement. The main stair to the basement leads to a 280sf finished space. Huge unspoiled walkout basement and 2 high efficiency furnaces with AC, 2 water heaters and a walkout to the amazing ravine, park side garden

Location

Map coordinates have not been supplied for this listing.

Search the supplied address in maps

Listing information

Original source
king.listing.ca
Added to Mirror

Added and updated dates describe the Mirror record. Source publication and verification dates are shown separately when known; none establishes time on market. Confirm current price and availability with the listing contact.

View original listing

Similar homes nearby

609-2075 King Road, King, ON, L7B 0R6
For Rent
$2,550/mo
609-2075 King Road, King, ON, L7B 0R6
1 bd 2 ba Condo Apartment
King
Listed by INTERCITY REALTY INC
629-2075 King Road, King, ON, L7B 0R6
For Rent
$2,700/mo
629-2075 King Road, King, ON, L7B 0R6
1 bd 2 ba Condo Apartment
King
Listed by INTERCITY REALTY INC
21 Skyline Trail, King, ON, L7B 0A1
For Sale
$2,670,000
21 Skyline Trail, King, ON, L7B 0A1
4 bd 6 ba Detached
King
Listed by RE/MAX HALLMARK REALTY LTD
17422 Bathurst Street, King, ON, L3Y 4V9
For Sale
$4,988,000
17422 Bathurst Street, King, ON, L3Y 4V9
5 bd 2 ba Farm
King
Listed by SAM MCDADI REAL ESTATE INC
406-149 Church Street, King, ON, L0G 1T0
For Sale
$429,900
406-149 Church Street, King, ON, L0G 1T0
1 bd 1 ba Condo Apartment
King
Listed by ACCSELL REALTY INC
Photos coming soon
For Sale
$2,399,000
2 Mary Agar Court S, King, ON, L7B 0N8
4 bd 7 ba Detached
King
Listed by SUTTON GROUP-TOWER REALTY LTD
43 Wellington Street, King, ON, L0G 1N0
For Sale
$2,898,000
43 Wellington Street, King, ON, L0G 1N0
3 bd 5 ba Detached
King
Listed by COLDWELL BANKER THE REAL ESTATE CENTRE
60 Kingscross Drive, King, ON, L7B 1E5
For Sale
$3,350,000
60 Kingscross Drive, King, ON, L7B 1E5
4 bd 5 ba Detached
King
Listed by RE/MAX PROFESSIONALS INC
$3,350,000
5 beds · 5 baths
Log in Sign up