For Sale
$995,000
12 Cassandra Close, Gisborne VIC 3437
5 bd
2 ba
House
Gisborne
Listed by David Oliver


Only details supplied with this listing are shown. Ask the listing contact to confirm measurements, taxes and costs.
Property Details: • Type: House
• Bedrooms: 4 • Bathrooms: 2
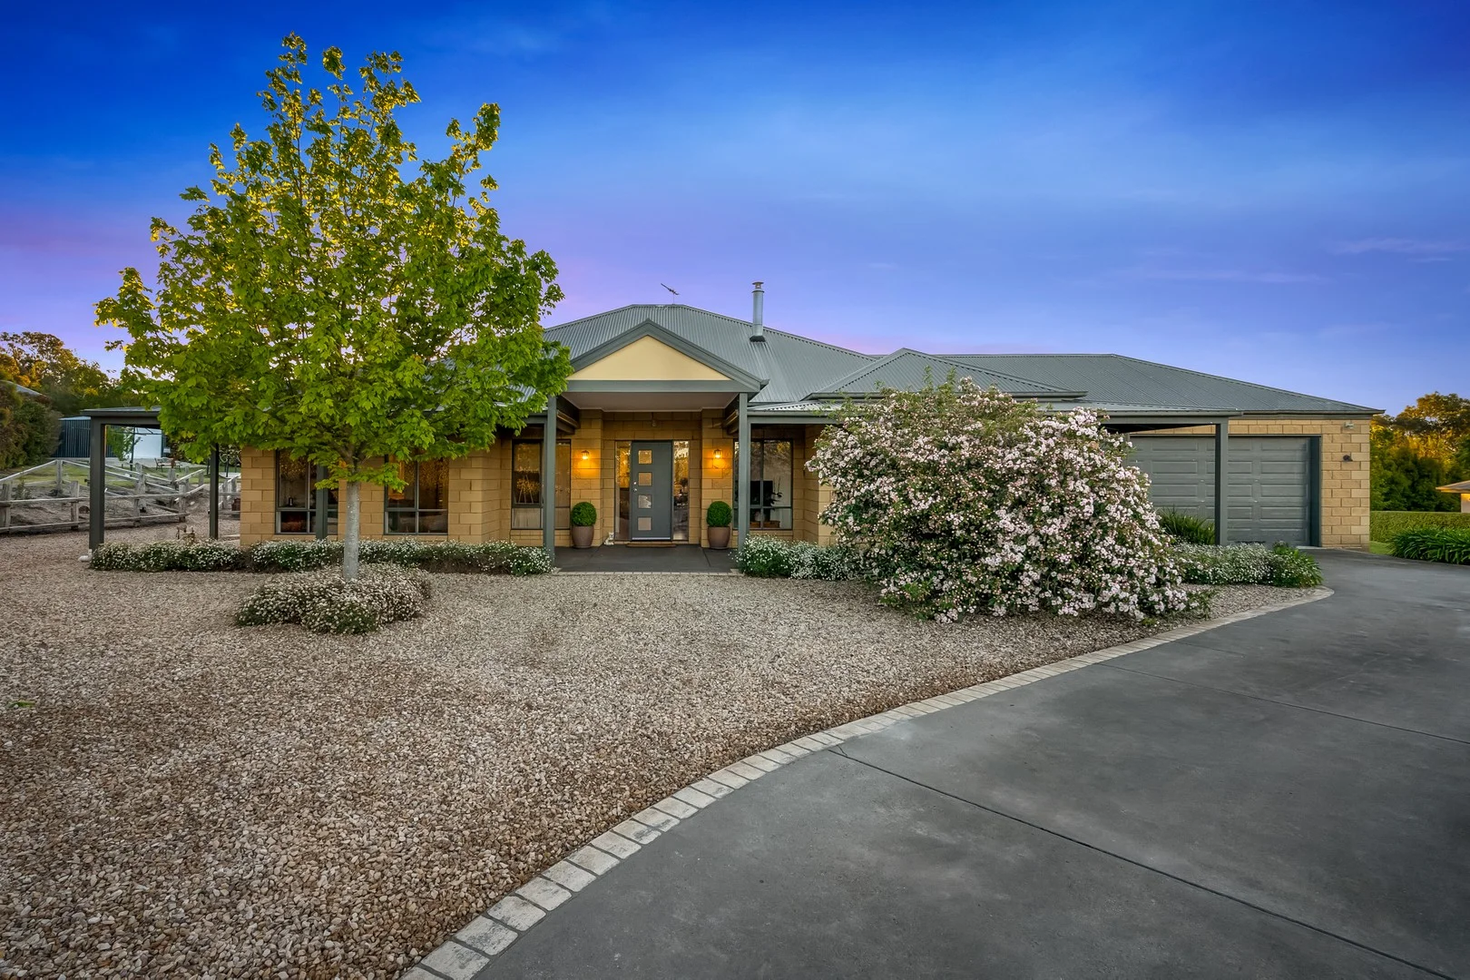
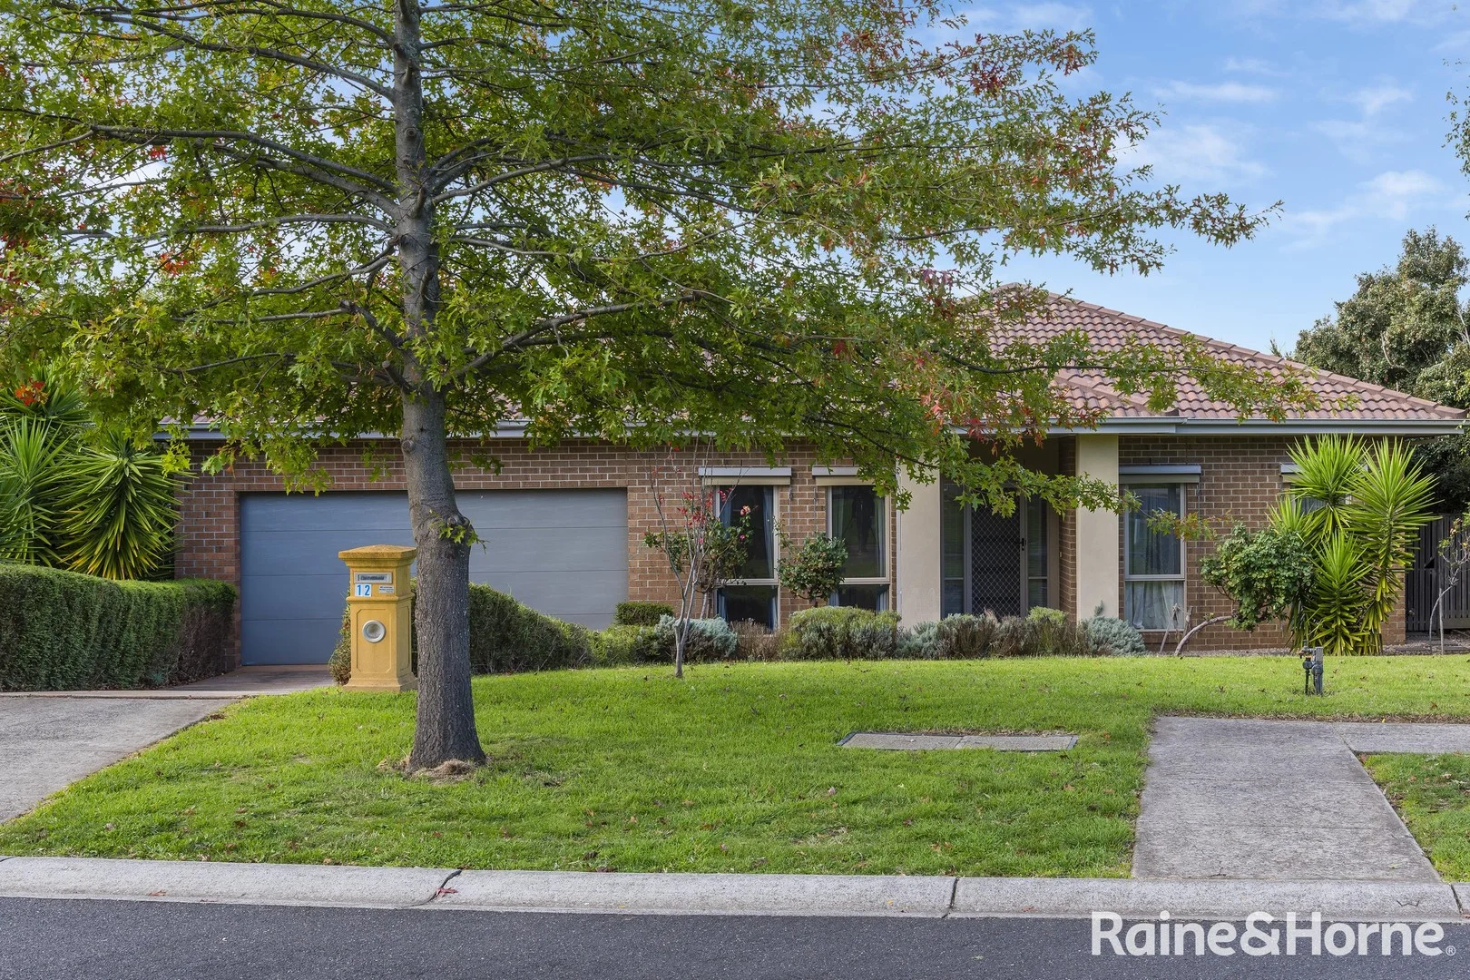
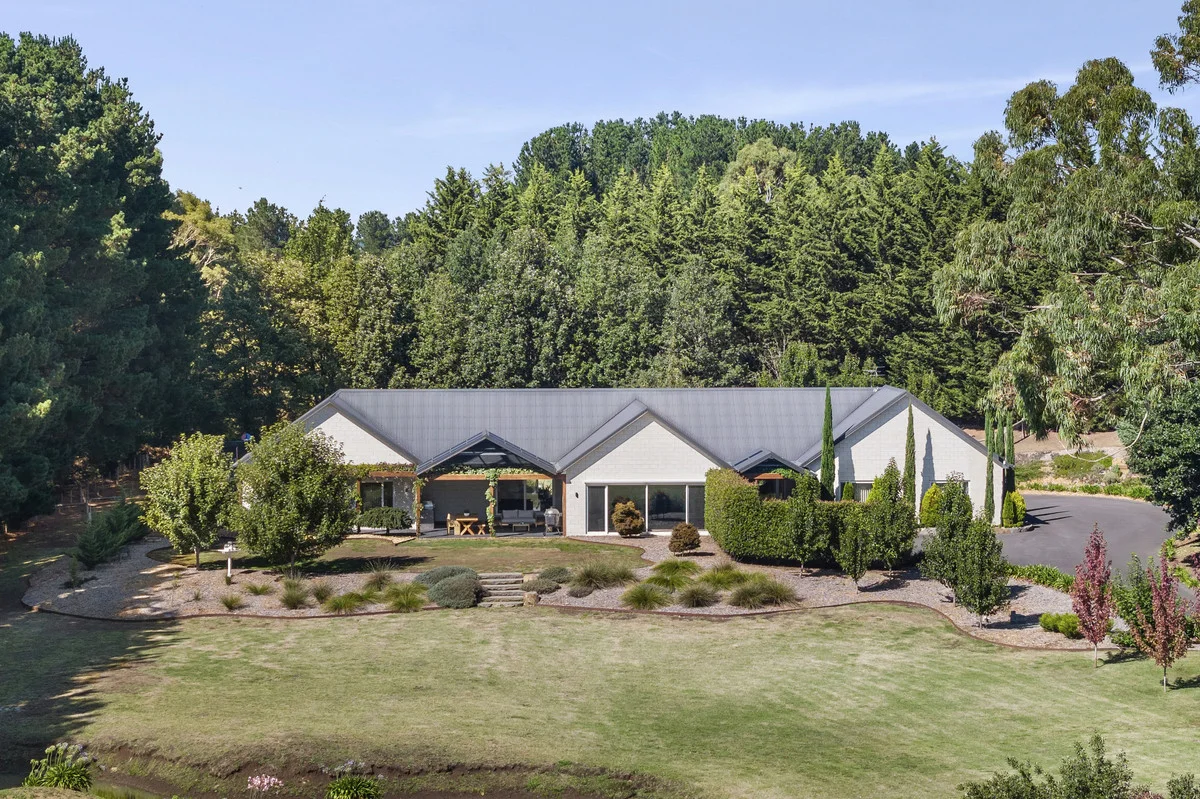
Description: *Private Inspections Available* Panoramic rural scenery stretching toward the Macedon Ranges provides a breathtaking backdrop to this remarkable lifestyle property, privately positioned across 1.3 hectares (approx.) of rolling greenery within an exclusive cul-de-sac. Constructed in 2018 and owner-built to an exceptional standard, the residence is revealed through electric custom-made cast-iron gates and a sweeping tree-lined driveway that leads toward an elevated façade designed to take full advantage of the extraordinary landscape. Connection to the outdoors shapes every element of the design. Arranged across two north-facing wings, the 36sqm* interior centres on expansive living and dining areas that open toward vine-draped alfresco terraces overlooking the land. A Marri timber island forms the centrepiece of the bespoke kitchen, supported by Bosch cooking appliances, including twin ovens, an Asko dishwasher and a generous butler's pantry that allows the space to perform when entertaining. The sunken living room amplifies the sense of openness through oversized glazing, while sliding doors extend the interior directly to the covered deck for large-scale summer entertainment and hosting, complete with an integrated BBQ kitchen by Kyash Cubes. Accommodation has been carefully separated for both privacy and family ease. Three robed bedrooms share a beautifully appointed central bathroom with a freestanding bath and a separate powder room, while the main suite occupies a private wing opposite a home office or parents' retreat, complete with a walk-in robe and an ensuite. Acoustic insulation through bedroom walls enhances peace and thermal performance, complemented by double-glazed tilt-and-turn windows, a 7-plus star rating, zoned heating and cooling, electric under-tile heating, and a 10.7kW solar system. A large shed with plumbing and WC, a double garage, Starlink connectivity and advanced automation complete a property designed for uncompromising luxury and serenity, mere moments from cafés, schools, village shopping, parks, the train station and freeway access.
If the interactive map is unavailable, open the supplied location in maps.
Open location in mapsThe pin uses coordinates supplied with this listing. Confirm the exact location with the listing contact.
Added and updated dates describe the Mirror record. Source publication and verification dates are shown separately when known; none establishes time on market. Confirm current price and availability with the listing contact.
View original listing