41 Middleton Drive
Property facts
- Property type
- Owner
- Bedrooms
- 3
- Bathrooms
- 3
- Parking
- 4
- Taxes (as supplied)
- 2025
Only details supplied with this listing are shown. Ask the listing contact to confirm measurements, taxes and costs.
About this home
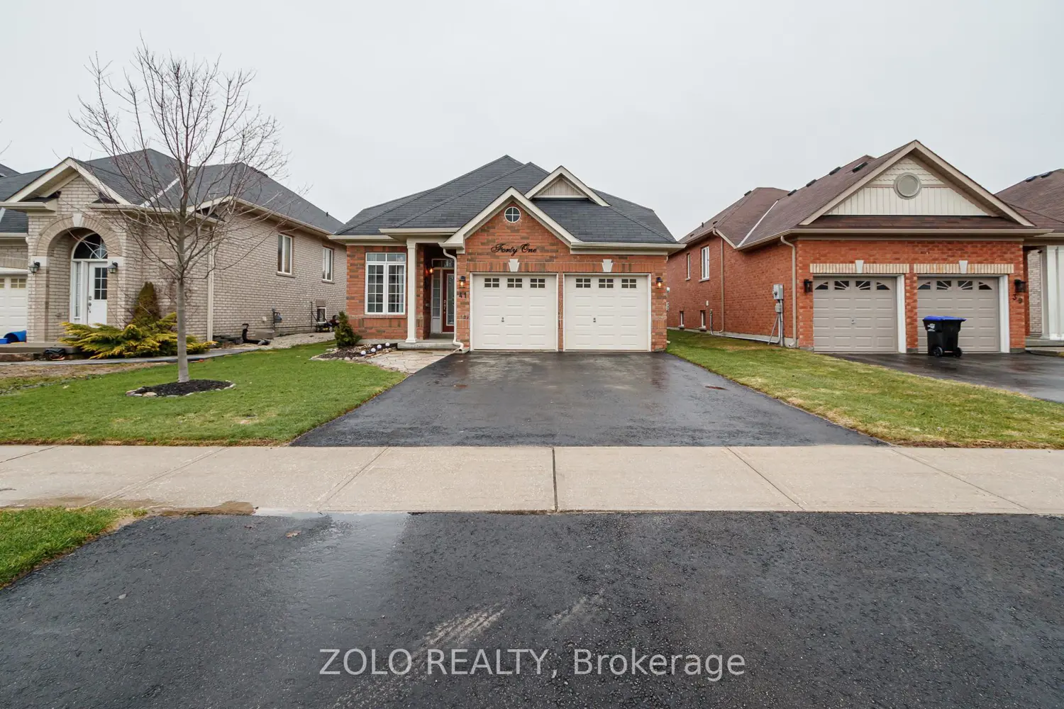
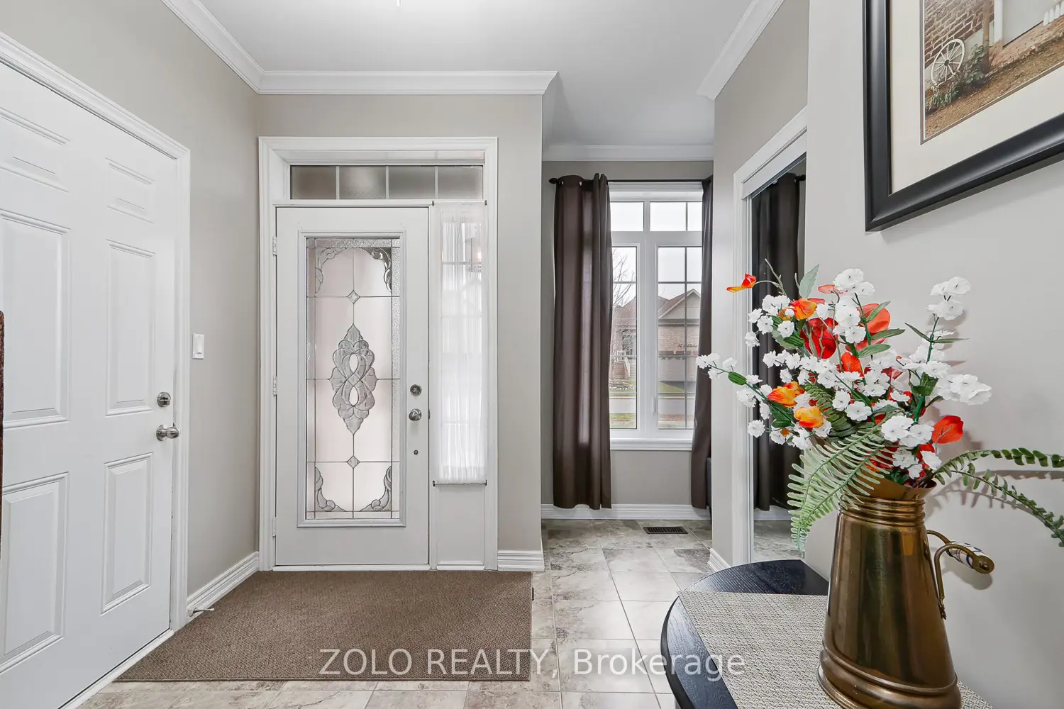
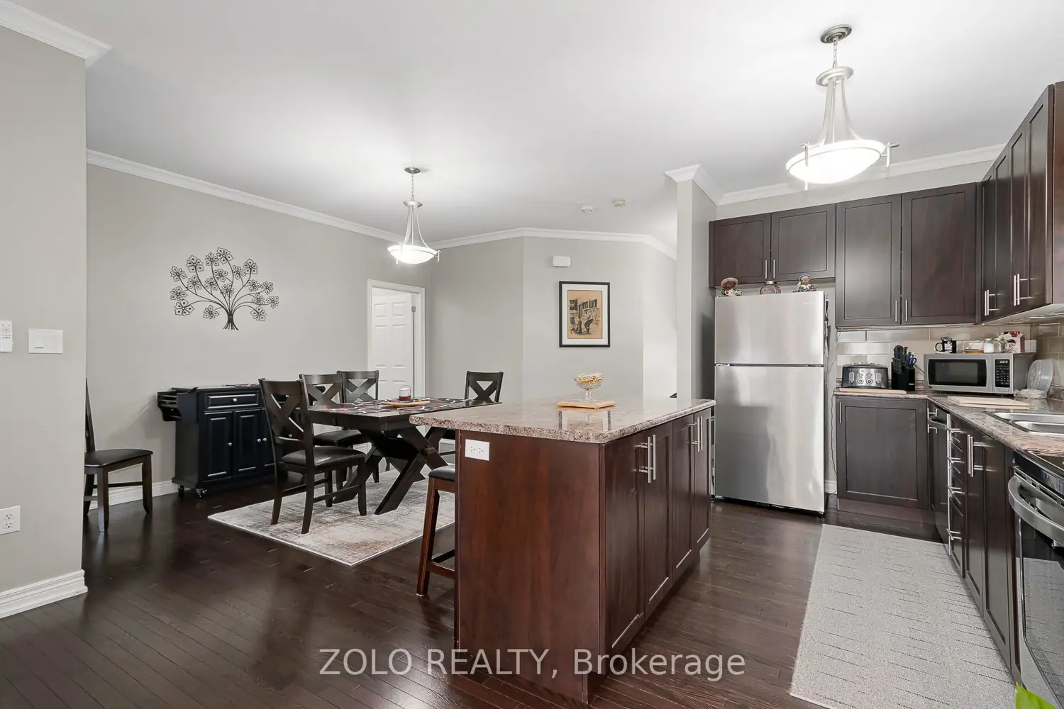
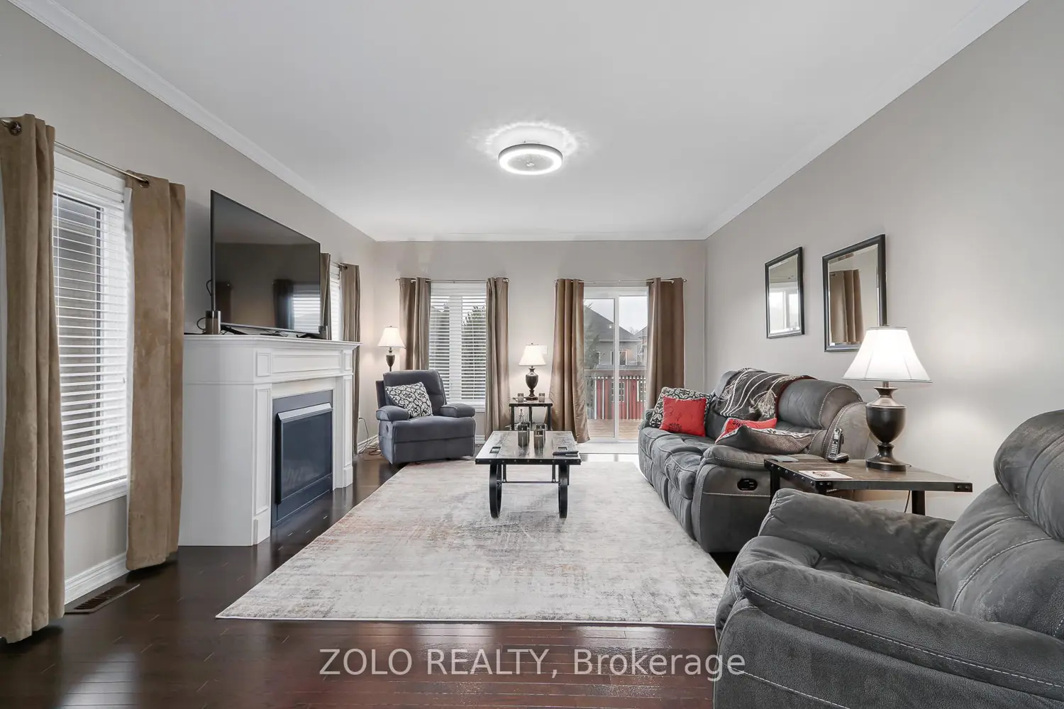
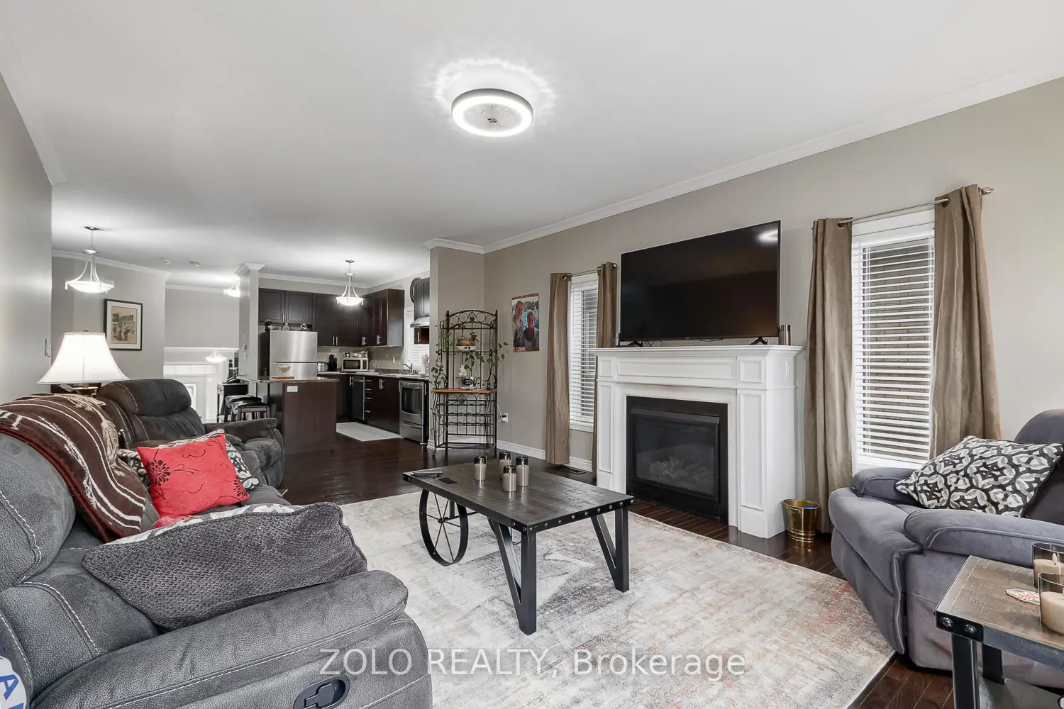
highly upgraded rare" tranquilty " model by Baycliffe homes, 2267 sq ft of finished living space by the builder including basement, bright open design features kitchen with island and breakfast bar, family room with gas fireplace and walk out to deck and yard, oversized master bedroom with walk in closet and 3 pc ensuite, main floor laundry, crown molding throughout main level, basement features large rec room, 2 spacious bedrooms and 4 pc bath, loads of storage, fully fenced landscaped yard with garden shed, garage features walk up mezzanine, immaculate move in condition, minutes to downtown Wasaga
Location
Map coordinates have not been supplied for this listing.
Search the supplied address in mapsListing information
- Original source
- wasaga-beach.listing.ca
- Added to Mirror
Added and updated dates describe the Mirror record. Source publication and verification dates are shown separately when known; none establishes time on market. Confirm current price and availability with the listing contact.
View original listingSimilar homes nearby