41 Peak Drive
Property facts
- Property type
- Tenant
- Bedrooms
- 5
- Bathrooms
- 4
- Parking
- private
- Taxes (as supplied)
- 2025
Only details supplied with this listing are shown. Ask the listing contact to confirm measurements, taxes and costs.
About this home
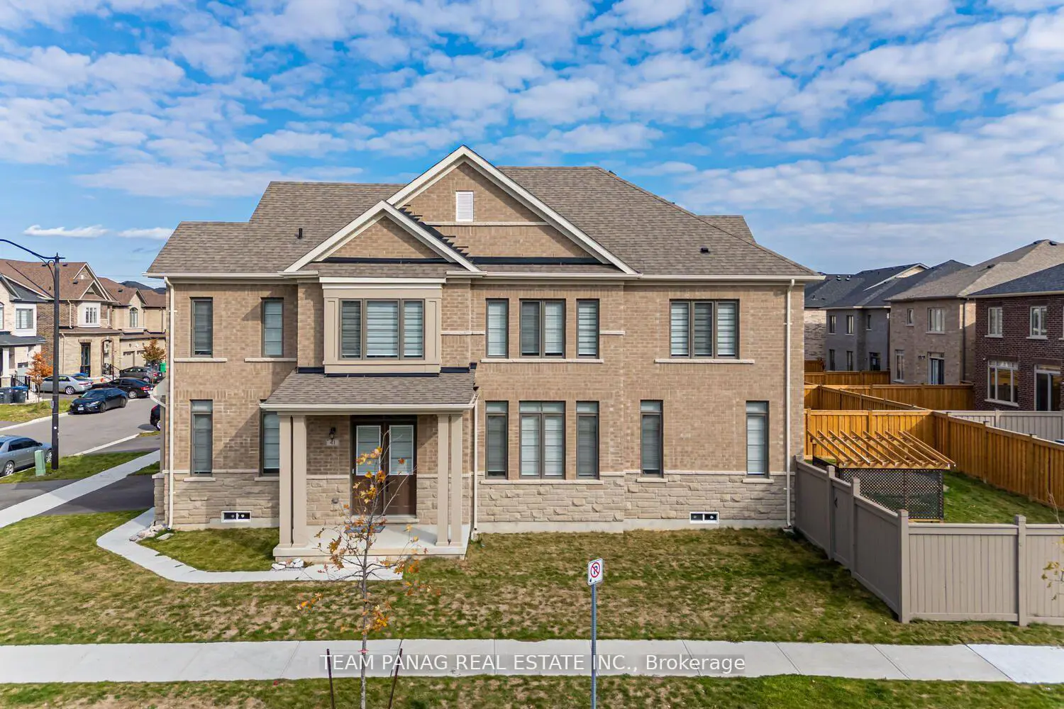
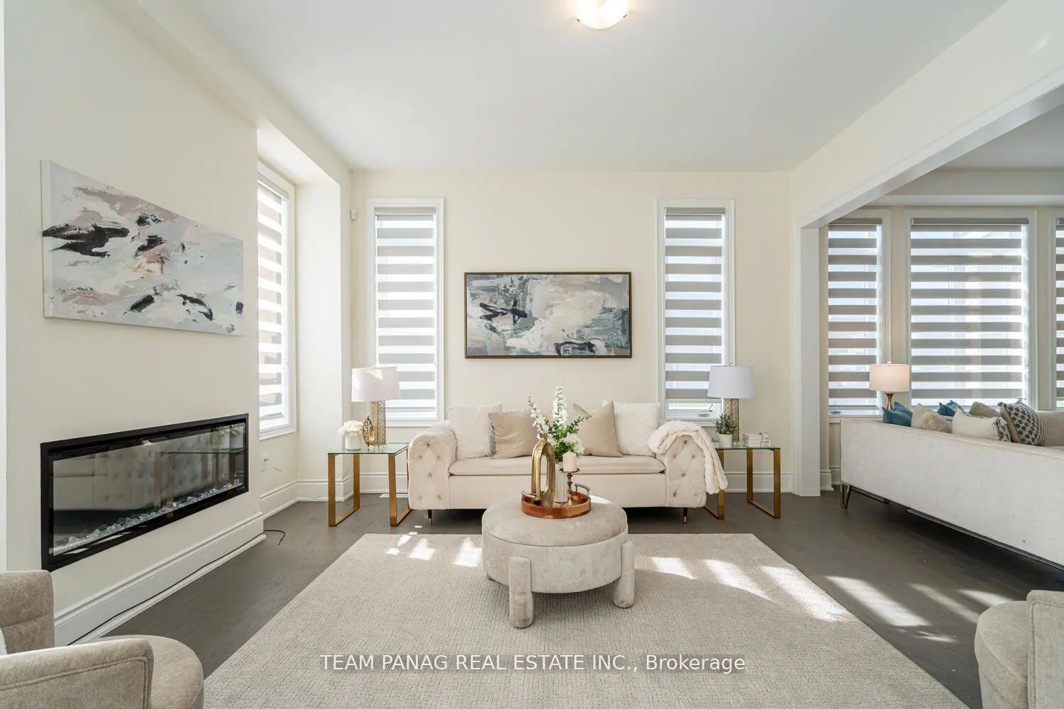
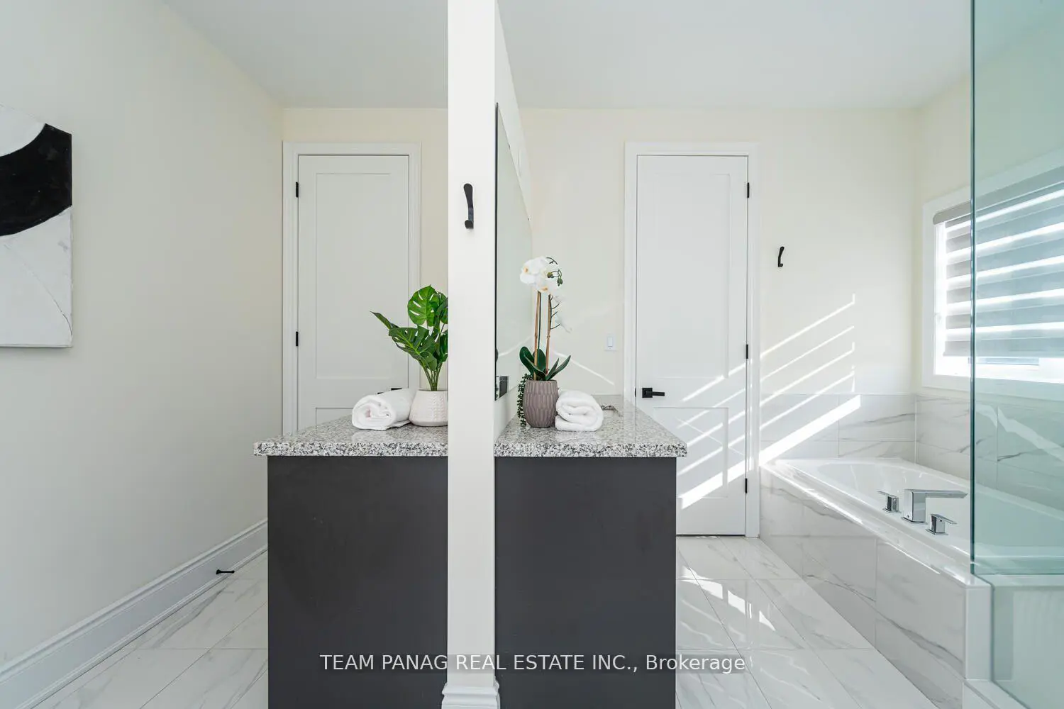
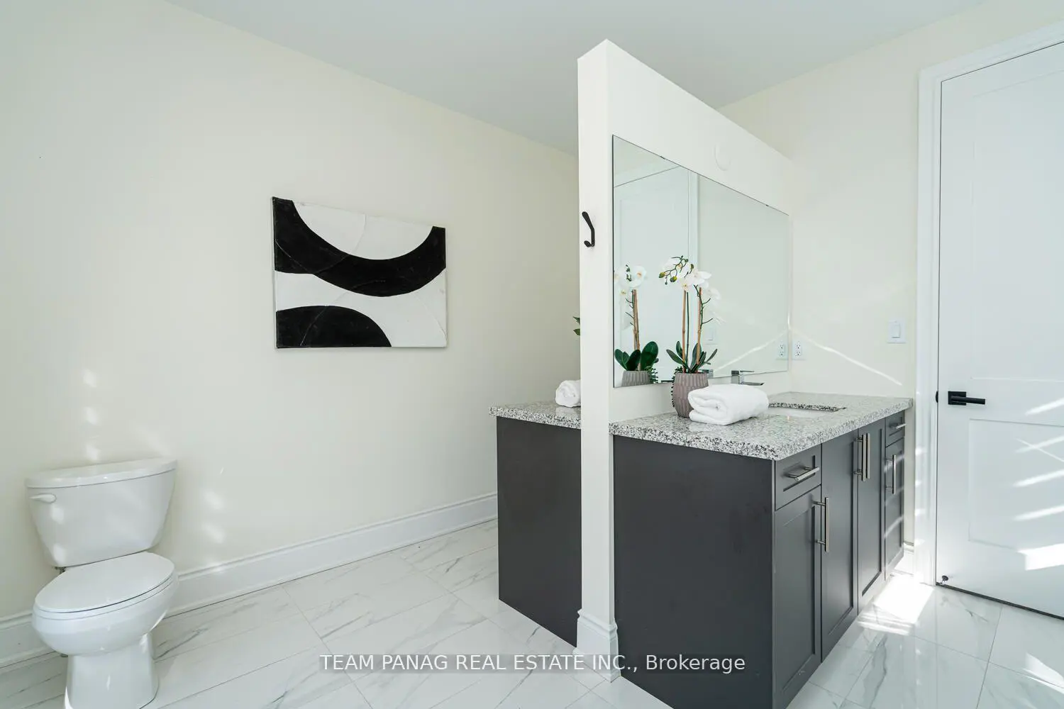
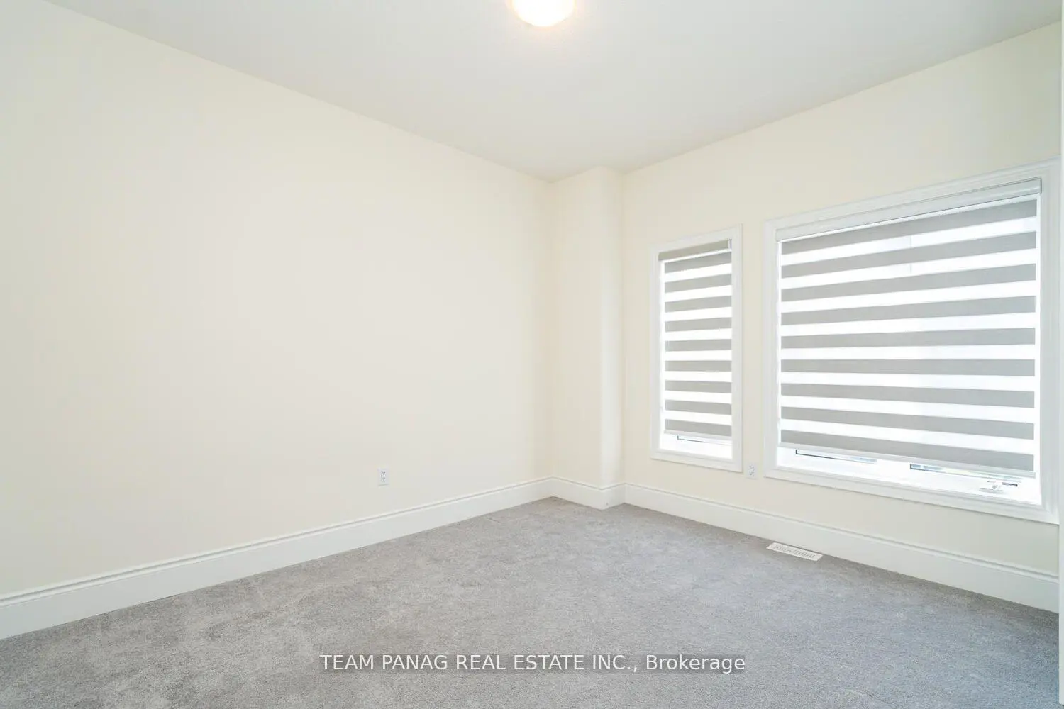
Experience **REFINED LUXURY** in this beautifully upgraded 5-bedroom, 2,970 sq. ft. corner-lot residence showcasing impressive curb appeal and a grand double-door entrance. Soaring 10-footceilings on the main level and an abundance of large windows flood the home with natural light throughout. The thoughtfully designed main floor features formal living and dining rooms, a cozy family room with fireplace, a private office, and a chef-inspired kitchen complete with built-in stainless steel appliances, gas cooktop, upgraded cabinetry, tile flooring, and a generous breakfast area. A convenient main-floor laundry enhances daily functionality. Elegant finishes include an oak staircase with iron pickets, wide hardwood flooring, and oversized upgraded doors, adding to the home's sophisticated feel. Upstairs, the spacious primary retreat offers a walk-in closet and a luxurious 5-piece ensuite, complemented by four additional well-sized bedrooms and two full bathrooms. The expansive backyard provides an ideal setting for summer entertaining and family gatherings. With parking for six vehicles between the garage and driveway, and a prime location close to top-rated schools, grocery stores, places of worship, and the Campbell Community Centre, this exceptional home perfectly balances luxury, comfort, and everyday convenience.
Location
Map coordinates have not been supplied for this listing.
Search the supplied address in mapsListing information
- Original source
- brampton.listing.ca
- Added to Mirror
Added and updated dates describe the Mirror record. Source publication and verification dates are shown separately when known; none establishes time on market. Confirm current price and availability with the listing contact.
View original listingSimilar homes nearby