Log in Sign up
Back to search Home Countries Canada Toronto (Bridle Path-Sunnybrook-York Mills) 41 SUNCREST DRIVE|Toronto (Bridle Path-Sunnybrook-York Mills), Ontario M3C2L1
$15,000 /mo

41 SUNCREST DRIVE|Toronto (Bridle Path-Sunnybrook-York Mills), Ontario M3C2L1

41 SUNCREST DRIVE|Toronto (Bridle Path-Sunnybrook-York Mills), Ontario M3C2L1
4 beds 6 baths Single Family

Property facts

Property type
Single Family
Bedrooms
4
Bathrooms
6

Only details supplied with this listing are shown. Ask the listing contact to confirm measurements, taxes and costs.

About this home

MLS Number: C12333600

Property Details: • Type: Single Family • Ownership Type: Freehold • Bedrooms: 3 + 1 • Bathrooms: 6 • Building Type: House • Building Size: N/A sqft • Building Storeys: N/A • Building Amenities: N/A • Floor Area: N/A • Land Size: N/A • Land Frontage: N/A • Parking Type: Attached Garage, Garage • Parking Spaces: N/A

Description: Masterfully Updated Bridle Path Home! On Sprawling Forested Lot Bordering Sunnybrook Park. Nestled Within The Much Sought After Glenorchy Community. Showcases Refined Style & Superior Attention To Detail. One Of The Largest Properties & Most Desirable Locations In The Area. Expansive Principal Spaces Beautifully Appointed W/ Contemporary Finishes. In-Ceiling Speakers Throughout & Dual-Entry Elevator Servicing 4 Levels. Stunning 21-Ft. Foyer W/ Custom Chandelier & Porcelain Floors. Family Room W/ Gas Fireplace & Walk-Out To Extraordinary Backyard Retreat. Gourmet Chef-Inspired Kitchen W/ Custom Cabinetry, Quartz Finishes & Walk-Out To Pool. Formal Living Room W/ Linear Fireplace & Bookmatched Stone Surround. Primary Suite W/ Bespoke Walk-In Closet, Opulent 6-Piece Ensuite W/ SteamCore Spa & Soaking Tub. Second Bedroom W/ Custom Built-Ins & 3-Piece Ensuite. Third Bedroom W/ Built-In Wardrobe & Convenient Access To 4-Piece Bath. Potential For Large Rooftop Patio. Graceful Main Floor Office W/ Porcelain Floors, Beautiful Views & Access To 4-Piece Bathroom. Lower Level Boasts Rough-In For Second Kitchen, Nanny Suite, 4-Piece Bathroom, Vast Entertainment Room W/ Rough-In For Bar & Walk-Up Access To Backyard. Highly Sought-After Backyard Retreat W/ Oversized Pool, Generous Green Space & Patio, Professional Landscaping, Unobstructed Sun Exposure, Tree-Lined Privacy. Sophisticated Street Presence W/ 10-Vehicle Heated Circular Driveway. Exceptional Address In Torontos Most Exclusive Neighbourhood, Both Secluded In Nature & Situated For Convenience. Immediate Access To Sunnybrook Park, Minutes To Top-Rated Private & Public Schools, Edwards Gardens, Granite Club, Sunnybrook Hospital, York University Glendon Campus, Major Highways & Transit. A Luxury Home Of Unparalleled Distinction. (41043463)

Agent Information: • Agents: EVELYN LI • Contact: 416-222-8600 • Brokerage: RE/MAX REALTRON BARRY COHEN HOMES INC.

Time on Realtor: 1 day ago

Features & amenities

Features & finishes
In-Ceiling Speakers Throughout
Dual-Entry Elevator
21-Ft. Foyer
Custom Chandelier
Porcelain Floors
Gourmet Chef-Inspired Kitchen with Custom Cabinetry and Quartz Finishes
Linear Fireplace
Walk-Out To Pool
Walk-Out To Backyard
Walk-Up Access To Backyard
Oversized Pool
Professional Landscaping
Tree-Lined Privacy
10-Vehicle Heated Circular Driveway
Nanny Suite (rough-in for second kitchen)
4-piece Bathrooms
Ensuite with SteamCore Spa
Large Rooftop Patio potential
Sunnybrook Park proximity
Updated Bridle Path home
Spacious principal spaces
4-levels
Primary Suite with Walk-In Closet
3 additional bedrooms with en-suites and built-ins
Hardwood/porcelain flooring throughout
Elevator servicing 4 levels

Location

If the interactive map is unavailable, open the supplied location in maps.

Open location in maps

The pin uses coordinates supplied with this listing. Confirm the exact location with the listing contact.

Listing information

Original source
www.realtor.ca
Listing / MLS reference
C12333600
Added to Mirror
Record updated

Added and updated dates describe the Mirror record. Source publication and verification dates are shown separately when known; none establishes time on market. Confirm current price and availability with the listing contact.

View original listing

Similar homes nearby

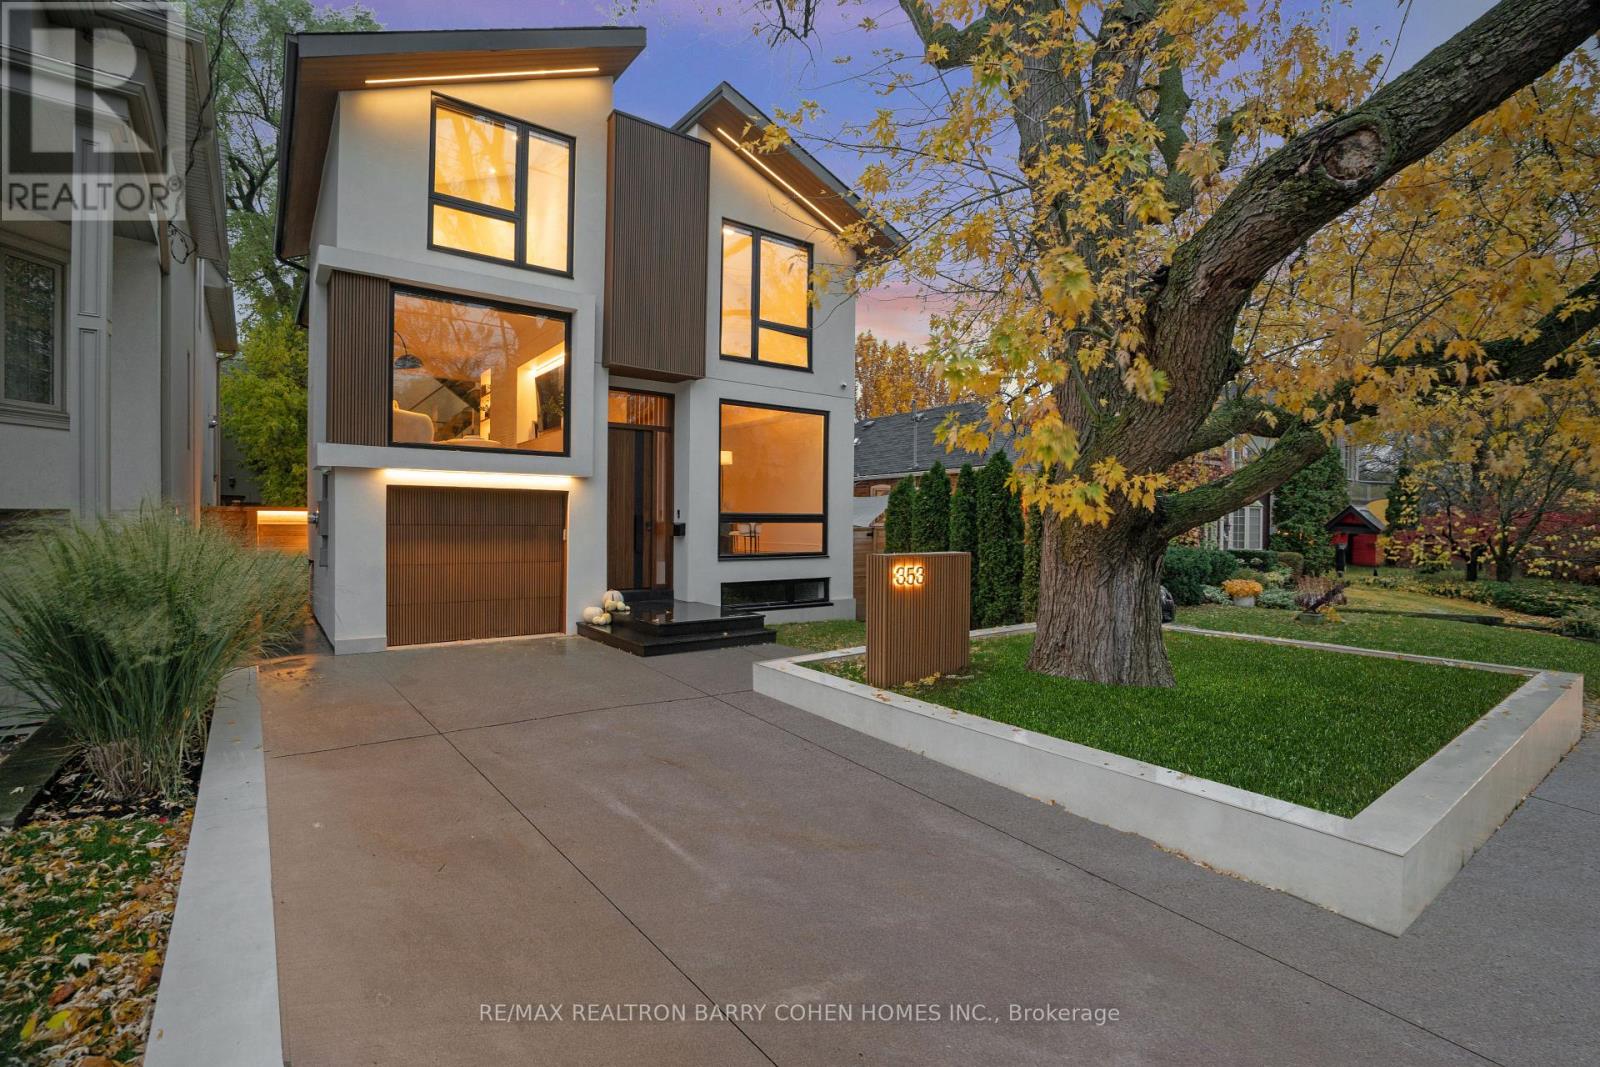
353 BROADWAY AVENUE|Toronto (Bridle Path-Sunnybrook-York Mills), Ontario M4P1W8
For Sale
$3,695,000
353 BROADWAY AVENUE|Toronto (Bridle Path-Sunnybrook-York Mills), Ontario M4P1W8
5 bd 6 ba Single Family
Toronto (Bridle Path-Sunnybrook-York Mills)
Listed by RE/MAX REALTRON BARRY COHEN HOMES INC.
298 DAWLISH AVENUE|Toronto (Bridle Path-Sunnybrook-York Mills), Ontario M4N1J5
For Sale
$5,295,000
298 DAWLISH AVENUE|Toronto (Bridle Path-Sunnybrook-York Mills), Ontario M4N1J5
8 bd 5 ba Single Family
Toronto (Bridle Path-Sunnybrook-York Mills)
Listed by RE/MAX REALTRON REALTY INC.
223 - 1900 BAYVIEW AVENUE|Toronto (Bridle Path-Sunnybrook-York Mills), Ontario M4G0A6
For Sale
$1,299,000
223 - 1900 BAYVIEW AVENUE|Toronto (Bridle Path-Sunnybrook-York Mills), Ontario M4G0A6
2 bd 2 ba Single Family
Toronto (Bridle Path-Sunnybrook-York Mills)
Listed by ROYAL LEPAGE URBAN REALTY
141 HIGHLAND CRESCENT|Toronto (Bridle Path-Sunnybrook-York Mills), Ontario M2L1H2
For Sale
$6,450,000
141 HIGHLAND CRESCENT|Toronto (Bridle Path-Sunnybrook-York Mills), Ontario M2L1H2
6 bd 8 ba Single Family
Toronto (Bridle Path-Sunnybrook-York Mills)
Listed by EDOJIA REALTY INC.
11 DOON ROAD|Toronto (Bridle Path-Sunnybrook-York Mills), Ontario M2L1M1
For Sale
$10,280,000
11 DOON ROAD|Toronto (Bridle Path-Sunnybrook-York Mills), Ontario M2L1M1
8 bd 9 ba Single Family
Toronto (Bridle Path-Sunnybrook-York Mills)
Listed by ROYAL LEPAGE REAL ESTATE SERVICES NANCY SAEDI
76 ARJAY CRESCENT|Toronto (Bridle Path-Sunnybrook-York Mills), Ontario M2L1C7
For Sale
$10,888,000
76 ARJAY CRESCENT|Toronto (Bridle Path-Sunnybrook-York Mills), Ontario M2L1C7
6 bd 10 ba Single Family
Toronto (Bridle Path-Sunnybrook-York Mills)
Listed by RE/MAX REALTRON BARRY COHEN HOMES INC.
537 BLYTHWOOD ROAD|Toronto (Bridle Path-Sunnybrook-York Mills), Ontario M4N1B4
For Sale
$3,575,000
537 BLYTHWOOD ROAD|Toronto (Bridle Path-Sunnybrook-York Mills), Ontario M4N1B4
4 bd 3 ba Single Family
Toronto (Bridle Path-Sunnybrook-York Mills)
Listed by JDL REALTY INC.
135 BUCKINGHAM AVENUE|Toronto (Bridle Path-Sunnybrook-York Mills), Ontario M4N1R5
For Sale
$6,500,000
135 BUCKINGHAM AVENUE|Toronto (Bridle Path-Sunnybrook-York Mills), Ontario M4N1R5
5 bd 5 ba Single Family
Toronto (Bridle Path-Sunnybrook-York Mills)
Listed by ROYAL LEPAGE REAL ESTATE SERVICES NANCY SAEDI
$15,000 /mo
4 beds · 6 baths
Log in Sign up