Log in Sign up
Back to search Home Countries Unknown Riverside 410 Repton Rd, Riverside, IL, 60546
USD385,000
410 Repton Rd, Riverside, IL, 60546
2 beds 1 baths single family

About this home

Single Family in Riverside, IL - Bedrooms: 2 - Bathrooms: 1.5 - Area: 1050 sqft - Year Built: 1924 - Lot: N/A

Listing Agent: Karenza Jones-denson Brokerage: Realty of America, LLC

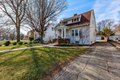
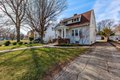
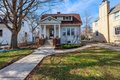
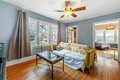
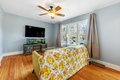
Historic Charm on a Massive Lot! This well maintained Craftsman Dutch Colonial sits on an extraordinary oversized lot which is a rare luxury in the historic village of Riverside. Nestled under mature shade trees, the expansive yard offers several distinct spaces for outdoor living and incredible room to expand if you ever need more space. The home features classic cherry woodwork and sun drenched rooms that are now enhanced by fresh flooring and a beautifully updated bathroom on the second level. While keeping its original soul, the house is move in ready and includes a full plumbed basement. Located only steps from the top rated Ames School and directly across from a lush park, this hidden gem is competitively priced for a swift sale. A property with this much land and potential in the Riverside area is truly hard to come by so you will want to see it for yourself.

Property facts

Property type
single family
Bedrooms
2
Bathrooms
1
Days on market
92 days

Features & amenities

Features & finishes
Bedrooms: 2, Bedrooms Possible: 2, Primary Bedroom Dimensions: 15' x 10', Bedroom 2 Dimensions: 9' x 14', Primary Bedroom Level: Second, Bedroom 2 Level: Main, Total Rooms: 6, No additional rooms, Basement Features: Finished, Full, Family Room Dimensions: 15' x 11', Living Room Dimensions: 14' x 11', Family Room Level: Lower, Living Room Level: Main, Total Bathrooms: 2, Full Bathrooms: 1, 1/2 Bathrooms: 1, Built-in Features, Walk-In Closet(s), Flooring: Hardwood, Laundry Features: In Unit, Cooling Features: Central Air, Heating Features: Natural Gas, Electric, Dining Room Dimensions: 12' x 12', Dining Room Level: Main, Kitchen Dimensions: 14' x 8', Kitchen Level: Main, Garage Spaces: 2, Parking Features: Asphalt, Yes, Detached, Garage, Parking Total: 2, Lot Size Dimensions: 10080, Elementary School District: 96, High School District: 96, School District: 96, Middle or Junior School District: 96, Annual Tax Amount: 9816, Source Listing Status: Active, County: Cook, Directions: E on Sout

Location

Approximate location · exact address shared on inquiry

Similar homes nearby

Albert Street, Riverside, Cardiff CF11
For Sale
USD265,000
Albert Street, Riverside, Cardiff CF11
3 bd
Riverside
Listed by Zoopla Agent
4568 Edgewood Place, Riverside, CA 92506
For Sale
USD1,350
4568 Edgewood Place, Riverside, CA 92506
Studio 1 ba
Riverside
Listed by SAL RAMOS, BROKER
10091 Shirley Street, Riverside, CA 92503
For Sale
USD490,000
10091 Shirley Street, Riverside, CA 92503
Studio 2 ba
Riverside
Listed by First Team Real Estate North Tustin
3535 Banbury Dr Unit 121, Riverside, CA 92505
For Sale
USD330,000
3535 Banbury Dr Unit 121, Riverside, CA 92505
Studio 1 ba
Riverside
Listed by Vylla Home, Inc.
1646 Palermo Dr, Riverside, CA 92507
For Sale
USD3,500
1646 Palermo Dr, Riverside, CA 92507
Studio 3 ba
Riverside
Listed by First Team Real Estate
411 Cleveland Avenue, Riverside, NJ 08075
For Sale
USD275,000
411 Cleveland Avenue, Riverside, NJ 08075
Studio 1 ba
Riverside
Listed by Century 21 Alliance-Moorestown
5221 Dresden Place, Riverside, CA 92505
For Sale
USD624,950
5221 Dresden Place, Riverside, CA 92505
Studio 2 ba
Riverside
Listed by Coldwell Banker Icon
20524 Red Poppy Lane, Riverside, CA 92508
For Sale
USD700,000
20524 Red Poppy Lane, Riverside, CA 92508
Studio 3 ba
Riverside
Listed by RE/MAX HORIZON
USD385,000
2 bd · 1 ba
Contact agent
RO
Realty of America, LLC
Contact this agent
Log in Sign up