For Rent
USD1,300/mo
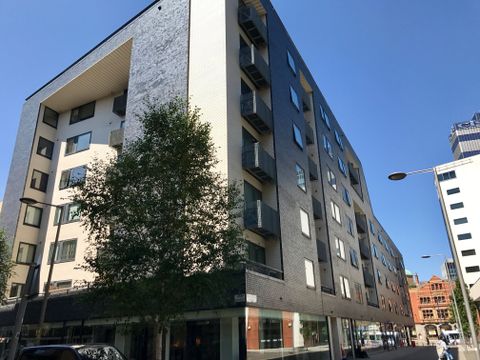
Icon 25, Manchester M4
2 bd
Sacramento
Listed by Zoopla Agent
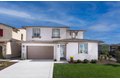

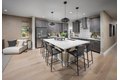


Single Family in Sacramento, CA - Bedrooms: 5 - Bathrooms: 4 - Area: 3460 sqft - Year Built: 2023 - Lot: 6447 sqft
Listing Agent: Marlo Jordan Brokerage: Coldwell Banker Realty
Featuring TWO PRIMARY BEDROOMS DOWNSTAIRS, crafted for both ease and elevated living, this expansive 3, 460 sq. ft. two-story residence offers 5 bedrooms and 4 full bathrooms, ideal for those needing room to grow. Designed with balance, the main level features durable laminate flooring throughout shared spaces, Berber carpet in the bedrooms, and a full bathroom paired with a downstairs bedroom, perfect for guests or family. The heart of the home is a striking kitchen outfitted with quartz countertops, a walk-in pantry, and a complete GE appliance package, offering both beauty and function for busy mornings or weekend gatherings. Just beyond, the backyard is a private outdoor escape, designed by a landscape architect with a covered patio ideal for dining or entertaining. Upstairs, a spacious loft creates an additional living zone, perfect for work, play, or quiet retreats, while carpeting adds comfort throughout the bedrooms. The laundry room offers thoughtful utility with built-in shelving, storage, and a sink. The generous primary suite features a large flex retreat that's perfect as a reading nook, cozy sitting room, or workspace, plus private balcony access, double vanities, and a large walk-in closet. An added feature, enjoy access to the community's private clubhouse and pool for resort-style living close to home.