For Sale
$645,262
43849 White Sage Way, Temecula, CA 92590
Studio
4 ba
Temecula
Listed by Brookfield Residential Sales Inc.


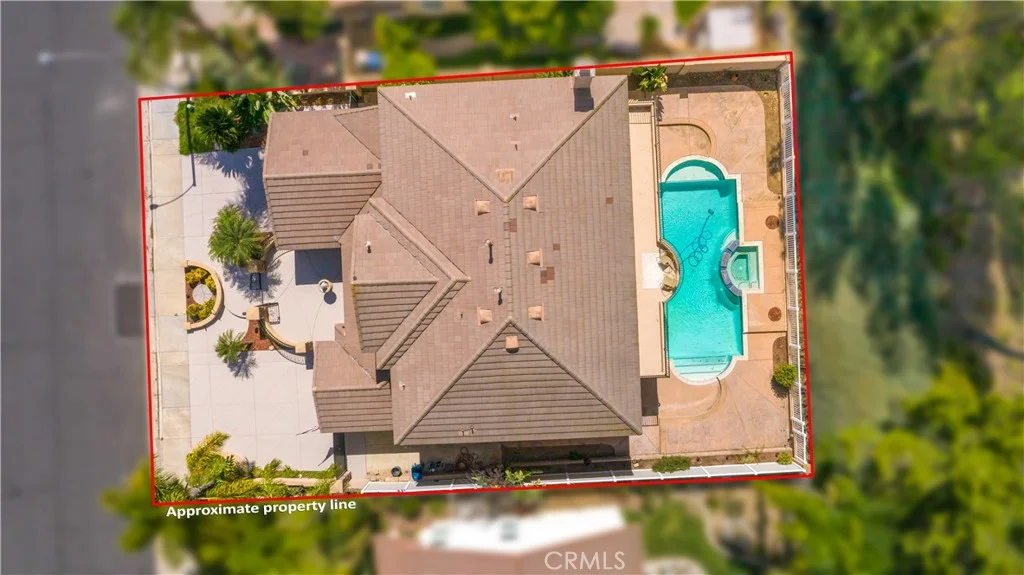
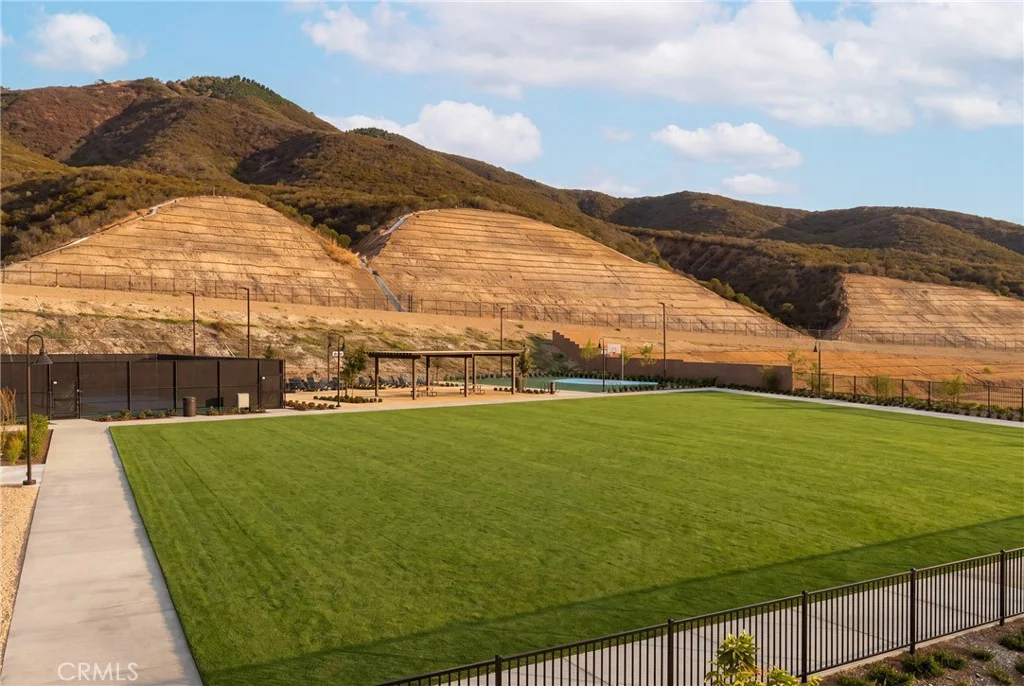
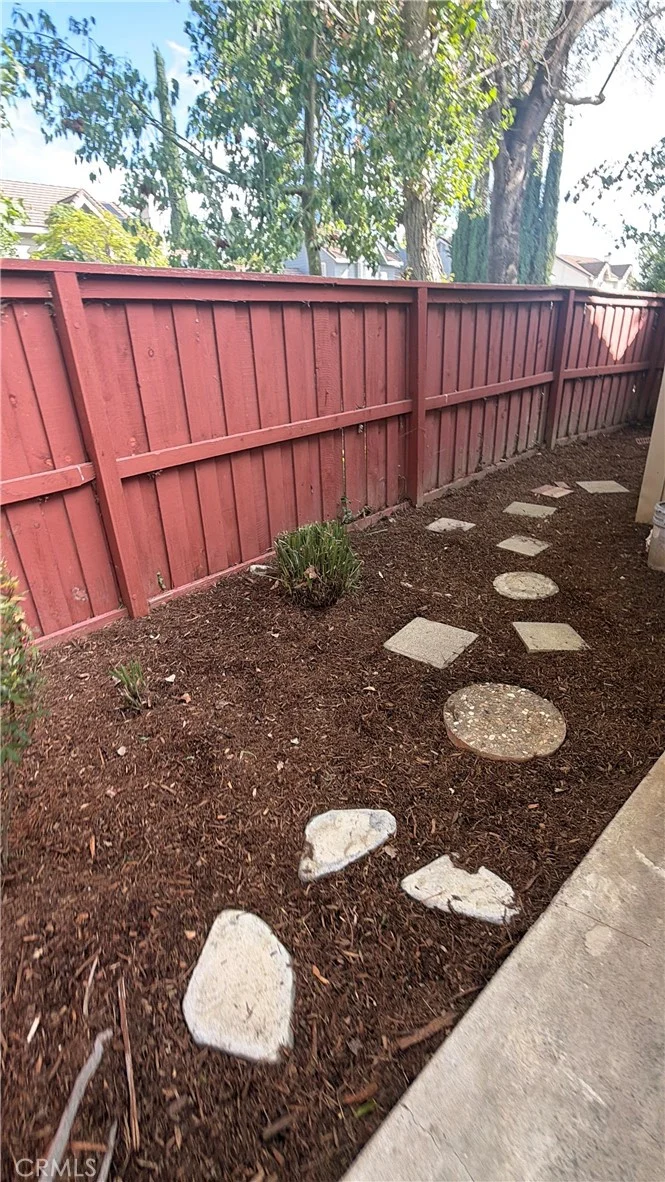
Welcome to your sanctuary retreat in the heart of South Temecula! Located in the gated Redhawk community of The Fairways, this rare gem is truly a one-of-a-kind home with 4368 sq ft of living space including 6 bedrooms, 4 baths and an upstairs bonus room. The lot is unlike anything in the surrounding area measuring 3/4 of an acre with views of the valley and golf course, a fenced pool and spa area, separate over-sized lawn area and an expansive side yard for added privacy. The home includes 2 bedrooms downstairs one of which has plenty of built-in cabinets making it a great option for a den or office retreat. That still leaves you a second bedroom with full bath for family or overnight guests. Entertain guests in the expansive living and dining rooms with direct access to the back yard. The kitchen offers a large center island, upgraded stainless appliances, walk-in pantry and opens to a cozy family room with a fireplace. Upstairs features 4 bedrooms including two that are connected with a Jack n Jill bath and the third bedroom which has it's own bath and balcony. The bonus room offers many options including an entertainment area or a play/learning area for the kids. The upstairs laundry has cabinet space, sink and includes washer and dryer with raised pedestals. The primary bedroom includes an en-suite bath with dual sink vanities and walk-in closet. For energy efficiency there is a whole house fan and fully paid solar with 2 charging stations in the garage. The backyard pictures speak for themselves. An alumawood patio cover runs the width of the house with 3 ceiling fans and there is a large grass area perfect for entertaining or a kids play area which is separate from the gated pool area. The saltwater pool and spa offer year-around enjoyment along with the BBQ and seated fire pit. Views of the Redhawk Golf Course and surrounding hills and close to Temecula Wine Country, Pechanga Resort and Old Town Temecula. We look forward to scheduling your appointment to see this wonderful home.
PROPERTY DETAILS: Square Feet: 4368 | Bathrooms: 4
INTERIOR FEATURES: • Appliances: Oven, Dryer, Washer, Gas Cooktop, Disposal, Microwave, Refrigerator, Self Cleaning Oven, Double Oven, Dishwasher • Flooring: Tile, Carpet, Wood • Cooling: Central Air, Whole House Fan, Ceiling Fan(s), Dual • Heating: Central • Common Walls: No Common Walls • Doors/Windows: Plantation Shutters • Fireplaces: Family Room • Energy: Solar • Security: Carbon Monoxide Detector(s), Smoke Detector(s), Gated Community • Additional Interior Features: Kitchen Island, Pantry, Walk-In Closet(s), Breakfast Bar, Built-in Features, Ceiling Fan(s), Recessed Lighting, Open Floorplan, Cathedral Ceiling(s), Granite Counters
EXTERIOR FEATURES: • Parking: 2 Garage Spaces, 2 Parking Spaces, Garage, Garage Faces Front, Garage Door Opener, Attached Garage. • Patio: Porch, Patio, Covered, Rear Porch, Deck • Roof: Tile • Pool: InGround, Heated • Pool Description: In Ground, Private, Heated, Gunite, Gas Heat, Salt Water • Spa: Private, Heated, Gunite • Lot View: GolfCourse, Hill, Mountain, Other, City • Additional Exterior/Lot Features: Rain Gutters, Landscaped, Rear Porch, Patio, Porch, Deck, Jac/Spa/Hot Tub Landscaped, Front Yard, Greenbelt
LISTING AGENT: Agent: Janet Callaway | Office: LPT Realty, Inc | Phone: (951) 852-6266 | Email: [email protected]
LISTING INFORMATION: MLS#: SW26214278 | Status: FOR SALE