4113 Taffey Crescent
Property facts
- Property type
- Owner
- Bedrooms
- 4
- Bathrooms
- 2
- Parking
- private
- Taxes (as supplied)
- 2025
Only details supplied with this listing are shown. Ask the listing contact to confirm measurements, taxes and costs.
About this home
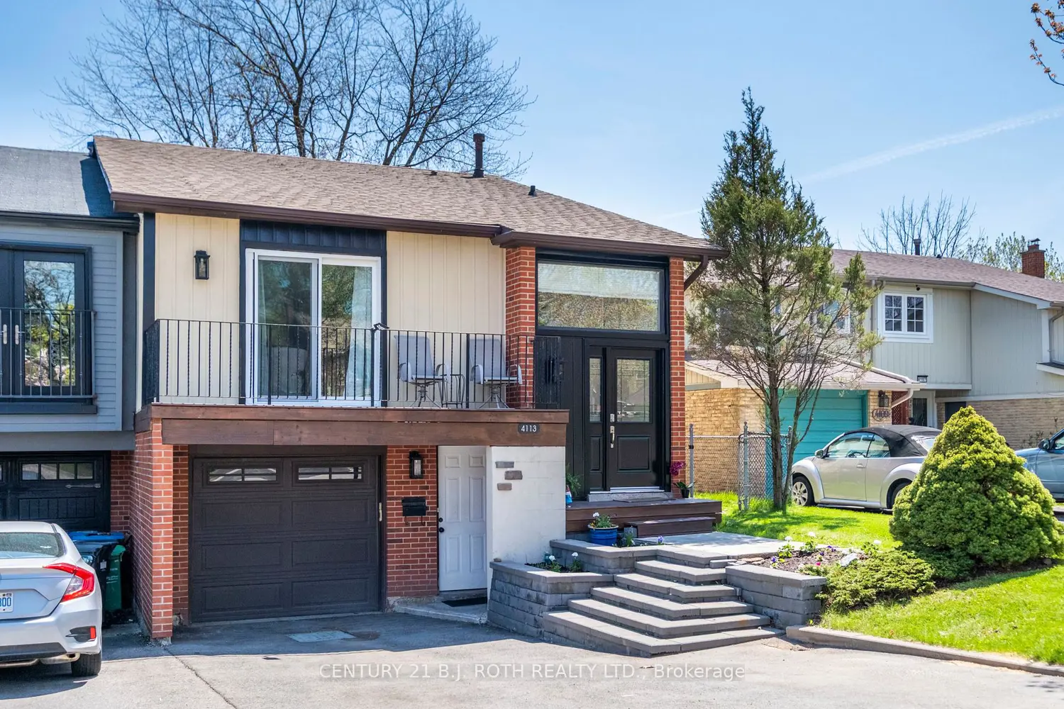
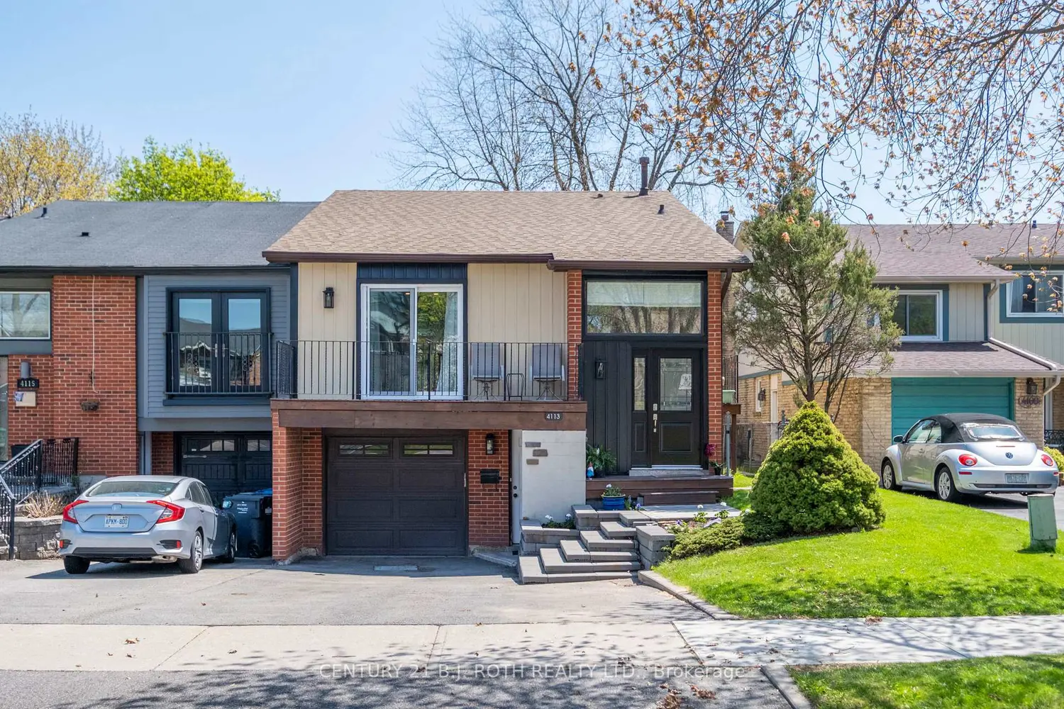
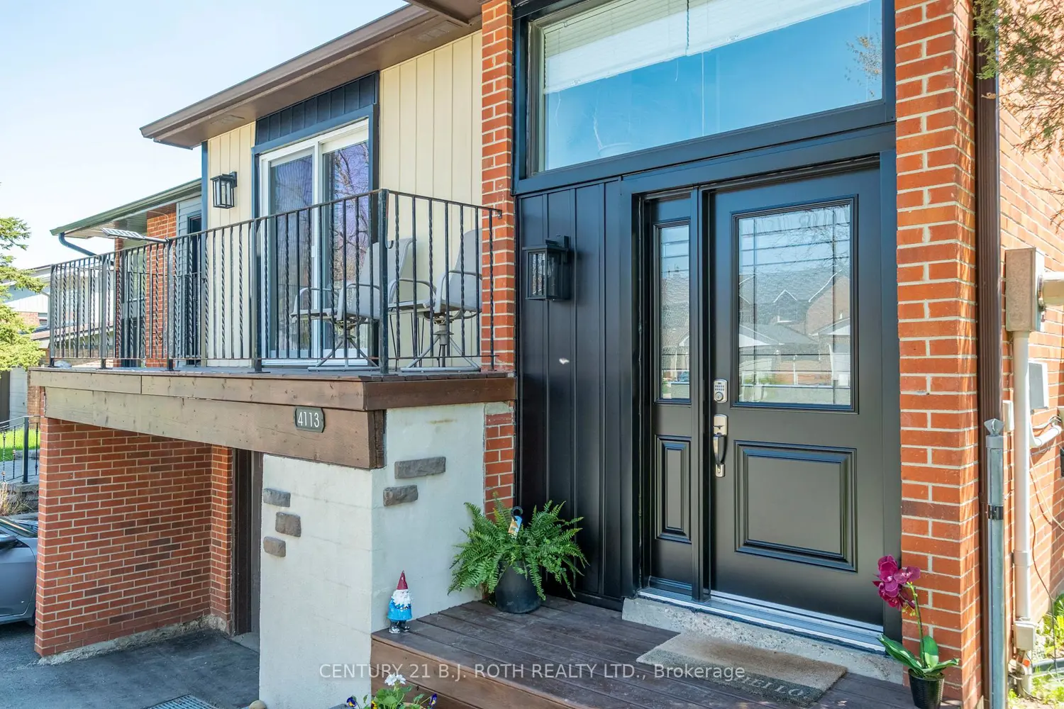
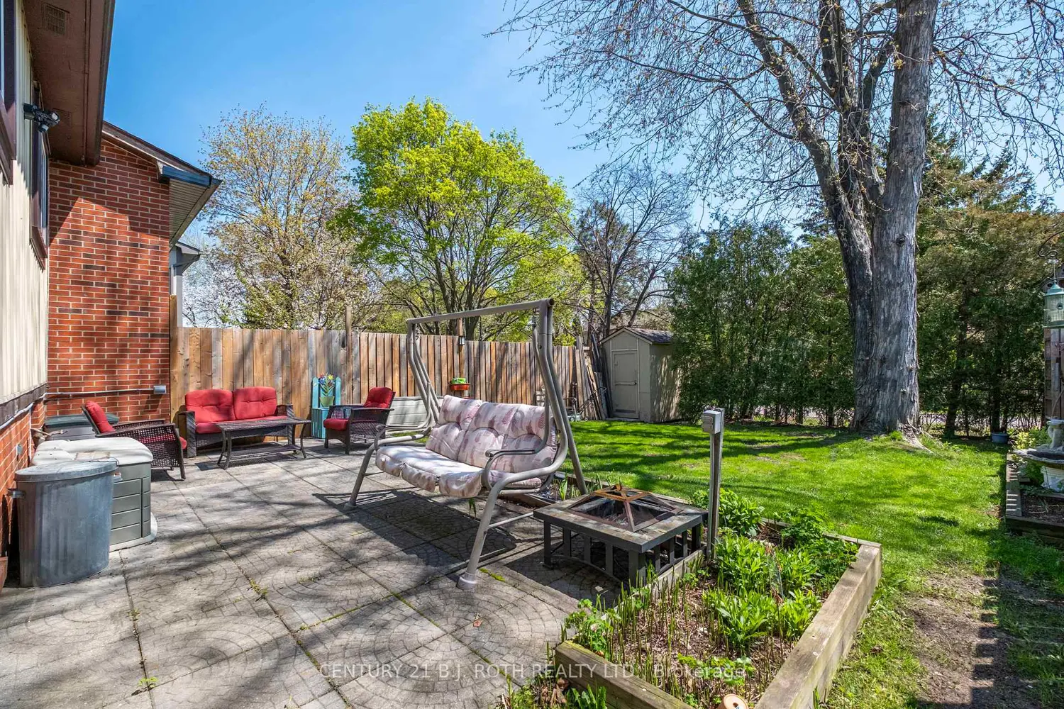
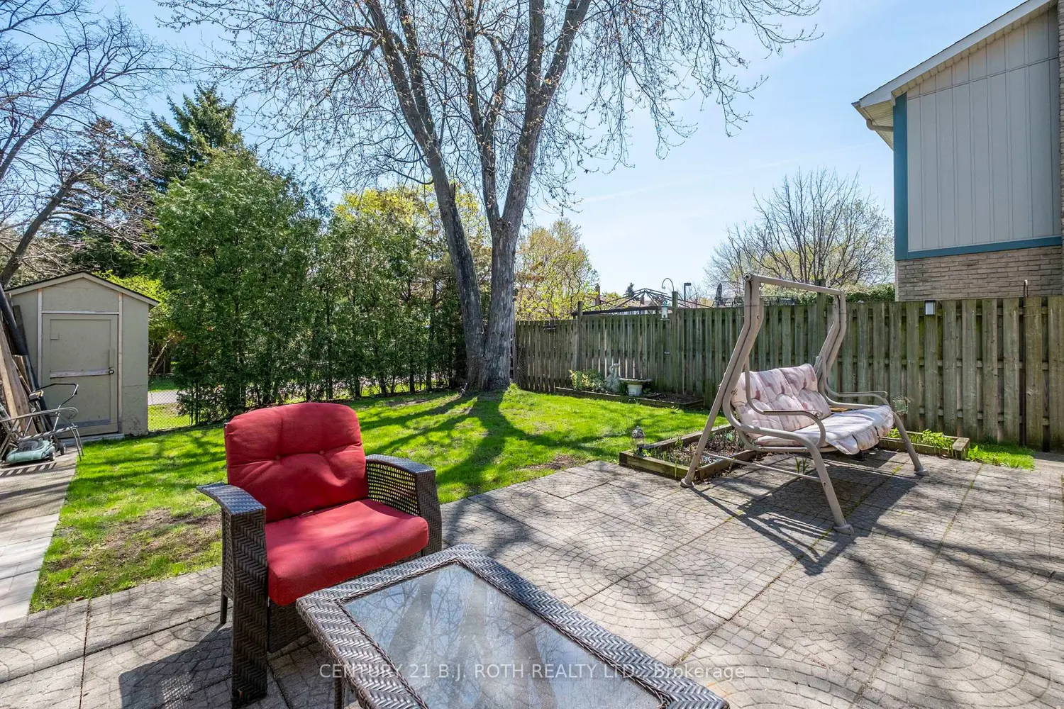
Situated in one of Mississauga's most sought-after, family friendly neighbourhoods, this beautifully updated 3 bedroom, 2 bath semi-detached bungalow is in the heart of Erin Mills community. The backyard provides access to the miles of the Glen Erin Trail. The home boasts open-concept living with newer kitchen featuring a centre island and wall to wall pantry. Windows and doors were updated in 2026 and provide great natural light. The finished basement is perfect for the inlaws and is equipped with full bath, separate entry and the plumbing in place for kitchenette or bar. the rec room boasts a wood burning fireplace.
Location
Map coordinates have not been supplied for this listing.
Search the supplied address in mapsListing information
- Original source
- mississauga.listing.ca
- Added to Mirror
Added and updated dates describe the Mirror record. Source publication and verification dates are shown separately when known; none establishes time on market. Confirm current price and availability with the listing contact.
View original listingSimilar homes nearby