Log in Sign up
Back to search Home Countries United States 4119 N Lincoln St, Westmont, IL, 60559
$929,000

4119 N Lincoln St, Westmont, IL, 60559

4119 N Lincoln St, Westmont, IL, 60559
2 beds 2 baths single family

About this home

Single Family in Westmont, IL - Bedrooms: 2 - Bathrooms: 2 - Area: 1354 sqft - Year Built: 2026 - Lot: N/A

Listing Agent: JOHN NOVAK Brokerage: Fine Home Real Estate Inc

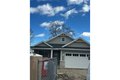
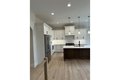
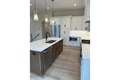
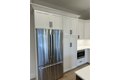
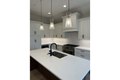
Under construction, rare RANCH new construction home available and ready for occupancy next month. Top quality materials include: Riverton Custom Kitchen Cabinetry, Quartz countertops and quartz full height backsplash. Bosch appliances, white oak hardwood floors, upgraded trim with crown, upgraded fixtures, tons of can lighting and under cabinet lighting. Exterior stone and Hardie fiber cement siding. Pella windows, coach style garage door. Deep pour basement, tankless water heater, high efficiency furnace and AC. All finishes selected by Polay Interiors of Elmhurst. Annexed with city sewer and water. Builder with 25+ years experience building custom homes in Glen Ellyn, Downers Grove, Lombard and the surrounding communities. Contact LA for more info on Builder (list of completed homes, references, etc). Active construction zone while we put on the finishing touches. LA will attend showings. More photos coming soon. Some elevation photos are of builders other completed homes.

Property facts

Property type
single family
Bedrooms
2
Bathrooms
2
Days on market
98 days

Features & amenities

Features & finishes
Bedrooms: 2
Bedrooms Possible: 2
Primary Bedroom Dimensions: 15' x 12'
Bedroom 2 Dimensions: 12' x 12'
Primary Bedroom Level: Main
Bedroom 2 Level: Main
Total Rooms: 5
No additional rooms
Laundry Dimensions: 6' x 6'
Laundry Level: Main
Basement Features: Unfinished
Full
Family Room Dimensions: 18' x 14'
Family Room Level: Main
Total Bathrooms: 2
Full Bathrooms: 2
Cooling Features: Central Air
Heating Features: Natural Gas
Dining Room Dimensions: 12' x 10'
Dining Room Level: Main
Kitchen Dimensions: 14' x 12'
Kitchen Level: Main
Flooring: Hardwood
Ceramic Tile
Carpet
Garage Spaces: 2
Parking Features: Concrete
Yes
Attached
Garage
Parking Total: 2
Lot Size Dimensions: 50 x 150
Elementary School District: 201
High School District: 201
School District: 201
Middle or Junior School District: 201
Annual Tax Amount: 2144
Source Listing Status: Active
County: DuPage
Directions: Ogden
north on Lincoln to home.
Tax Year: 2024
Ownership: Fee Simple
Source

Location

Approximate location · exact address shared on inquiry
$929,000
2 bd · 2 ba
Contact agent
FH
Fine Home Real Estate Inc
Contact this agent
Log in Sign up