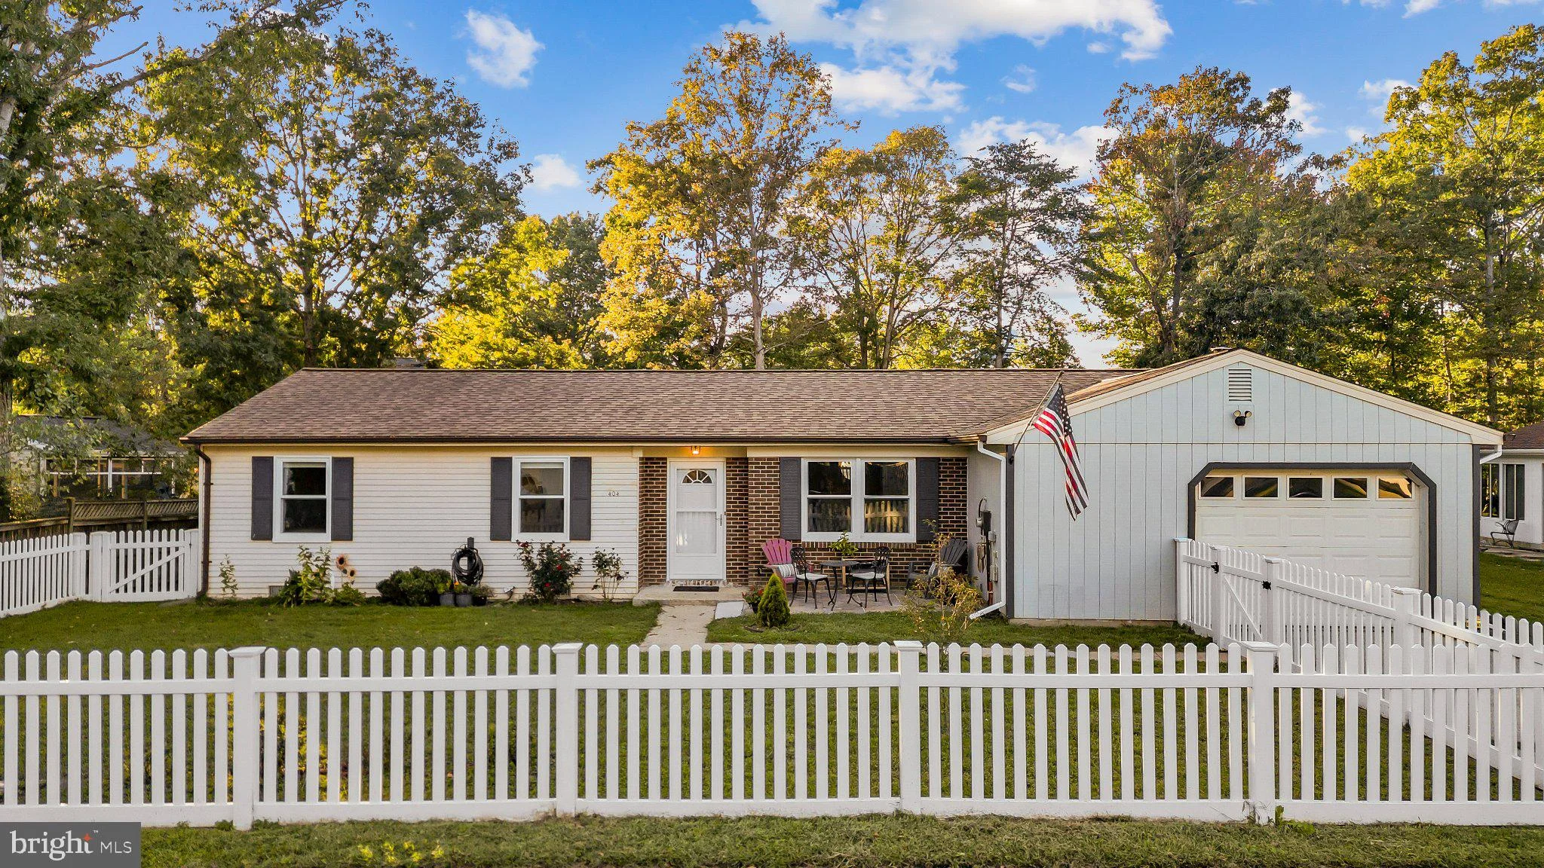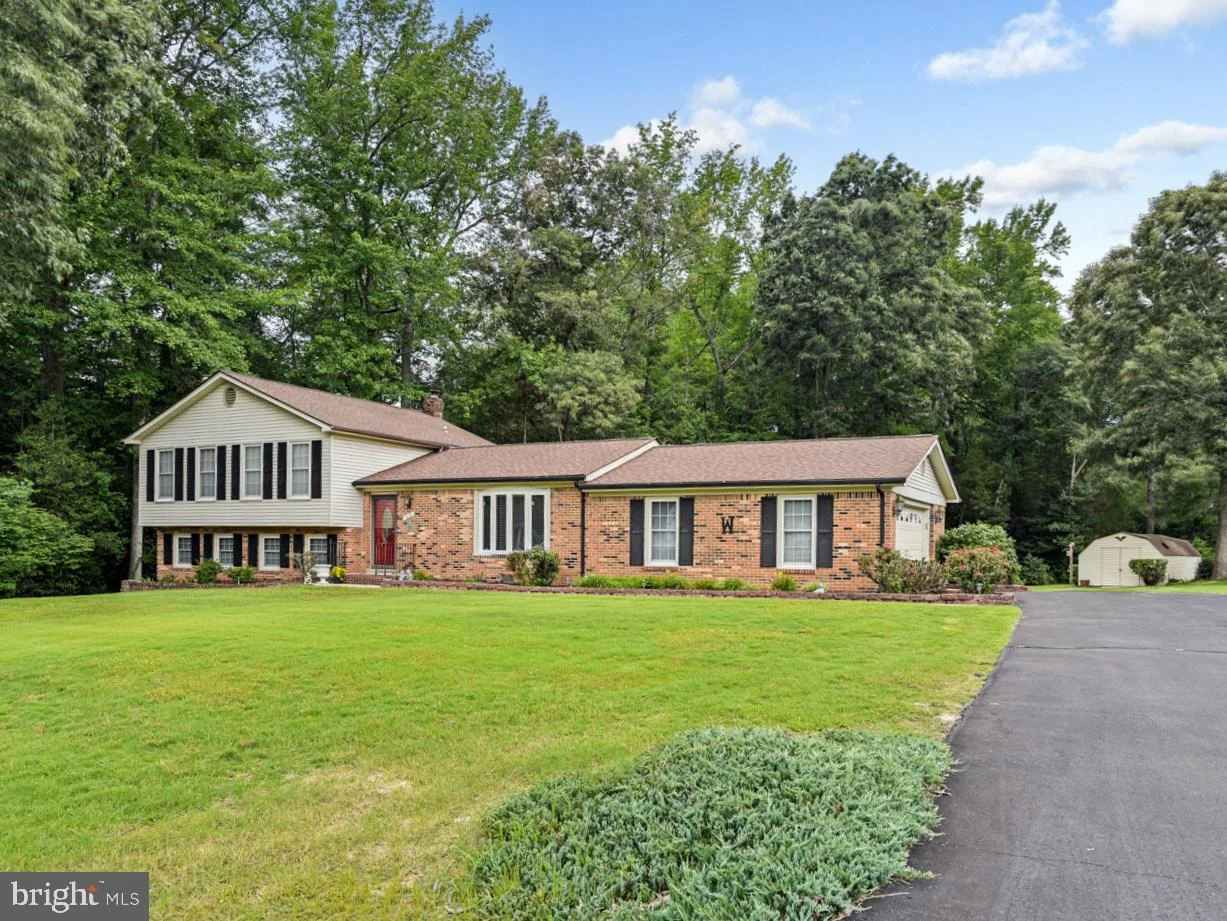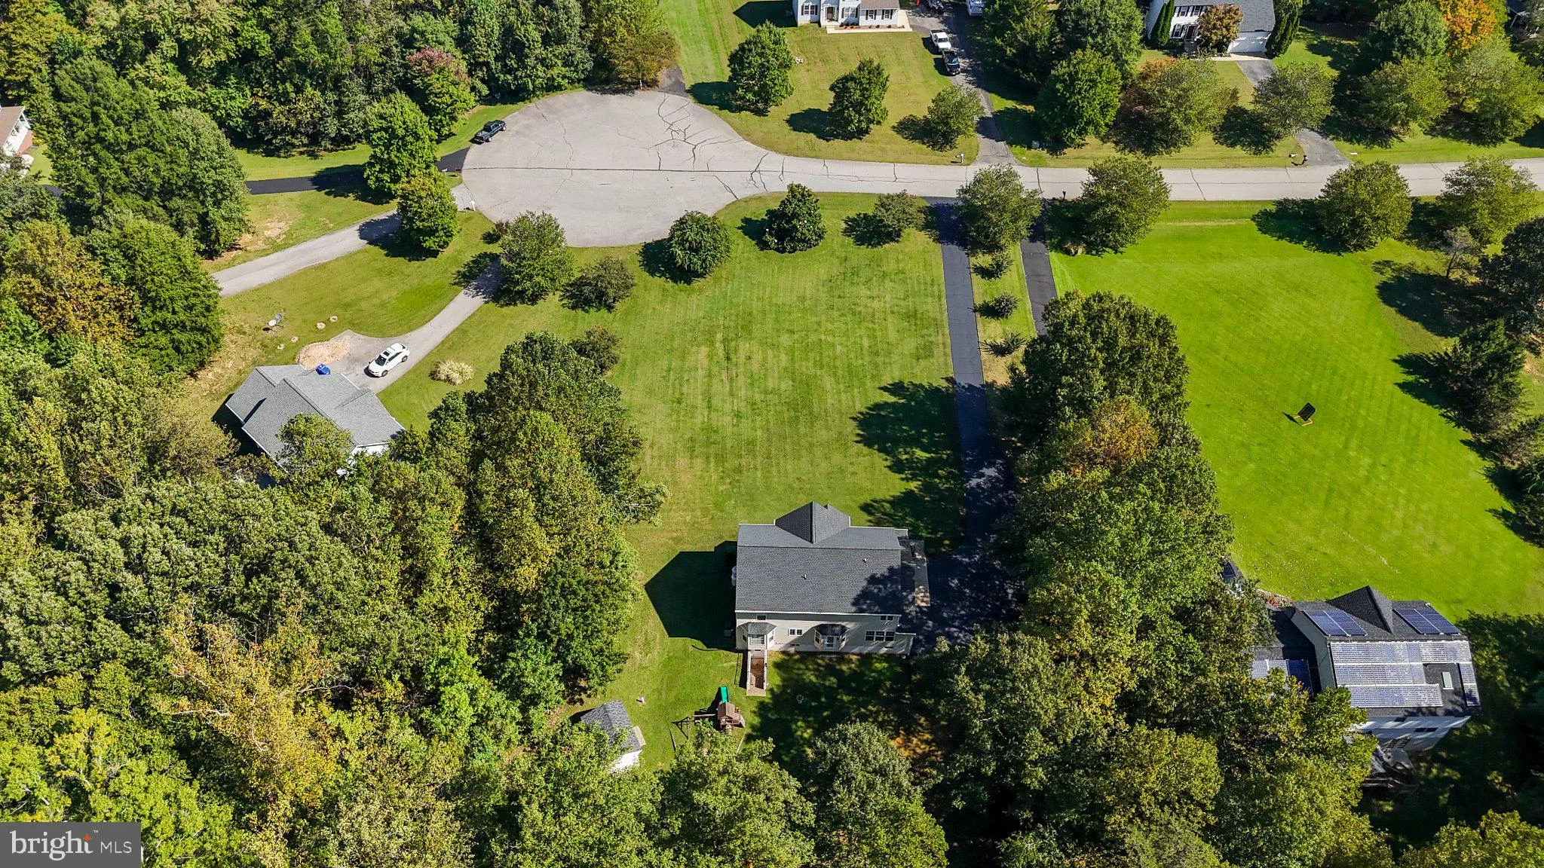
For Sale
$615,000
11507 Rest Drive, La Plata, MD 20646
3 ba
La Plata
Listed by CENTURY 21 New Millennium
Only details supplied with this listing are shown. Ask the listing contact to confirm measurements, taxes and costs.
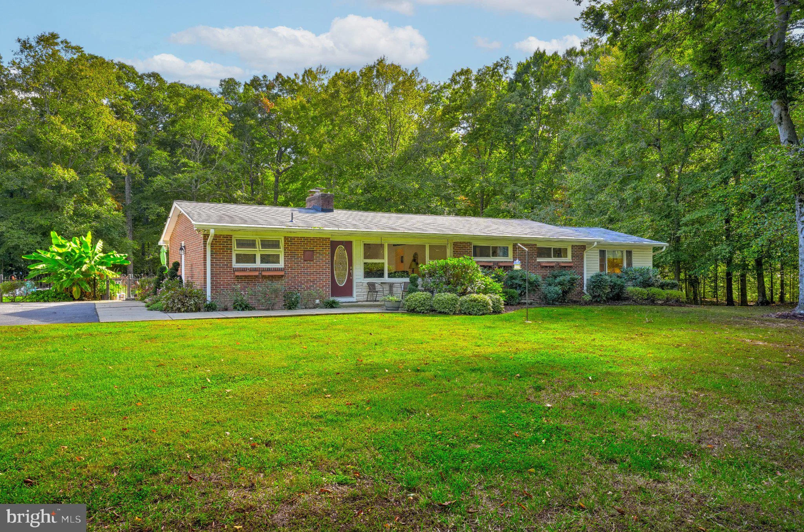
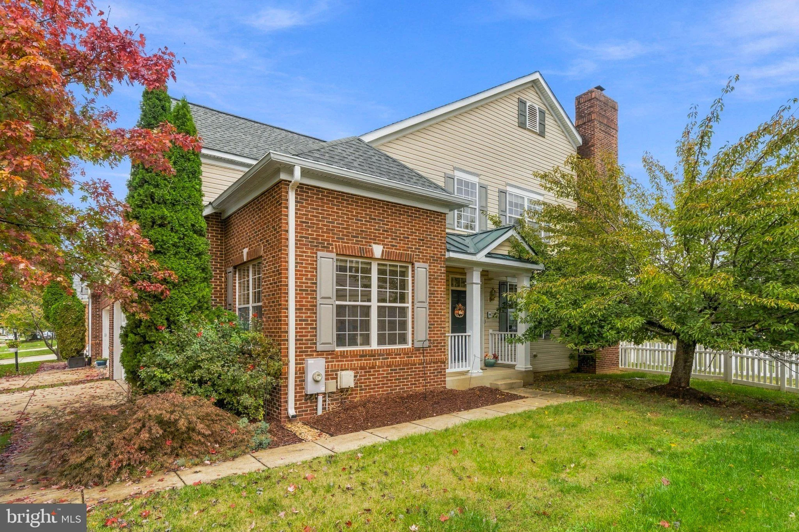
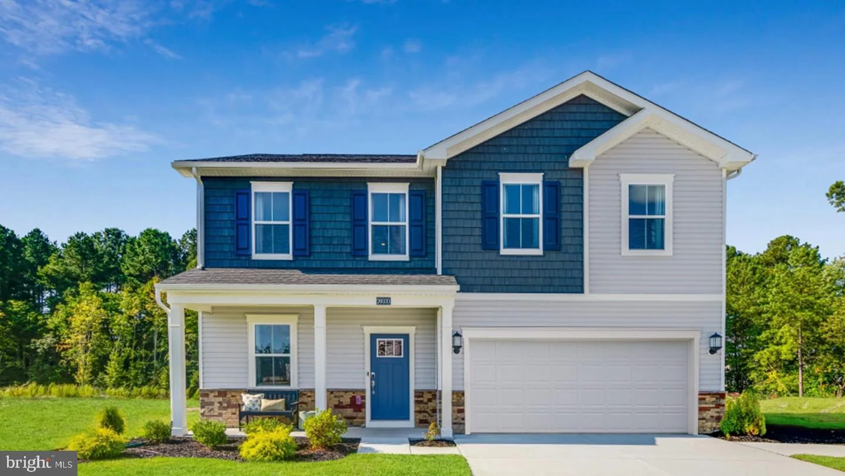
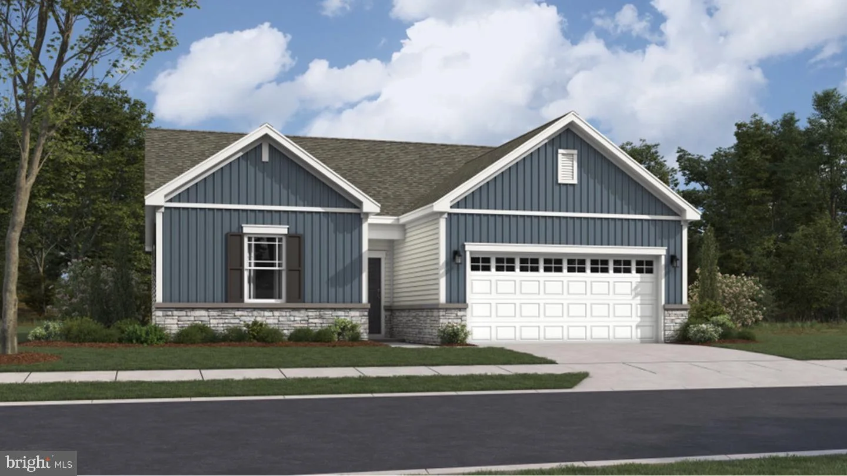
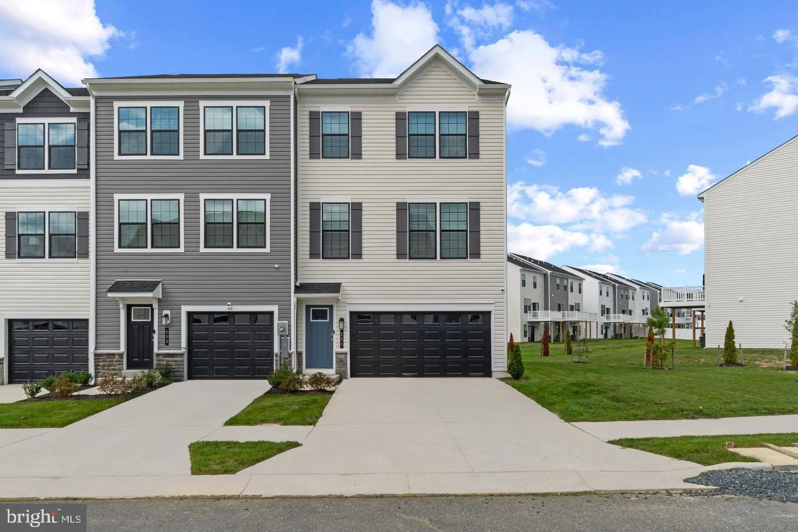
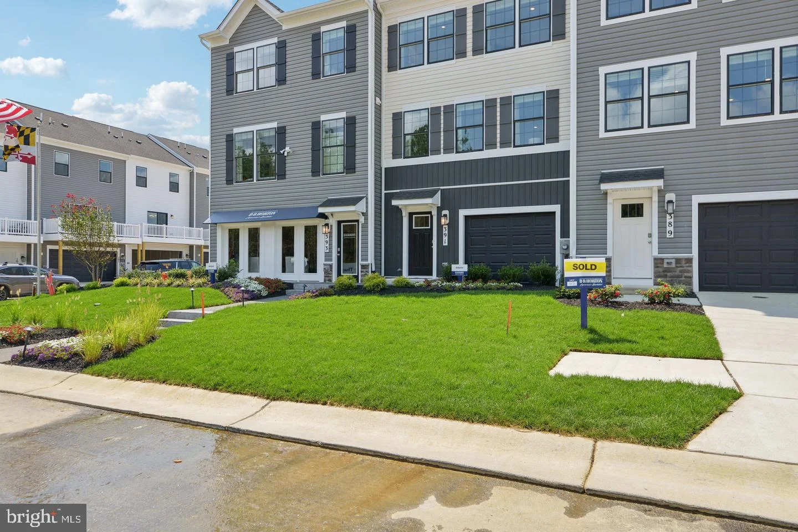
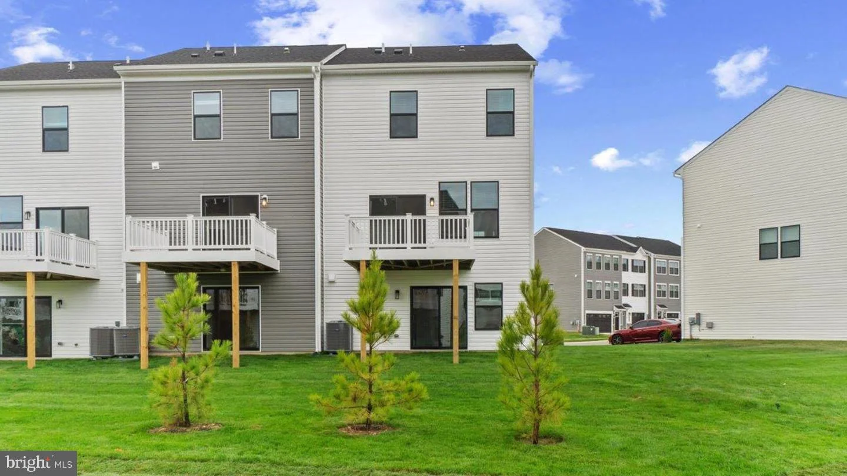
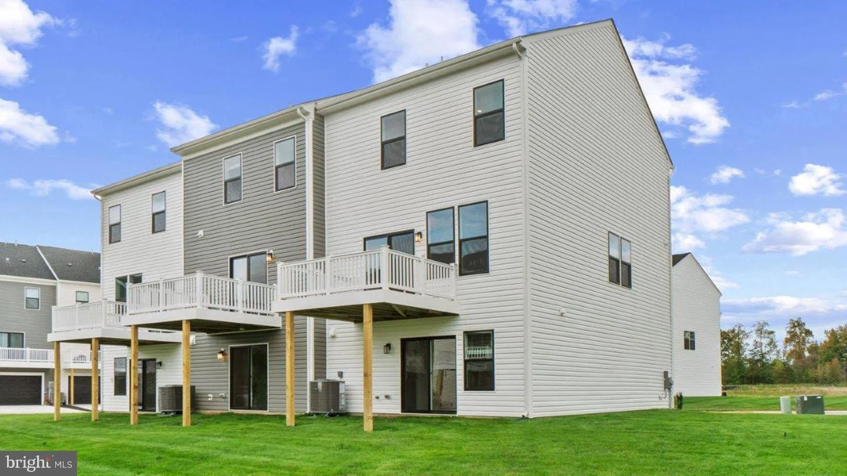
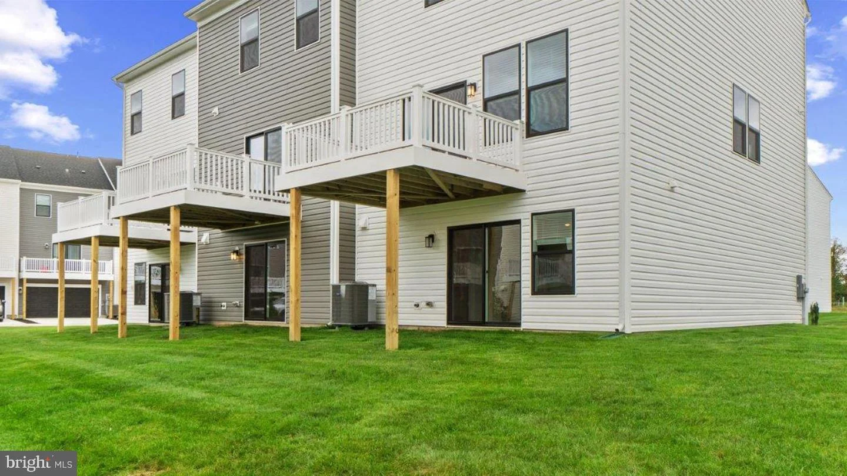
OPEN HOUSE!! Introducing the Ansted townhome by D.R. Horton, a fresh take on townhome living designed to elevate your Lifestyle with 3 bedrooms 3.5 bathrooms and a 2 car garage. This 2,020 townhome is an entertainers dream. Featuring an open-concept living room and kitchen complete with upgraded appliances, quartz countertops and a chic eat in island. This space is perfect for hosting gatherings and creating memorable moments. On the top floor the spacious primary bedroom provides a serene retreat, boasting a luxurious en suite with dual vanities and generous walk in closet. The upstairs laundry near the secondary bedrooms offer practicality. Embrace the future with D.R. Horton's smart home technology package, allowing you to effortlessly control and monitor your home from anywhere. Take advantage of generous closing assistance with DHI Mortgage making this end unit townhome the ultimate choice for modern living with exceptional value. Elevate your lifestyle at Pinegrove - the epitome of contemporary living awaits. Stop by during our Open House Saturday 10am-6pm and Sunday 12pm-6pm.
PROPERTY DETAILS: Square Feet: 2020 | Bathrooms: 4
INTERIOR FEATURES: • Square Footage (approx): 2,020 Sq. Ft. Above Ground, Sq. Ft. Below Ground • Appliances: Electric Range, Electric Oven, Ice Maker, Microwave, Refrigerator, Stainless Steel Appliance(s), ENERGY STAR Qualified Refrigerator, ENERGY STAR Qualified Dishwasher, ENERGY STAR Qualified Water Heater • Flooring: Carpet • Cooling: Central Air, Electric • Heating: Electric Heating • Plumbing: Electric Water Heater • Basement: Finished • Doors/Windows: Insulated Windows, Double Pane Windows, Screens, Low Emissivity Windows • Additional Interior Features: Recessed Lighting, Walk-In Closet(s), Open Floorplan
EXTERIOR FEATURES: • Parking: 2 Garage Spaces, 2 Parking Spaces, Garage, Attached Garage. • Exterior: Vinyl, Frame • Roof: Shingle • Pool Description: None • Zoning: RESIDENTIAL • Structural Condition: New Construction
LISTING AGENT: Agent: Justin K Wood | Office: D.R. Horton Realty of Virginia, LLC | Phone: (301) 701-3700 | Email: [email protected]
LISTING INFORMATION: MLS#: MDCH2060166 | Status: FOR SALE
Map coordinates have not been supplied for this listing.
Search the supplied address in mapsAdded and updated dates describe the Mirror record. Source publication and verification dates are shown separately when known; none establishes time on market. Confirm current price and availability with the listing contact.
View original listing