Log in Sign up
Back to search Home Countries United States Dublin 4126 Clarinbridge Cir, Dublin, CA, 94568
$785,000

4126 Clarinbridge Cir, Dublin, CA, 94568

4126 Clarinbridge Cir, Dublin, CA, 94568
2 beds 2 baths condos

About this home

Condos in Dublin, CA - Bedrooms: 2 - Bathrooms: 2 - Area: 1420 sqft - Year Built: 2003 - Lot: N/A

Listing Agent: Daryl James Temple Brokerage: Realty ONE Group Future

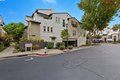
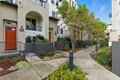
Welcome to 4126 Clarinbridge Circle, a beautifully maintained 2-bed, 2-bath condo located in the beautiful Villas at Dublin Ranch Villages. Offering 1,420 square feet of iving space, this north-facing home blends functionality, style, and convenience. The inviting open-concept floor plan connects the kitchen, dining, and living area into one great space. Kitchen features include granite countertops, gas range, and ample cabinet space. In the living room, a gas fireplace adds warmth and charm, creating a cozy setting for quiet evenings or gatherings with friends. The spacious primary suite includes a walk-in closet and ensuite bath with dual sinks, a soaking tub, and separate stall shower. A second bedroom and full bathroom provide flexibility for guests or a home office. The home also includes an attached two-car garage, two balconies, and convenient in-unit laundry. Residents enjoy access to a community pool and spa, all within a beautifully maintained neighborhood setting. Situated in the heart of East Dublin, this home is close to Emerald High School, Emerald Glen Park, SF Premium outlets, and Fallon Gateway's shops and dining. Easy access to 580/680 freeways and BART make commuting simple. This home truly is a gem!

Property facts

Property type
condos
Bedrooms
2
Bathrooms
2
Year built
2003
Days on market
180 days

Features & amenities

Features & finishes
Bedrooms: 2
Total Rooms: 5
Exercise Room: Yes
Total Bathrooms: 2
Full Bathrooms: 2
Dishwasher
Microwave
Free-Standing Range
Gas Water Heater
Laundry Features: Hookups Only
Laundry Room
In Unit
Cabinets
Cooling Features: Ceiling Fan(s)
Central Air
Fireplace Features: Gas
Living Room
Heating Features: Forced Air
Heating: Yes
Number of Fireplaces: 1
Ceiling Fans: Yes
Flooring: Tile
Carpet
Wood
Window Features: Double Pane Windows
Kitchen Features: Stone Counters
Eat-in Kitchen
Disposal
Kitchen Island
Range/Oven Free Standing
Unit Faces Common Area
Pool Features: In Ground
Pool House
Community
Garage Spaces: 2
Parking Features: Attached
Int Access From Garage
Garage Door Opener
Association: Yes
Association Amenities: Clubhouse
Greenbelt
Fitness Center
Pool
Spa/Hot Tub
Association Fee: 369
Association Fee Frequency: Monthly
Association Fee Includes: Common Area Maint
Exterior Maintenance
Management Fee
Reserves
Calculated To

Location

Approximate location · exact address shared on inquiry

Similar homes nearby

Photos coming soon
For Sale
$399,900
6597 Strathcona Ave, Dublin, OH, 43017
3 bd 2 ba Single Family
Dublin
Listed by Red 1 Realty
Photos coming soon
For Sale
$460,000
2368 Sherwington Ct, Dublin, OH, 43016
4 bd 2 ba Single Family
Dublin
Listed by RE/MAX Premier Choice
Photos coming soon
For Sale
$289,900
3067 Glenloch Cir, Dublin, OH, 43017
2 bd 2 ba Townhouse
Dublin
Listed by Real of Ohio
Photos coming soon
For Sale
$414,900
6058 Myrick Rd, Dublin, OH, 43016
3 bd 2 ba Single Family
Dublin
Listed by Howard Hanna Real Estate Svcs
Photos coming soon
For Sale
$524,900
5200 Autumn Fern Dr, Dublin, OH, 43016
3 bd 4 ba Single Family
Dublin
Listed by Coldwell Banker Realty
Photos coming soon
For Sale
$375,500
4888 Ashleigh Dr, Dublin, OH, 43016
2 bd 2 ba Townhouse
Dublin
Listed by Redfin
Photos coming soon
For Sale
$279,900
5275 Royal Arch Cascade Dr #29 #29, Dublin, OH, 43016
2 bd 2 ba Townhouse
Dublin
Listed by Coldwell Banker Realty
Photos coming soon
For Sale
$385,000
5150 Horseshoe Falls Dr #5 #5, Dublin, OH, 43016
3 bd 2 ba Townhouse
Dublin
Listed by Key Realty
$785,000
2 bd · 2 ba
Contact agent
RO
Realty ONE Group Future
Contact this agent
Log in Sign up