For Sale
USD3,600
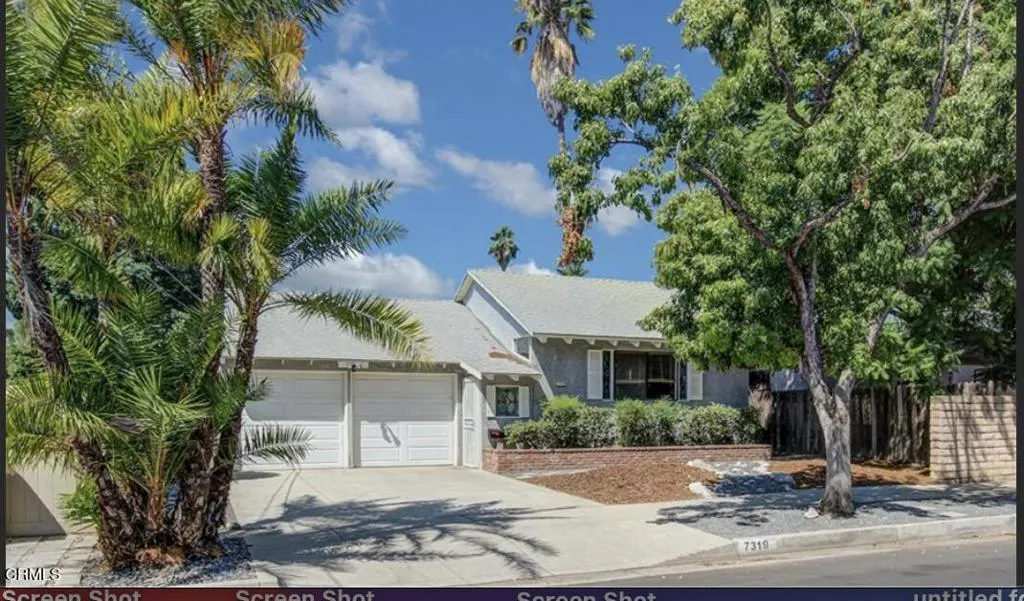
7319 Orion Avenue, Van Nuys, CA 91406
Studio
3 ba
Van Nuys
Listed by Coldwell Banker
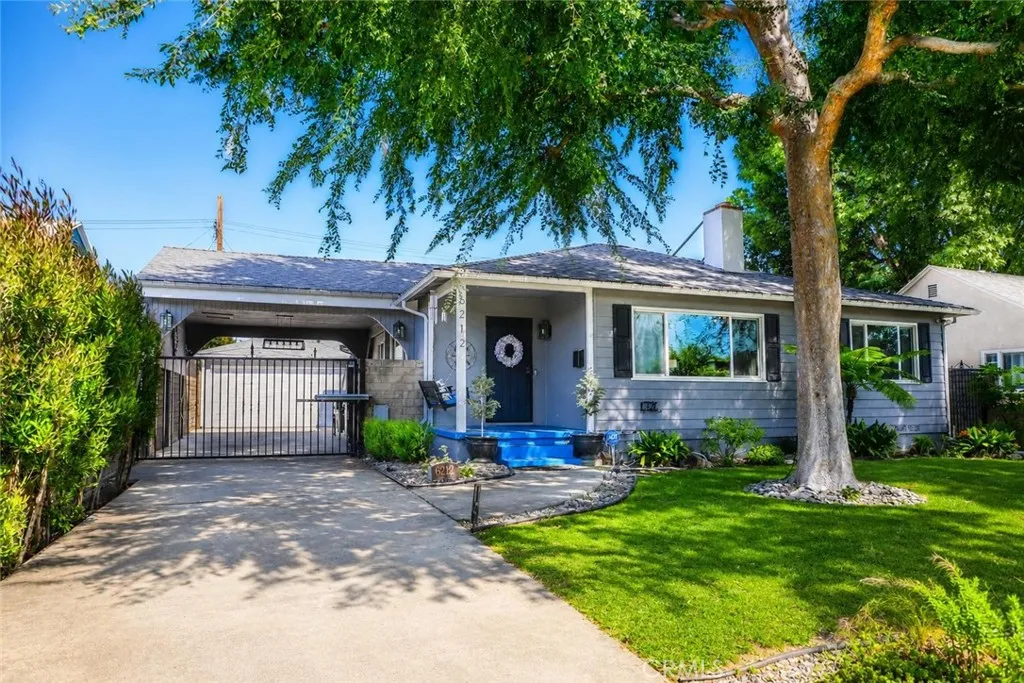
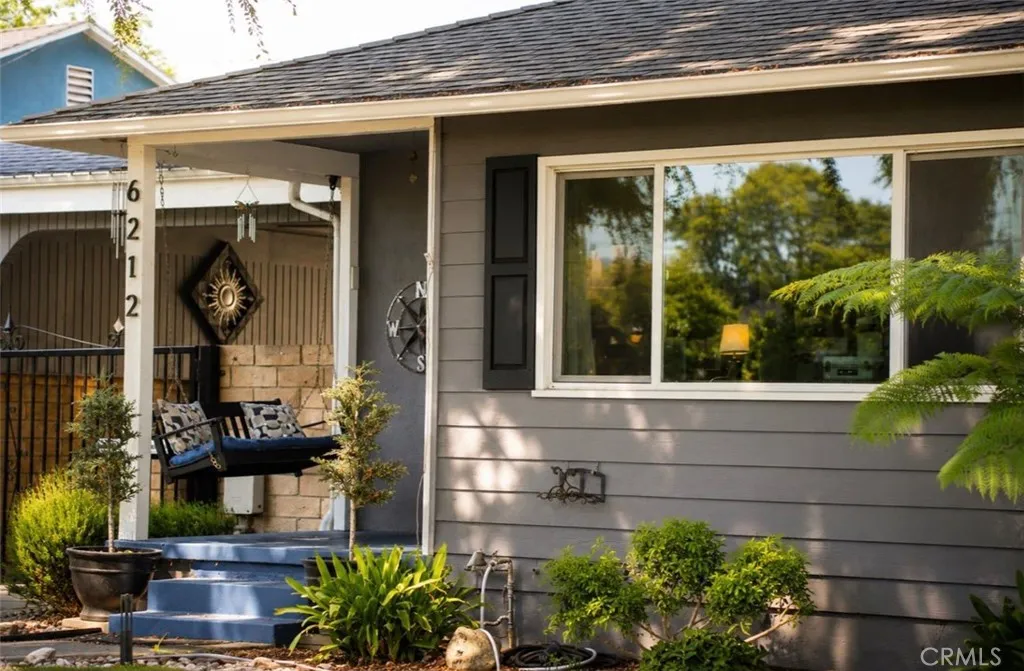
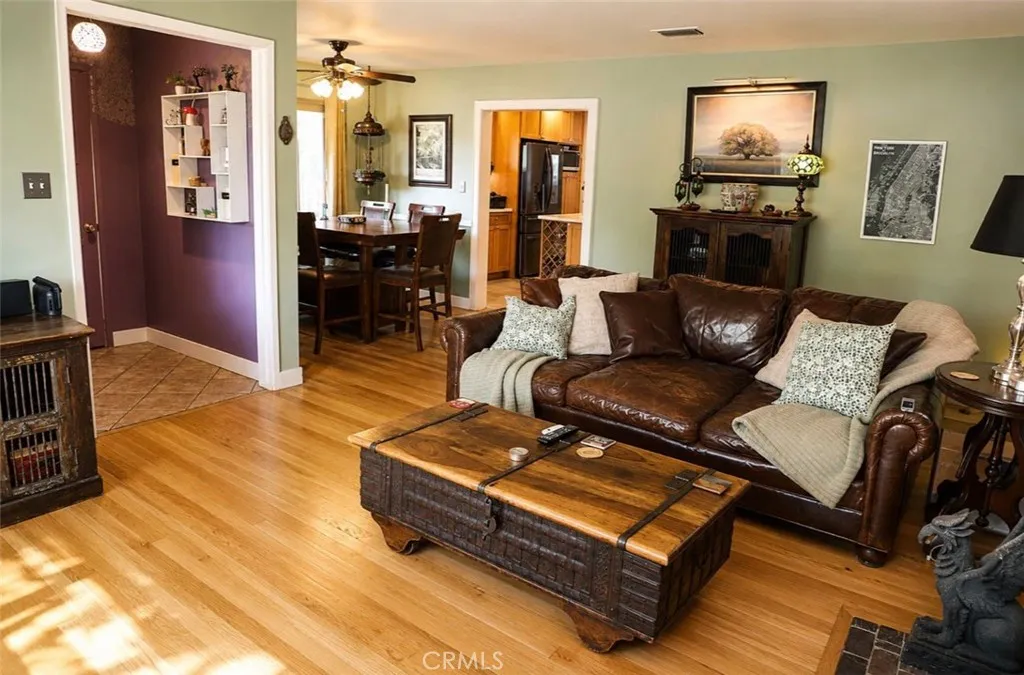
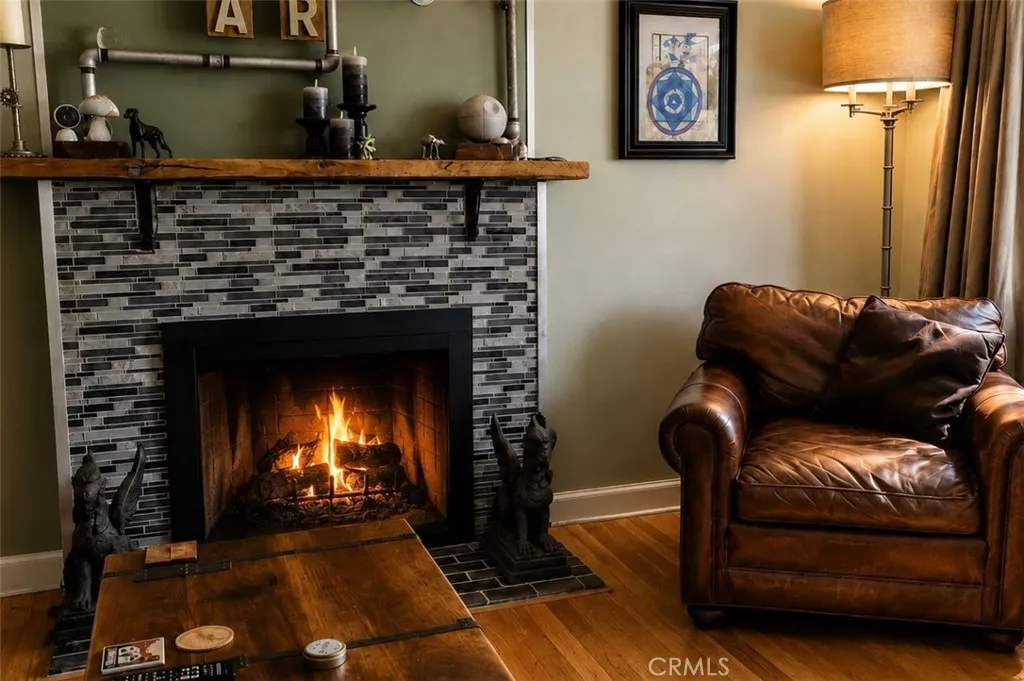
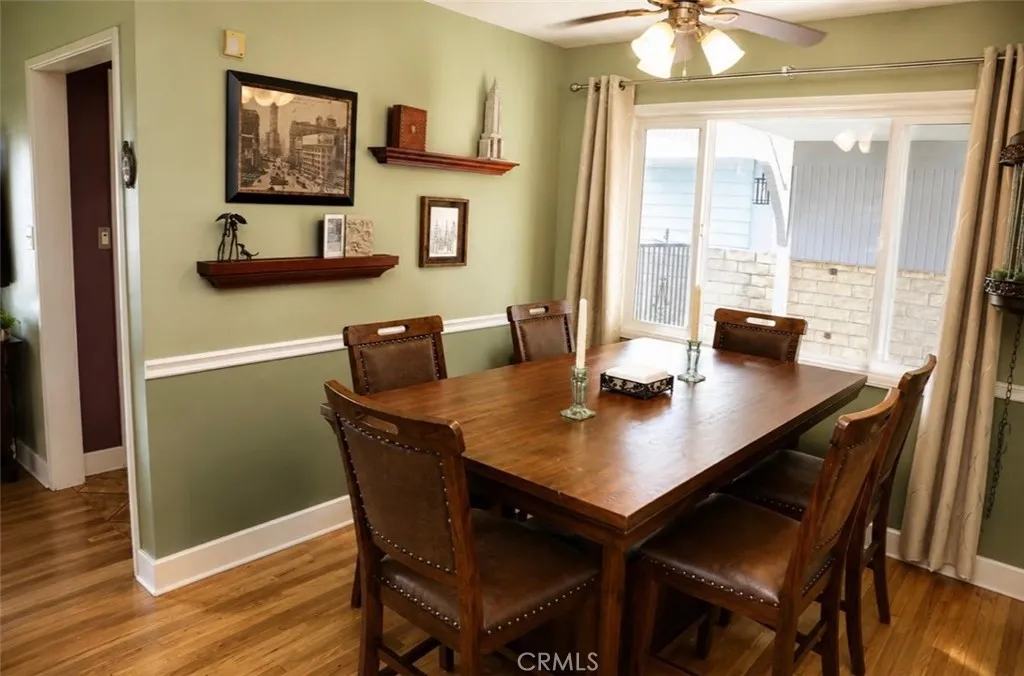
Welcome to 6212 Langdon Ave in the highly sought-after Cameron Woods neighborhood - featuring a permitted detached approximately 600 sqft recreation/flex structure with certificate of occupancy attached to a two-car garage, offering exceptional flexibility for a studio, office, gym, media room, workshop, guest overflow space, or future ADU potential. Beautifully remodeled from top to bottom, the main residence offers approximately 1,842 sqft with 4 bedrooms and 1.5 bathrooms, combining timeless design with quality upgrades throughout. The home features beautiful hardwood floors, a new roof, brand new AC system, remodeled kitchen and bathrooms, updated lighting, fixtures, and a cohesive design that feels elevated, functional, and completely move-in ready. At the center of the home is a beautifully designed chef's kitchen featuring soapstone countertops, custom cabinetry, designer backsplash, farmhouse sink, premium finishes, and an effortless flow into the living and dining areas - creating an ideal setting for entertaining, hosting, and everyday living. Natural light and carefully selected details carry throughout the home, creating a refined atmosphere. Located in the highly desirable Cameron Woods neighborhood - widely recognized for its larger lots, architectural character, tree-lined streets, and popularity as a filming location for television, film, and commercials - this property offers a rare combination of flexibility, privacy, and lifestyle. The gated driveway, expansive porte cochere, covered parking access, two-car garage, and detached permitted flex structure create a unique compound-style feel rarely found in the area while offering exceptional functionality and versatility. 6212 Langdon Ave is a rare opportunity to own a fully remodeled property with substantial permitted bonus space in one of the Valley's most sought-after neighborhoods. Buyer to independently verify square footage, permits, uses, and all property information.
PROPERTY DETAILS: Square Feet: 1842 | Bathrooms: 2
INTERIOR FEATURES: • Appliances: Gas Range, Gas Oven, Dishwasher • Flooring: Tile, Wood • Cooling: Central Air, Ceiling Fan(s) • Heating: Central • Common Walls: No Common Walls • Doors/Windows: Double Pane Windows • Fireplaces: Family Room • Security: Security System • Additional Interior Features: Kitchen Island, Ceiling Fan(s), Recessed Lighting, Stone Counters
EXTERIOR FEATURES: • Parking: 2 Garage Spaces, 2 Parking Spaces, Garage, Paved, Carport, Driveway. • Exterior: Stucco • Patio: Porch, Patio, Covered, Front Porch • Roof: Composition • Pool Description: None • Spa: None • Fence: Wrought Iron, Block • Additional Exterior/Lot Features: Lighting, Outbuilding, Workshop, Front Porch, Patio, Porch Sprinklers In Front, Sprinklers In Rear
LISTING AGENT: Agent: Robyn Snodgrass | Office: iRealty, Inc. | Phone: 8186458541 | Email: [email protected]
LISTING INFORMATION: MLS#: SR26102507 | Status: FOR SALE